Skip main navigation
Sold
  • $330,000

    1004 Z St, Vancouver, WA 98661

    2beds
    1,964sqft
    Residential, Single Family Residence
    Built in 1948
    5,227.2 Square Feet Lot
    $330,200 Zestimate®
    $168/sqft
    $1,963 Estimated rent

    Home value

    $330,200

    $314,000 - $347,000

    $1,963/mo

    Zestimate® history
    Loading
    Loading...

    Owner options

    List your home for rent

    $1,963/mo

    Rent Zestimate®

    Find your next renter with Zillow Rental Manager. Plus, with online applications, you can quickly screen prospective tenants – for free.

    Learn more

    $1,963/mo

    Rent Zestimate®

    Refinance and save

    $1,973/mo

    Est. payment

    Refinancing to a lower rate could help reduce your monthly payments and save thousands over the life of the loan.

    See today's rates

    $1,973/mo

    Est. payment

    Explore your selling options

    Work with a Zillow partner agent

    Leverage their expertise and Zillow's premium Showcase listings to get your home seen by more buyers.

    Get started

    List with your own agent

    Get your home in front of millions of buyers by listing it on Zillow.

    Learn how to do it

    Sell it yourself

    Take full control of how buyers see your home on Zillow by listing For Sale by Owner (FSBO).

    List your home

    What's special

    Wood burning fireplaceFabulous covered patioAttached single car garageAmple closet spaceCeiling fanFully fenced backyardNewer fence and gate
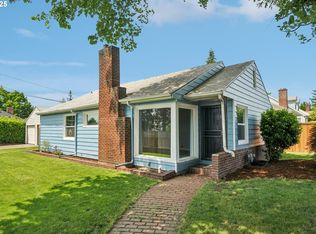
    Opportunity knocks! Super Cute 2Bed/1Ba Ranch has full basement with great potential for expanded living/hobby/exercise or workshop space! Vintage appeal combined with some modern updates featuring a wood burning fireplace, ceiling fan & coved ceiling in the Living Room. Dining Area & Kitchen have newer luxury vinyl plank floors extending into the Hall & Bathroom. Solid wood doors with glass knobs usher you into two carpeted Bedrooms with ample closet space. Downstairs, the unfinished Basement hosts a Utility, Storage & Work room including a partially finished Bonus area has potential for increased living space. An attached single car garage located behind the newer fence & gate, is suitable for parking a small boat, utility trailer, or motorcycle. The fully fenced backyard showcases a fabulous, covered patio & shed. The electric furnace, heat pump & water heater are approx. 5 yrs old. Convenient to public transportation, shopping & amenities. Sold in As-Is condition, seller to make no repairs. Bring your ideas and make this unique space your own!

    Zillow last checked:

    Listing updated:

    Listed by:

    Janet Allen 503-936-2544,

    Windermere Northwest Living

    Bought with:

    Kathy Dessimoz, 97627

    Windermere Northwest Living

    Source: RMLS (OR),MLS#: 680033499MLS Logo

    Facts & features

    Interior

    Bedrooms & bathrooms
    • Bedrooms: 2
    • Bathrooms: 1
    • Full bathrooms: 1
    • Main level bathrooms: 1
    Primary bedroom
    • Features: Closet, Wallto Wall Carpet
    • Level: Main
    Bedroom 2
    • Features: Closet, Wallto Wall Carpet
    • Level: Main
    Dining room
    • Features: Kitchen Dining Room Combo, Vinyl Floor
    • Level: Main
    Kitchen
    • Features: Dishwasher, Microwave, Pantry, Free Standing Range, Free Standing Refrigerator
    • Level: Main
    Living room
    • Features: Ceiling Fan, Coved, Fireplace, Wallto Wall Carpet
    • Level: Main
    Heating
    • Forced Air, Fireplace(s)
    Cooling
    • Heat Pump
    Appliances
    • Included: Dishwasher, Free-Standing Range, Free-Standing Refrigerator, Microwave, Electric Water Heater
    • Laundry: Laundry Room
    Features
    • Ceiling Fan(s), Wainscoting, Sink, Closet, Kitchen Dining Room Combo, Pantry, Coved
    • Flooring: Concrete, Wall to Wall Carpet, Wood, Vinyl
    • Windows: Aluminum Frames, Double Pane Windows, Vinyl Frames
    • Basement: Full,Partially Finished,Storage Space
    • Number of fireplaces: 1
    • Fireplace features: Wood Burning
    Interior area
    • Total structure area: 1,964
    • Total interior livable area: 1,964 sqft

    Property

    Parking
    • Total spaces: 1
    • Parking features: Driveway, On Street, RV Access/Parking, Attached
    • Attached garage spaces: 1
    • Has uncovered spaces: Yes
    Accessibility
    • Accessibility features: Garage On Main, Parking, Accessibility
    Features
    • Levels: One
    • Stories: 2
    • Patio & porch: Covered Patio, Patio
    • Exterior features: Dog Run, Yard
    • Fencing: Fenced
    Lot
    • Size: 5,227 sqft
    • Features: Level, Sprinkler, SqFt 5000 to 6999
    Details
    • Additional structures: RVParking, ToolShed
    • Parcel number: 036255350

    Construction

    Type & style
    • Home type: SingleFamily
    • Architectural style: Ranch
    • Property subtype: Residential, Single Family Residence
    Materials
    • Vinyl Siding
    • Roof: Composition
    Condition
    • Fixer
    • New construction: No
    • Year built: 1948

    Utilities & green energy

    • Sewer: Public Sewer
    • Water: Public
    • Utilities for property: Cable Connected

    Community & neighborhood

    Security
    • Security features: Sidewalk, Unknown
    Location
    • Region: Vancouver
    • Subdivision: Central Park

    Other

    Other facts
    • Listing terms: Cash,Conventional,Rehab
    • Road surface type: Paved

    Price history

    DateEventPrice
    6/18/2026Sold$330,000-5.7%$168/sqft
    Source: RMLS (OR) #680033499 Report a problem
    6/11/2026Pending sale$350,000$178/sqft
    Source: RMLS (OR) #680033499 Report a problem
    5/29/2026Listed for sale$350,000+227.1%$178/sqft
    Source: RMLS (OR) #680033499 Report a problem
    3/8/2012Sold$107,000-6.9%$54/sqft
    Source: NWMLS as distributed by MLS GRID #293035 Report a problem
    11/8/2011Price change$114,900-24.4%$59/sqft
    Source: Sundin Realty Inc #11688323 Report a problem
    11/4/2011Listed for sale--
    Source: foreclosure.com Report a problem
    7/22/2011Sold$151,898-22.1%$77/sqft
    Source: Public Record Report a problem
    9/18/2008Sold$195,000$99/sqft
    Source: Public Record Report a problem

    Public tax history

    YearProperty taxesTax assessment
    2024$3,572 -3.5%$365,581 -7.6%
    2023$3,703 +12.4%$395,692 +7.6%
    2022$3,295 -0.7%$367,598 +11.6%
    2021$3,317 +9.8%$329,303 +5.4%
    2020$3,020 $312,538 +6%
    2019$3,020 +12.5%$294,815 +8.6%
    2018$2,685 -3.9%$271,517 +15.8%
    2017$2,793 +19.4%$234,510 +14.4%
    2016$2,340 +4.9%$204,986 +9.8%
    2015$2,230 +9.8%$186,692 +16.1%
    2014$2,031 $160,744 +19.2%
    2013$2,031 +4.1%$134,820 +14.4%
    2012$1,951 -5.3%$117,852 -19.8%
    2011$2,060 +8.3%$146,990 -9.1%
    2010$1,903 -2.6%$161,676 -4.7%
    2009$1,953 $169,698 -14.9%
    2008-- $199,300
    2007-- $199,300 +46.9%
    2005-- $135,700
    2004-- $135,700 +16.2%
    2001$1,621 +5.5%$116,800 +6.7%
    2000$1,536 $109,500

    Find assessor info on the county website

    Neighborhood: Central Park

    Nearby schools

    GreatSchools rating
    Schools provided by the listing agent
    • Elementary: Harney
    • Middle: Discovery
    • High: Hudsons Bay

    Source: RMLS (OR). This data may not be complete. We recommend contacting the local school district to confirm school assignments for this home.

    Get a cash offer in 3 minutes
    Find out how much your home could sell for in as little as 3 minutes with a no-obligation cash offer.
    Estimated market value
    $330,200
    Get a cash offer in 3 minutes
    Find out how much your home could sell for in as little as 3 minutes with a no-obligation cash offer.
    Estimated market value
    $330,200