MULTIPLE OFFERS RECEIVED! Best and final requested by Monday March 25th at 5PM.
Adorable, updated 3 bed, 2 bath home in the heart of Hurst. Fresh paint throughout, new flooring, updated light fixtures & NEW HVAC. This charming home has an open living room, spacious kitchen with stainless steel appliances, gas range and large laundry room with pantry. NO CARPET! The huge, fully fenced backyard has a patio, fire-pit area and shed! Around the corner from shopping, dining, entertainment and very easy access to the freeway and DFW Airport. A must see as it is even cuter in person!
Sold
Price Unknown
1004 Zelda Dr, Hurst, TX 76053
3beds
1,224sqft
Single Family Residence
Built in 1957
9,670 Square Feet Lot
$280,400 Zestimate®
$--/sqft
$1,921 Estimated rent
Home value
$280,400
$266,000 - $294,000
$1,921/mo
Zestimate® history
Owner options
List your home for rent
$1,921/mo
Rent Zestimate®
Find your next renter with Zillow Rental Manager. Plus, with online applications, you can quickly screen prospective tenants – for free.
$1,921/mo
Rent Zestimate®
Refinance and save
Refinancing to a lower rate could help reduce your monthly payments and save thousands over the life of the loan.
Explore your selling options
Work with a Zillow partner agent
Leverage their expertise and Zillow's premium Showcase listings to get your home seen by more buyers.
Get startedList with your own agent
Get your home in front of millions of buyers by listing it on Zillow.
Learn how to do itSell it yourself
Take full control of how buyers see your home on Zillow by listing For Sale by Owner (FSBO).
List your homeWhat's special
Breakfast nookNew flooringFresh paint throughoutSpacious kitchenNew hvacLarge laundry roomFully fenced backyard
Zillow last checked:
Listing updated:
Listed by:
Katie Lira 0717575 940-765-7588,
Keller Williams Realty 817-329-8850
Bought with:
Nick Marquez
Keller Williams Heritage West
Source: NTREIS,MLS#: 20505296
Facts & features
Interior
Bedrooms & bathrooms
- Bedrooms: 3
- Bathrooms: 2
- Full bathrooms: 2
Primary bedroom
- Level: First
- Dimensions: 12 x 12
Bedroom
- Level: First
- Dimensions: 11 x 11
Bedroom
- Level: First
- Dimensions: 11 x 12
Breakfast room nook
- Level: First
- Dimensions: 8 x 11
Other
- Level: First
- Dimensions: 11 x 4
Other
- Level: First
- Dimensions: 11 x 5
Kitchen
- Level: First
- Dimensions: 10 x 10
Living room
- Level: First
- Dimensions: 18 x 12
Utility room
- Level: First
- Dimensions: 10 x 8
Heating
- Central, Natural Gas
Cooling
- Attic Fan, Central Air, Ceiling Fan(s), Electric
Appliances
- Included: Some Gas Appliances, Dishwasher, Disposal, Gas Range, Microwave, Plumbed For Gas
- Laundry: Washer Hookup, Electric Dryer Hookup
Features
- Decorative/Designer Lighting Fixtures, Eat-in Kitchen, High Speed Internet
- Flooring: Ceramic Tile, Laminate
- Windows: Window Coverings
- Has basement: No
- Number of fireplaces: 1
- Fireplace features: Decorative
Interior area
- Total interior livable area: 1,224 sqft
Property
Parking
- Total spaces: 1
- Parking features: Garage Faces Front
- Attached garage spaces: 1
Features
- Levels: One
- Stories: 1
- Exterior features: Courtyard, Rain Gutters, Storage
- Pool features: None
- Fencing: Wood
Lot
- Size: 9,670 Square Feet
- Features: Back Yard, Interior Lot, Lawn, Landscaped, Subdivision, Few Trees
Details
- Parcel number: 01049585
Construction
Type & style
- Home type: SingleFamily
- Architectural style: Traditional,Detached
- Property subtype: Single Family Residence
Materials
- Brick
- Foundation: Pillar/Post/Pier
- Roof: Composition
Condition
- Year built: 1957
Utilities & green energy
- Sewer: Public Sewer
- Water: Public
- Utilities for property: Natural Gas Available, Sewer Available, Separate Meters, Water Available
Community & HOA
Community
- Subdivision: Glenn View Add
HOA
- Has HOA: No
Location
- Region: Hurst
Financial & listing details
- Tax assessed value: $225,880
- Annual tax amount: $5,156
- Date on market: 1/11/2024
- Cumulative days on market: 74 days
- Listing terms: Cash,Conventional,FHA,VA Loan
Price history
| Date | Event | Price |
|---|---|---|
| 4/16/2024 | Sold | -- |
Source: NTREIS #20505296 Report a problem | ||
| 4/1/2024 | Pending sale | $285,000$233/sqft |
Source: NTREIS #20505296 Report a problem | ||
| 3/26/2024 | Contingent | $285,000$233/sqft |
Source: NTREIS #20505296 Report a problem | ||
| 3/15/2024 | Price change | $285,000-5%$233/sqft |
Source: NTREIS #20505296 Report a problem | ||
| 3/7/2024 | Price change | $300,000+0%$245/sqft |
Source: NTREIS #20505296 Report a problem | ||
| 1/30/2024 | Price change | $299,9900%$245/sqft |
Source: NTREIS #20505296 Report a problem | ||
| 1/11/2024 | Listed for sale | $300,000+50%$245/sqft |
Source: NTREIS #20505296 Report a problem | ||
| 3/27/2020 | Sold | -- |
Source: Agent Provided Report a problem | ||
| 3/12/2020 | Pending sale | $200,000$163/sqft |
Source: Keller Williams Realty #14270860 Report a problem | ||
| 2/27/2020 | Price change | $200,000-4.1%$163/sqft |
Source: Keller Williams Realty #14270860 Report a problem | ||
| 2/9/2020 | Pending sale | $208,500$170/sqft |
Source: Keller Williams Realty #14270860 Report a problem | ||
| 1/30/2020 | Listed for sale | $208,500+31.1%$170/sqft |
Source: Keller Williams Realty #14270860 Report a problem | ||
| 2/15/2018 | Sold | -- |
Source: Agent Provided Report a problem | ||
| 1/26/2018 | Pending sale | $159,000$130/sqft |
Source: Realty Professionals of Texas #13745634 Report a problem | ||
| 12/21/2017 | Listed for sale | $159,000$130/sqft |
Source: Realty Professionals of Texas #13745634 Report a problem | ||
Public tax history
| Year | Property taxes | Tax assessment |
|---|---|---|
| 2025 | $2,821 -51.4% | $225,880 -20.5% |
| 2024 | $5,803 +53.4% | $284,110 +9.5% |
| 2023 | $3,784 -17.7% | $259,423 +3.6% |
| 2022 | $4,600 -8.7% | $250,521 +17.8% |
| 2021 | $5,040 +25.2% | $212,695 +27.4% |
| 2020 | $4,026 -0.1% | $166,924 -0.4% |
| 2019 | $4,031 +36.3% | $167,550 +38.7% |
| 2018 | $2,956 +5.7% | $120,794 +5.9% |
| 2017 | $2,796 +8.7% | $114,012 +12.2% |
| 2016 | $2,572 +53.8% | $101,655 +59.3% |
| 2015 | $1,673 | $63,800 |
| 2014 | $1,673 | $63,800 |
| 2013 | -- | $63,800 +1.1% |
| 2012 | -- | $63,100 |
| 2011 | -- | $63,100 -12.6% |
| 2010 | -- | $72,200 -8.7% |
| 2009 | -- | $79,100 -2.6% |
| 2008 | -- | $81,200 +7.7% |
| 2007 | -- | $75,400 |
| 2006 | -- | $75,400 |
| 2005 | -- | $75,400 |
| 2004 | -- | $75,400 +12.5% |
| 2003 | -- | $67,000 +0.4% |
| 2002 | -- | $66,700 +7.2% |
| 2001 | -- | $62,200 +6.9% |
| 2000 | -- | $58,200 |
Find assessor info on the county website
Neighborhood: Glenn View
Nearby homes
- $--3 bd2 ba1.1k sqft1008 Zelda Dr, Hurst, TX 76053Sold
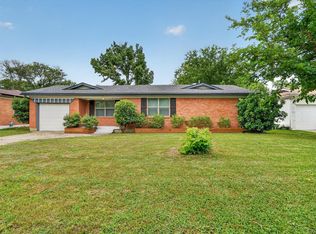
- $17,0923 bd2 ba1.1k sqft1008 Zelda Dr, Hurst, TX 76053Off Market
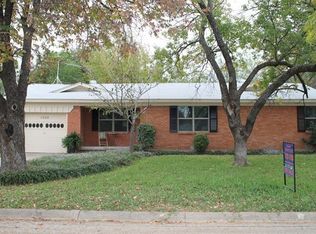
- $275,0003 bd2 ba1.6k sqft1000 Zelda Dr, Hurst, TX 76053Off Market
- $234,7003 bd2 ba1k sqft1012 Zelda Dr, Hurst, TX 76053Off Market
- $231,1003 bd1 ba1.3k sqft1001 Billie Ruth Ln, Hurst, TX 76053Off Market
- $343,8004 bd3 ba2.1k sqft1009 Billie Ruth Ln, Hurst, TX 76053Off Market
- $261,7003 bd2 ba1.1k sqft1013 Billie Ruth Ln, Hurst, TX 76053Off Market
- $280,0003 bd2 ba1.7k sqft932 Zelda Dr, Hurst, TX 76053Off Market
Nearby schools
GreatSchools rating
- 7/10Donna Park Elementary SchoolGrades: PK-6Distance: 0.3 mi
- 8/10Bedford Junior High SchoolGrades: 7-9Distance: 2.6 mi
- 7/10Bell High SchoolGrades: 10-12Distance: 2.1 mi
Schools provided by the listing agent
- Elementary: Donna Park
- High: Bell
- District: Hurst-Euless-Bedford ISD
Source: NTREIS. This data may not be complete. We recommend contacting the local school district to confirm school assignments for this home.
Get a cash offer in 3 minutes
Find out how much your home could sell for in as little as 3 minutes with a no-obligation cash offer.
Estimated market value
$280,400
Get a cash offer in 3 minutes
Find out how much your home could sell for in as little as 3 minutes with a no-obligation cash offer.
Estimated market value
$280,400
- Texas
- Tarrant County
- Hurst
- 76053
- Glenn View
- 1004 Zelda Dr
