Skip main navigation
Off market
  • $415,200

    10040 Aragon Dr, Mechanicsville, VA 23116

    3beds
    1,970sqft
    Detached
    Built in 1970
    0.35 Acres Lot
    $415,200 Zestimate®
    $211/sqft
    $2,590 Estimated rent

    Home value

    $415,200

    $394,000 - $436,000

    $2,590/mo

    Zestimate® history
    Loading
    Loading...

    Owner options

    List your home for rent

    $2,590/mo

    Rent Zestimate®

    Find your next renter with Zillow Rental Manager. Plus, with online applications, you can quickly screen prospective tenants – for free.

    Learn more

    $2,590/mo

    Rent Zestimate®

    Refinance and save

    $2,496/mo

    Est. payment

    Refinancing to a lower rate could help reduce your monthly payments and save thousands over the life of the loan.

    See today's rates

    $2,496/mo

    Est. payment

    Explore your selling options

    Work with a Zillow partner agent

    Leverage their expertise and Zillow's premium Showcase listings to get your home seen by more buyers.

    Get started

    List with your own agent

    Get your home in front of millions of buyers by listing it on Zillow.

    Learn how to do it

    Sell it yourself

    Take full control of how buyers see your home on Zillow by listing For Sale by Owner (FSBO).

    List your home

    What's special

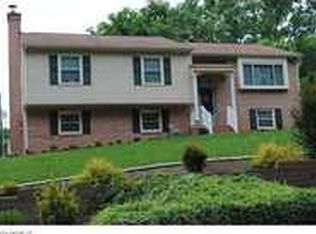
    Meticulously kept Home - Well Maintained and.....the Pre-Listing Home Inspection has been done and the Repairs have been made to this beautiful 2 story Colonial - conveniently located in Beechwood Farms / Atlee High District. If you are looking to live in a neighborhood that is pet friendly, great for long and short walks, jogging and known for its highly ranked school district - this community embodies what you are looking for. This cul de sac home has a fenced in backyard, detached 1.5 car garage, a sizeable kitchen which includes all appliances / washer and dryer too. Newly Painted Interior, Cleaned Carpets - Your family will enjoy a spacious family room with a wood burning fireplace - keeping your formal living room neat and ready for entertaining. Large Master Bedroom with Ensuite and 2 additional nice sized bedrooms. You'll delight in having coffee and meals on your 24 X 12 Florida Room - then head out to the sizable private backyard to gather around the firepit at night. This home is ready, repairs are made, and priced to sell!! You'll want to act fast to take advantage of this opportunity!! An HMS Home Warranty Plan goes with the purchase.

    This property is not currently displayed as for sale or rent on Zillow. This may be different from what's on other websites or public sources.

    Facts & features

    Interior

    Bedrooms & bathrooms
    • Bedrooms: 3
    • Bathrooms: 3
    • Full bathrooms: 2
    • 1/2 bathrooms: 1
    • Main level bathrooms: 1
    Heating
    • Baseboard, Heat pump, Electric
    Cooling
    • Central
    Appliances
    • Included: Dishwasher, Dryer, Microwave, Range / Oven, Refrigerator, Washer
    • Laundry: Washer Hookup, Dryer Hookup
    Features
    • Kitchen Island, Pantry, Laminate Counters, Dining Area, MBR Bath, Built In Cabinet/Bookcases, DSL
    • Flooring: Tile, Carpet, Laminate
    • Doors: Sliding Doors
    • Attic: Walk-In, Walk-up
    • Has fireplace: Yes
    • Fireplace features: masonry
    Interior area
    • Structure area source: Per Owner
    • Total interior livable area: 1,970 sqft
    • Finished area below ground: 0

    Property

    Parking
    • Parking features: Garage - Attached
    Features
    • Exterior features: Other
    • Frontage length: 0.0000
    Lot
    • Size: 0.35 Acres
    • Features: Cul-de-Sac
    Details
    • Additional structures: Garage(s)
    • Parcel number: 7797301759
    • Zoning: R2
    • Zoning description: R2

    Construction

    Type & style
    • Home type: SingleFamily
    • Property subtype: Detached
    Materials
    • Metal
    • Foundation: Crawl/Raised
    • Roof: Other
    Condition
    • Year built: 1970

    Utilities & green energy

    • Sewer: Public Sewer
    • Water: Public Water

    Community & HOA

    Community
    • Security: Smoke Detector(s)
    Location
    • Region: Mechanicsville

    Financial & listing details

    • Price per square foot: $211/sqft
    • Tax assessed value: $339,800
    • Annual tax amount: $2,752

    Price history

    DateEventPrice
    5/30/2019Sold$278,940$142/sqft
    Source: CVRMLS #1911469 Report a problem
    4/29/2019Price change$278,940-1.3%$142/sqft
    Source: Hometown Realty Services #1911469 Report a problem
    4/23/2019Listed for sale$282,750+26.1%$144/sqft
    Source: Hometown Realty Services #1911469 Report a problem
    4/21/2015Sold$224,200-0.3%$114/sqft
    Source: CVRMLS #1503089 Report a problem
    3/25/2015Pending sale$224,900$114/sqft
    Source: ERA Woody Hogg & Assoc. #1503089 Report a problem
    2/4/2015Listed for sale$224,900+14.7%$114/sqft
    Source: ERA Woody Hogg and Asociates #1503089 Report a problem
    3/18/2009Sold$196,000-20%$99/sqft
    Source: Public Record Report a problem
    11/2/2008Listed for sale$245,000+8.9%$124/sqft
    Source: ERA #2836958 Report a problem
    10/3/2005Sold$224,950$114/sqft
    Source: Public Record Report a problem

    Public tax history

    YearProperty taxesTax assessment
    2025$2,752 $339,800
    2024$2,752 +10.2%$339,800 +10.2%
    2023$2,498 +6.3%$308,400 +6.3%
    2022$2,350 $290,100 +8.4%
    2021-- $267,600 +4.9%
    2020$2,067 +13.2%$255,200 +9.6%
    2019$1,826 $232,900 +3.3%
    2018$1,826 +7.1%$225,400 +7.1%
    2017$1,705 +1%$210,500
    2016$1,689 $210,500 +1%
    2015$1,689 +7.8%$208,500 +7.8%
    2014$1,567 $193,500
    2013$1,567 -6.8%--
    2012$1,682 --
    2011$1,682 -13.4%--
    2010$1,942 --
    2009$1,942 --
    2008$1,942 +13.6%--
    2007$1,709 +29.3%--
    2006$1,322 --
    2005$1,322 --
    2004-- --
    2003$1,121 +12.9%--
    2002$993 --
    2001$993 --
    Find assessor info on the county website

    Neighborhood: 23116

    Nearby schools

    GreatSchools rating
    Schools provided by the listing agent
    • Elementary: Cool Spring
    • Middle: Chickahominy
    • High: Atlee

    Source: The MLS. This data may not be complete. We recommend contacting the local school district to confirm school assignments for this home.

    Get a cash offer in 3 minutes
    Find out how much your home could sell for in as little as 3 minutes with a no-obligation cash offer.
    Estimated market value
    $415,200
    Get a cash offer in 3 minutes
    Find out how much your home could sell for in as little as 3 minutes with a no-obligation cash offer.
    Estimated market value
    $415,200