UPDATED RANCH ON 1.33 ACRES IN NAPOLEON SCHOOL DISTRICT! Welcome home to this beautifully updated 3-bedroom, 2-bath ranch nestled on a spacious 1.33-acre setting in the desirable Napoleon School District. Offering 2,080 sq. ft. of living space, this home combines comfortable one-level living with thoughtful updates throughout. Step inside to find all-new interior paint and LVP flooring throughout the main living spaces, complemented by new carpet in the bedrooms. The updated kitchen features new appliances, while both bathrooms have been refreshed with modern updates. Major improvements include a new HVAC system with a heat pump for efficient heating and cooling, plus a new water heater. Enjoy the outdoors from the new front deck, perfect for morning coffee, entertaining, or simply taking in the peaceful surroundings of your 1.33-acre property. And for those who need space for vehicles, hobbies, toys, or a workshop, the 20 x 32 detached pole building with 200-amp electrical service offers plenty of room versatility. With so many big-ticket updates already completed, this home is ready for you to move in, get comfortable, and enjoy! Updated. Spacious. Efficient. Room to breathe. Welcome home!
Active
$257,000
10040 Austin Rd, Jackson, MI 49201
3beds
2,080sqft
Manufactured Home
Built in 1998
1.33 Acres Lot
$247,200 Zestimate®
$124/sqft
$-- HOA
What's special
Comfortable one-level livingAll-new interior paintUpdated kitchenNew appliances
- 6 days
- 999
- 36
Zillow last checked:
Listing updated:
Listed by:
Jodi Burns-Buehrer 517-740-8527,
ERA Reardon Realty, L.L.C. 517-782-2996
Source: MichRIC,MLS#: 26048222
Facts & features
Interior
Bedrooms & bathrooms
- Bedrooms: 3
- Bathrooms: 2
- Full bathrooms: 2
- Main level bedrooms: 3
Primary bedroom
- Level: Main
- Area: 169
- Dimensions: 13.00 x 13.00
Bedroom 2
- Level: Main
- Area: 156
- Dimensions: 13.00 x 12.00
Bedroom 3
- Level: Main
- Area: 130
- Dimensions: 13.00 x 10.00
Primary bathroom
- Level: Main
- Area: 104
- Dimensions: 13.00 x 8.00
Bathroom 2
- Level: Main
- Area: 45
- Dimensions: 9.00 x 5.00
Dining area
- Level: Main
- Area: 390
- Dimensions: 26.00 x 15.00
Kitchen
- Level: Main
- Area: 230
- Dimensions: 23.00 x 10.00
Laundry
- Level: Main
- Area: 72
- Dimensions: 9.00 x 8.00
Living room
- Level: Main
- Area: 408
- Dimensions: 24.00 x 17.00
Heating
- Forced Air, Heat Pump
Cooling
- Central Air
Appliances
- Included: Dishwasher, Range, Refrigerator
- Laundry: Laundry Room, Main Level
Features
- Eat-in Kitchen
- Flooring: Vinyl, Wood
- Windows: Insulated Windows
- Basement: Crawl Space
- Has fireplace: No
Interior area
- Total structure area: 2,080
- Total interior livable area: 2,080 sqft
Property
Parking
- Total spaces: 3
- Parking features: Detached
- Garage spaces: 3
Features
- Stories: 1
Lot
- Size: 1.33 Acres
- Dimensions: 375 x 150 x 400
- Features: Level
Details
- Parcel number: 000200620100102
- Zoning description: Residential Rur
Construction
Type & style
- Home type: MobileManufactured
- Architectural style: Ranch
- Property subtype: Manufactured Home
Materials
- Vinyl Siding
- Roof: Shingle
Condition
- New construction: No
- Year built: 1998
Utilities & green energy
- Sewer: Septic Tank
- Water: Well
- Utilities for property: Phone Connected, Cable Connected
Community & HOA
Location
- Region: Jackson
Financial & listing details
- Price per square foot: $124/sqft
- Tax assessed value: $125,602
- Annual tax amount: $4,220
- Date on market: 9/10/2026
- Listing terms: Cash,FHA,VA Loan,USDA Loan,Conventional
- Road surface type: Paved
Estimated market value
$247,200
$235,000 - $260,000
Not available
Price history
| Date | Event | Price |
|---|---|---|
| 9/10/2026 | Listed for sale | $257,000+83.6%$124/sqft |
Source:  MichRIC #26048222 Report a problem MichRIC #26048222 Report a problem | ||
| 10/24/2024 | Sold | $140,000-6.7%$67/sqft |
Source:  Realcomp II #20240074819 Report a problem Realcomp II #20240074819 Report a problem | ||
| 10/16/2024 | Pending sale | $150,000$72/sqft |
Source: Realcomp II #20240074819 Report a problem | ||
| 10/5/2024 | Listed for sale | $150,000+500%$72/sqft |
Source: Realcomp II #20240074819 Report a problem | ||
| 8/23/2013 | Sold | $25,000+0.4%$12/sqft |
Source:  MiRealSource #20356842 Report a problem MiRealSource #20356842 Report a problem | ||
| 7/29/2013 | Price change | $24,900-17%$12/sqft |
Source: Howard Hanna - Tecumseh #20008164 Report a problem | ||
| 6/26/2013 | Price change | $29,999-14.3%$14/sqft |
Source: Howard Hanna - Tecumseh #20008164 Report a problem | ||
| 5/25/2013 | Listed for sale | $34,999-56.3%$17/sqft |
Source: Edward Surovell realtors #20008164 Report a problem | ||
| 1/2/2001 | Sold | $80,000$38/sqft |
Source: Public Record Report a problem | ||
Public tax history
| Year | Property taxes | Tax assessment |
|---|---|---|
| 2026 | -- | $126,900 -0.5% |
| 2025 | -- | $127,600 +4.2% |
| 2024 | -- | $122,400 +40.7% |
| 2021 | $2,086 | $87,000 +16.8% |
| 2020 | $2,086 +5.7% | $74,500 +9.4% |
| 2019 | $1,973 +11.1% | $68,100 +4.5% |
| 2018 | $1,776 -11.9% | $65,174 -1% |
| 2017 | $2,015 | $65,800 -12.3% |
| 2016 | $2,015 +1.4% | $75,058 +12.7% |
| 2015 | $1,988 | $66,599 +0.6% |
| 2014 | $1,988 | $66,234 +1.3% |
| 2012 | -- | $65,371 -1.7% |
| 2011 | -- | $66,534 -5.8% |
| 2010 | -- | $70,632 -14.1% |
| 2009 | -- | $82,273 |
Find assessor info on the county website
Monthly payment
Climate risks
Neighborhood: 49201
Similar homes
- $255,0003 bd2 ba1.5k sqft6455 Jordan Rd, Jackson, MI 49201For Sale
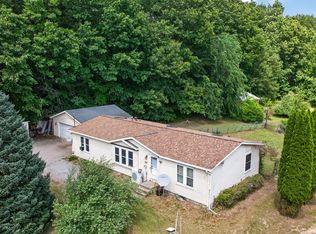
 MLS ID #26033166, Jacob Lowder, Century 21 Affiliated - Jackson. MichRIC
 - $279,9003 bd1 ba1.6k sqft8929 Robinwood Ct, Jackson, MI 49201For Sale
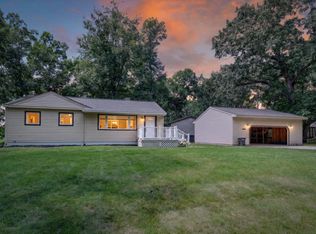 MLS ID #26044891, Michael Kendall, Executive Brokers Residential and Commercial Real Estate. MichRIC
 - $299,9004 bd3 ba1.7k sqft4788 Moon Lake Rd, Jackson, MI 49201For Sale
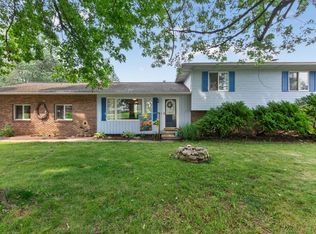 MLS ID #26042615, Logan Burns, Century 21 Affiliated - Jackson. MichRIC
 - $295,0004 bd2 ba2.3k sqft6423 Inverness Ln, Jackson, MI 49201For Sale
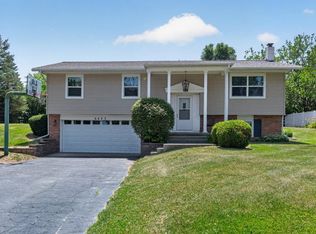 MLS ID #26033527, Kittyanne Latocki, Production Realty. MichRIC
 - $369,9005 bd3 ba1.6k sqft9917 Cady Rd, Jackson, MI 49201For SaleMLS ID #26045181, David Mueller, Real Broker LLC Ann Arbor. MichRIC
- $384,9003 bd4 ba2.3k sqft4722 Root Station Rd, Jackson, MI 49201For SaleMLS ID #26048528, Lillian Wooster, The Brokerage House. MichRIC
- $185,0003 bd2 ba1.7k sqft312 N Main St, Brooklyn, MI 49230For SaleMLS ID #26046495, Stephanie Flood, Howard Hanna Real Estate. MichRIC
- $260,0003 bd2 ba1.9k sqft5574 Dogwood St, Jackson, MI 49201For SaleMLS ID #26039660, TIMOTHY J ATKINS, ERA Reardon Realty, L.L.C.. MichRIC
- $259,9004 bd3 ba2.1k sqft13142 Taylor Rd, Brooklyn, MI 49230For SaleMLS ID #26040797, Julie Hackworth, ERA Reardon Realty, L.L.C.. MichRIC
- $249,9002 bd1 ba1.8k sqft5006 S Jackson Rd, Jackson, MI 49201For SaleMLS ID #26042448, JENIFER SCANLON, The Brokerage House. MichRIC
- $299,9003 bd2 ba1.7k sqft717 Granger St, Manchester, MI 48158For Sale
 MLS ID #50221762, Danielle Stepp, Foundation Realty, LLC-Tecumseh. MiRealSource
 - $309,9003 bd2 ba1.5k sqft2356 Hatch Rd, Jackson, MI 49201For SaleMLS ID #26045250, SHERRY HOOD, Howard Hanna Real Estate Services. MichRIC
- $255,0003 bd3 ba1.6k sqft2528 Tricia Dr, Jackson, MI 49201For SaleMLS ID #26039869, Jonathon Eric Ferguson, Production Realty. MichRIC
- $230,0002 bd2 ba1.7k sqft7047 McKay Rd, Jackson, MI 49201For SaleMLS ID #26027437, DEBBIE CROWNOVER, RE/MAX Mid-Michigan-Brooklyn. MichRIC
- $280,0003 bd2 ba2.5k sqft2129 Heights Dr, Brooklyn, MI 49230For SaleMLS ID #26041474, Mykayla Barrett, NextHome Roots RE Group. MichRIC
- $315,0003 bd2 ba2.4k sqft2511 Reynolds Rd, Jackson, MI 49201For SaleMLS ID #26043033, Doug Beiswanger, Coldwell Banker Beiswanger Realty Group. MichRIC
- $299,9004 bd3 ba2.3k sqft1678 W Kimmel Rd, Jackson, MI 49201For SaleMLS ID #25053705, JENIFER SCANLON, The Brokerage House. MichRIC
- $259,9003 bd3 ba2.3k sqft520 W Main St, Manchester, MI 48158For SaleMLS ID #26035463, Jason Aldrich, ERA Reardon - Brooklyn. MichRIC
- $289,9003 bd2 ba2.3k sqft9041 Tipton Hwy, Tipton, MI 49287For SaleMLS ID #50221353, Christopher Coscarelli, Foundation Realty, LLC - Manitou Beach. MiRealSource
- $269,9003 bd2 ba1.3k sqft109 Boadway St, Spring Arbor, MI 49283For SaleMLS ID #26048625, Tjay Fitton, Five Star Real Estate. MichRIC
