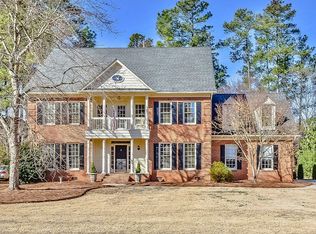
There are homes with nice backyards, and then there are homes where the backyard helps you completely reimagine how you can live. 10040 Berkeley Forest Lane is that home that surrounds you with comfort and style, indoors AND outdoors. Set in Berkeley, one of South Charlotte’s most beloved neighborhoods, and positioned on a quiet cul-de-sac street, this 4BD, 2.5BA home offers the kind of warmth, space, and everyday comfort you've been looking for. Inside, rich, dark hardwoods run through the main level, creating a classic and inviting feel. Your front office overlooks an amazing manicured lawn, making it a beautiful space to work, read, or just enjoy a quiet moment. Your kitchen and living room combine to make a cohesive space with open flow between them, great for everyday living or entertaining. Your new primary suite adds its own touch of luxury with a steam shower that gives the space a true spa-like feel. And that backyard? That's where this home truly separates itself. Designed for both relaxing and entertaining, you'll love the covered patio with fireplace to watch football or a movie, heated pool and spa, turf playing field, putting green, automated sheer descent waterfall, multi-colored pool lighting, LED landscape lighting throughout the property, and an Italian clay smoker and built-in grill w/ permanent gas line. Your pool and spa, patio lights and fan, and yard irrigation are all automated and can be controlled from your phone for your convenience. This home is impressive, and yet still practical. Very close to shopping at Promenade and Waverly, and quick access to Providence Road and I-485. This is not just a beautiful home in Berkeley. It is a home refined to spoil you. Come make it yours today!
Closed
Zestimate®
$1,000,000
10040 Berkeley Forest Ln, Charlotte, NC 28277
4beds
2,443sqft
Single Family Residence
Built in 1991
0.3 Acres Lot
$1,000,000 Zestimate®
$409/sqft
$3,274 Estimated rent
Home value
$1,000,000
$940,000 - $1.06M
$3,274/mo
Zestimate® history
Owner options
List your home for rent
$3,274/mo
Rent Zestimate®
Find your next renter with Zillow Rental Manager. Plus, with online applications, you can quickly screen prospective tenants – for free.
$3,274/mo
Rent Zestimate®
Refinance and save
$6,088/mo
Est. payment
Refinancing to a lower rate could help reduce your monthly payments and save thousands over the life of the loan.
$6,088/mo
Est. payment
Explore your selling options
Work with a Zillow partner agent
Leverage their expertise and Zillow's premium Showcase listings to get your home seen by more buyers.
Get startedList with your own agent
Get your home in front of millions of buyers by listing it on Zillow.
Learn how to do itSell it yourself
Take full control of how buyers see your home on Zillow by listing For Sale by Owner (FSBO).
List your homeWhat's special
Multi-colored pool lightingPutting greenTurf playing fieldAmazing manicured lawnCovered patio with fireplaceHeated pool and spaAutomated sheer descent waterfall
Zillow last checked:
Listing updated:
Listing Provided by:
Adam Travers adamtravers@KW.com,
Keller Williams South Park
Bought with:
Andi Zage
Brandon Lawn Real Estate LLC
Source: Canopy MLS as distributed by MLS GRID,MLS#: 4388677
Facts & features
Interior
Bedrooms & bathrooms
- Bedrooms: 4
- Bathrooms: 3
- Full bathrooms: 2
- 1/2 bathrooms: 1
Primary bedroom
- Features: Walk-In Closet(s)
- Level: Upper
Bedroom s
- Level: Upper
Bedroom s
- Level: Upper
Bedroom s
- Level: Upper
Bathroom full
- Level: Upper
Bathroom half
- Level: Main
Bathroom full
- Level: Upper
Breakfast
- Level: Main
Dining room
- Features: Ceiling Fan(s)
- Level: Main
Kitchen
- Features: Kitchen Island, Walk-In Pantry
- Level: Main
Laundry
- Level: Upper
Living room
- Features: Ceiling Fan(s), Wet Bar
- Level: Main
Office
- Level: Main
Heating
- Central, Electric
Cooling
- Ceiling Fan(s), Central Air, Electric
Appliances
- Included: Convection Oven, Dishwasher, Disposal, Electric Oven, Gas Cooktop, Gas Water Heater, Microwave, Plumbed For Ice Maker, Self Cleaning Oven, Wall Oven
- Laundry: Electric Dryer Hookup, In Hall, Inside, Upper Level
Features
- Built-in Features, Drop Zone, Kitchen Island, Open Floorplan, Walk-In Closet(s), Walk-In Pantry, Wet Bar
- Flooring: Carpet, Tile, Wood
- Doors: French Doors, Insulated Door(s)
- Windows: Insulated Windows
- Has basement: No
- Attic: Pull Down Stairs
- Fireplace features: Living Room, Other - See Remarks
Interior area
- Total structure area: 2,443
- Total interior livable area: 2,443 sqft
- Finished area above ground: 2,443
- Finished area below ground: 0
Property
Parking
- Total spaces: 6
- Parking features: Driveway, Attached Garage, Garage Door Opener, Garage Faces Rear, Garage on Main Level
- Attached garage spaces: 2
- Uncovered spaces: 4
- Details: Front parking pad, rear parking pad, and garage
Features
- Levels: Two
- Stories: 2
- Patio & porch: Covered, Patio, Rear Porch
- Exterior features: In-Ground Irrigation, Outdoor Kitchen
- Has private pool: Yes
- Pool features: Fenced, Heated, In Ground, Outdoor Pool, Pool/Spa Combo
- Has spa: Yes
- Fencing: Back Yard,Fenced,Full
Lot
- Size: 0.30 Acres
- Dimensions: 73 x 155 x 103 x 149
- Features: Level, Wooded
Details
- Parcel number: 22538108
- Zoning: N1-A
- Special conditions: Standard
Construction
Type & style
- Home type: SingleFamily
- Architectural style: Traditional
- Property subtype: Single Family Residence
Materials
- Brick Full
- Foundation: Crawl Space
Condition
- New construction: No
- Year built: 1991
Utilities & green energy
- Sewer: Public Sewer
- Water: City
Community & neighborhood
Location
- Region: Charlotte
- Subdivision: Berkeley
HOA & financial
HOA
- Has HOA: Yes
- HOA fee: $155 annually
Other
Other facts
- Listing terms: Cash,Conventional,FHA,VA Loan
- Road surface type: Concrete, Other, Paved
Price history
| Date | Event | Price |
|---|---|---|
| 7/7/2026 | Sold | $1,000,000+11.1%$409/sqft |
Source:  Canopy MLS as distributed by MLS GRID #4388677 Report a problem Canopy MLS as distributed by MLS GRID #4388677 Report a problem | ||
| 6/7/2026 | Pending sale | $900,000$368/sqft |
Source: Canopy MLS as distributed by MLS GRID #4388677 Report a problem | ||
| 6/4/2026 | Listed for sale | $900,000+102.2%$368/sqft |
Source: Canopy MLS as distributed by MLS GRID #4388677 Report a problem | ||
| 7/10/2017 | Sold | $445,000$182/sqft |
Source: Canopy MLS as distributed by MLS GRID #3280418 Report a problem | ||
| 5/19/2017 | Pending sale | $445,000$182/sqft |
Source: CottinghamChalkHayes, REALTORS #3280418 Report a problem | ||
| 5/11/2017 | Listed for sale | $445,000+57.2%$182/sqft |
Source: CottinghamChalkHayes, REALTORS #3280418 Report a problem | ||
| 7/1/2003 | Sold | $283,000$116/sqft |
Source: Public Record Report a problem | ||
Public tax history
| Year | Property taxes | Tax assessment |
|---|---|---|
| 2025 | -- | $730,100 |
| 2024 | -- | $730,100 +10.8% |
| 2023 | -- | $659,100 +45.2% |
| 2022 | -- | $453,900 |
| 2021 | $4,495 +0.2% | $453,900 |
| 2020 | $4,487 +0.3% | $453,900 |
| 2019 | $4,472 -9.3% | $453,900 +22.7% |
| 2018 | $4,928 +1.8% | $370,000 |
| 2017 | $4,843 | $370,000 |
| 2016 | $4,843 | $370,000 |
| 2015 | $4,843 +0.6% | $370,000 +0.7% |
| 2014 | $4,814 | $367,600 |
| 2013 | -- | $367,600 |
| 2012 | -- | $367,600 |
| 2011 | -- | $367,600 +23.8% |
| 2010 | -- | $297,000 |
| 2009 | -- | $297,000 |
| 2008 | -- | $297,000 |
| 2007 | -- | -- |
| 2006 | -- | $285,200 |
| 2005 | -- | $285,200 |
| 2004 | -- | $285,200 |
| 2003 | -- | $285,200 +16% |
| 2002 | -- | $245,960 |
| 2001 | -- | $245,960 |
| 2000 | -- | $245,960 |
Find assessor info on the county website
Neighborhood: Berkeley
Nearby schools
GreatSchools rating
- 8/10Providence Spring ElementaryGrades: K-5Distance: 0.4 mi
- 10/10Jay M Robinson MiddleGrades: 6-8Distance: 0.7 mi
- 9/10Providence HighGrades: 9-12Distance: 2.8 mi
Schools provided by the listing agent
- Elementary: Providence Spring
- Middle: Jay M. Robinson
- High: Providence
Source: Canopy MLS as distributed by MLS GRID. This data may not be complete. We recommend contacting the local school district to confirm school assignments for this home.
Get a cash offer in 3 minutes
Find out how much your home could sell for in as little as 3 minutes with a no-obligation cash offer.
Estimated market value
$1,000,000
Get a cash offer in 3 minutes
Find out how much your home could sell for in as little as 3 minutes with a no-obligation cash offer.
Estimated market value
$1,000,000
- North Carolina
- Mecklenburg County
- Charlotte
- 28277
- Berkeley
- 10040 Berkeley Forest Ln
Nearby cities
Nearby neighborhoods
Nearby zip codes
Other Charlotte Topics
