Perfection only starts to describe this meticulously maintained original owner home that boasts 2 full kitchens & 3 car side load garage. The home opens to a vaulted living room with bar that flows into the formal dining room and then on into the beautifully remodeled kitchen (2020) that offers a breakfast bar, granite countertops, tiled backsplash, stainless steel appliances and wall of pantry and storage cabinetry. Addition on the rear of the home in 2002 added the great room with vaulted ceilings, beautiful views of the backyard, access to the grilling area, 3-sided gas fireplace and casual eating area. The game room on the main floor features another gas fireplace and leads to the mudroom. A home office features French doors for privacy when needed, custom cabinetry and convenient half-bath complete this level. On the second floor you will find a spacious owners suite, the luxurious bathroom was enlarged and completely remodeled (2019) to include a large tile walk in shower, double sinks with granite countertops, tile flooring and a free-standing soaking tub for those times you just need to be pampered. The spacious walk-in closet features a convenient laundry area. There are 3 additional nicely sized bedrooms and updated full bath. There is so much more…the lower level has a second full kitchen with a Diner theme and includes all appliances with a walk out to your backyard oasis, theater area with projector and theater seats, flex space for exercise or hobbies and half bath. The spectacular backyard is meant to entertain...treed private cul-de-sac lot, stamped concrete patio & steps, outdoor grilling area, portion of yard fenced, storage shed and a Hot Tub! Loads of storage in the 3 floored attics and basement utility area. ASSOCIATION FEE is only $150/year.
Closed
$565,000
10040 Brookside Cir, North Royalton, OH 44133
4beds
--sqft
Single Family Residence
Built in 1990
0.64 Acres Lot
$604,800 Zestimate®
$--/sqft
$3,348 Estimated rent
Home value
$604,800
$575,000 - $635,000
$3,348/mo
Zestimate® history
Owner options
List your home for rent
$3,348/mo
Rent Zestimate®
Find your next renter with Zillow Rental Manager. Plus, with online applications, you can quickly screen prospective tenants – for free.
$3,348/mo
Rent Zestimate®
Refinance and save
$4,124/mo
Est. payment
Refinancing to a lower rate could help reduce your monthly payments and save thousands over the life of the loan.
$4,124/mo
Est. payment
Explore your selling options
Work with a Zillow partner agent
Leverage their expertise and Zillow's premium Showcase listings to get your home seen by more buyers.
Get startedList with your own agent
Get your home in front of millions of buyers by listing it on Zillow.
Learn how to do itSell it yourself
Take full control of how buyers see your home on Zillow by listing For Sale by Owner (FSBO).
List your homeWhat's special
Gas fireplaceHome officeHalf bathGreat roomFlex spaceBeautiful viewsGame room
Zillow last checked:
Listing updated:
Listed by:
Cathy Macuga catherinemacuga@howardhanna.com216-559-0990,
Howard Hanna
Bought with:
Jeanette Fitzgerald, 2019006543
Keller Williams Elevate
Source: MLS Now,MLS#: 5028012Originating MLS: Akron Cleveland Association of REALTORS
Facts & features
Interior
Bedrooms & bathrooms
- Bedrooms: 4
- Bathrooms: 4
- Full bathrooms: 2
- 1/2 bathrooms: 2
- Main level bathrooms: 1
Primary bedroom
- Features: Window Treatments
- Level: Second
- Dimensions: 23 x 14
Bedroom
- Level: Second
- Dimensions: 12 x 10
Bedroom
- Level: Second
- Dimensions: 13 x 10
Bedroom
- Level: Second
- Dimensions: 14 x 11
Primary bathroom
- Features: Granite Counters, Window Treatments
- Level: Second
Bathroom
- Features: Granite Counters
- Level: Second
- Dimensions: 8 x 6
Dining room
- Level: First
- Dimensions: 12 x 11
Eat in kitchen
- Level: Lower
- Dimensions: 25 x 17
Entry foyer
- Level: First
- Dimensions: 10 x 8
Exercise room
- Level: Lower
- Dimensions: 16 x 11
Game room
- Features: Fireplace
- Level: First
- Dimensions: 20 x 14
Great room
- Features: Fireplace, Window Treatments
- Level: First
- Dimensions: 25 x 19
Kitchen
- Level: First
- Dimensions: 18 x 12
Laundry
- Level: Second
Library
- Level: First
- Dimensions: 13 x 10
Living room
- Level: First
- Dimensions: 18 x 13
Media room
- Level: Lower
- Dimensions: 17 x 137
Mud room
- Level: First
- Dimensions: 7 x 6
Heating
- Forced Air
Cooling
- Central Air
Appliances
- Included: Dryer, Dishwasher, Disposal, Microwave, Range, Refrigerator, Washer
Features
- Breakfast Bar, Bookcases, Ceiling Fan(s), Dry Bar, Double Vanity, Entrance Foyer, Granite Counters, See Remarks, Storage, Soaking Tub, Natural Woodwork, Walk-In Closet(s), Wired for Sound
- Windows: Blinds, Double Pane Windows, Screens, Skylight(s), Window Treatments
- Basement: Full,Finished
- Number of fireplaces: 2
- Fireplace features: Double Sided, Gas, Gas Log, Great Room
Property
Parking
- Parking features: Attached, Garage, Garage Door Opener, Garage Faces Side
- Attached garage spaces: 3
Features
- Levels: Two
- Stories: 2
- Patio & porch: Front Porch, Patio
- Exterior features: Built-in Barbecue, Barbecue, Gas Grill, Sprinkler/Irrigation, Lighting, Private Yard
- Has spa: Yes
- Spa features: Hot Tub
- Fencing: Back Yard,Wood
Lot
- Size: 0.64 Acres
- Features: Back Yard, Cul-De-Sac, Front Yard, Greenbelt, Landscaped, Private, Many Trees, Wooded
Details
- Additional structures: Shed(s)
- Parcel number: 48915076
Construction
Type & style
- Home type: SingleFamily
- Architectural style: Colonial
- Property subtype: Single Family Residence
Materials
- Brick, Block, Frame, Vinyl Siding
- Roof: Asphalt,Fiberglass
Condition
- Year built: 1990
Details
- Warranty included: Yes
Utilities & green energy
- Sewer: Public Sewer
- Water: Public
Community & HOA
Community
- Features: Medical Service, Restaurant, Shopping, Street Lights, Suburban
- Subdivision: Royal Vly Dev 01
HOA
- Has HOA: Yes
- Services included: Other
- HOA fee: $150 annually
- HOA name: Royal Valley Homeowners Association
Location
- Region: North Royalton
Financial & listing details
- Tax assessed value: $372,200
- Annual tax amount: $6,805
- Date on market: 4/5/2024
- Cumulative days on market: 16 days
- Listing agreement: Exclusive Right To Sell
Price history
| Date | Event | Price |
|---|---|---|
| 5/8/2024 | Sold | $565,000-5.4% |
Source: Public Record Report a problem | ||
| 4/19/2024 | Pending sale | $597,000 |
Source: MLS Now #5028012 Report a problem | ||
| 4/15/2024 | Contingent | $597,000 |
Source: MLS Now #5028012 Report a problem | ||
| 4/5/2024 | Listed for sale | $597,000 |
Source: MLS Now #5028012 Report a problem | ||
Public tax history
| Year | Property taxes | Tax assessment |
|---|---|---|
| 2025 | $7,118 -5.9% | $130,270 |
| 2024 | $7,567 +11.2% | $130,270 +21.2% |
| 2023 | $6,805 +0.7% | $107,450 |
| 2022 | $6,759 -1% | $107,450 |
| 2021 | $6,830 +7.4% | $107,450 +13% |
| 2020 | $6,361 +0.7% | $95,100 |
| 2019 | $6,317 +1.2% | $95,100 |
| 2018 | $6,240 +7% | $95,100 +12% |
| 2017 | $5,834 +6.7% | $84,910 |
| 2016 | $5,466 | $84,910 |
| 2015 | $5,466 -0.8% | $84,910 |
| 2014 | $5,510 +1.4% | $84,910 |
| 2013 | $5,433 +3.5% | $84,910 |
| 2012 | $5,251 -3.4% | $84,910 -4.5% |
| 2011 | $5,436 +898.2% | $88,870 |
| 2010 | $545 -89.9% | $88,870 |
| 2009 | $5,384 +9.3% | $88,870 -4% |
| 2008 | $4,924 +1.1% | $92,580 |
| 2007 | $4,869 -0.3% | $92,580 |
| 2006 | $4,885 +5.5% | $92,580 +8.5% |
| 2005 | $4,630 +0.1% | $85,300 |
| 2004 | $4,627 +1.8% | $85,300 |
| 2003 | $4,546 +3.6% | $85,300 +5% |
| 2002 | $4,388 -37.2% | $81,240 |
| 2001 | $6,987 -0.6% | $81,240 |
| 2000 | $7,027 | $81,240 |
Find assessor info on the county website
Neighborhood: 44133
Nearby homes
- $501,0004 bd3 ba2.6k sqft10030 Brookside Cir, North Royalton, OH 44133Off Market

- $570,0004 bd3 ba3.6k sqft10050 Brookside Cir, North Royalton, OH 44133Sold
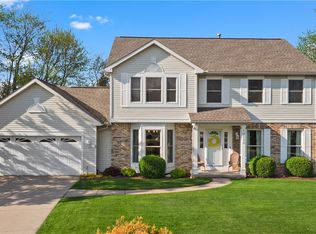
- $385,0004 bd4 ba-- sqft9000 Stephanie Dr, North Royalton, OH 44133Sold

- $580,1004 bd4 ba4.1k sqft10020 Brookside Cir, North Royalton, OH 44133Off Market
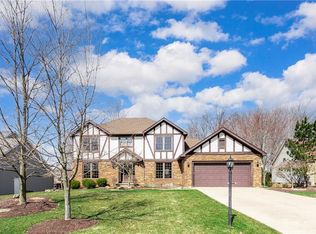
- $374,8003 bd2 ba2.2k sqft8920 Stephanie Dr, North Royalton, OH 44133Off Market
- $535,0004 bd4 ba3.9k sqft10060 Brookside Cir, North Royalton, OH 44133Sold
- $176,500-- bd-- ba-- sqftBrookside Cir, North Royalton, OH 44133Off Market
- $319,3003 bd1 ba1.8k sqft9020 Stephanie Dr, North Royalton, OH 44133Off Market
Nearby schools
GreatSchools rating
- 8/10North Royalton Middle SchoolGrades: 5-8Distance: 2.3 mi
- 8/10North Royalton High SchoolGrades: 9-12Distance: 2.4 mi
- 9/10North Royalton Elementary SchoolGrades: PK-4Distance: 3 mi
Schools provided by the listing agent
- District: North Royalton CSD - 1821
Source: MLS Now. This data may not be complete. We recommend contacting the local school district to confirm school assignments for this home.
Get a cash offer in 3 minutes
Find out how much your home could sell for in as little as 3 minutes with a no-obligation cash offer.
Estimated market value
$604,800
Get a cash offer in 3 minutes
Find out how much your home could sell for in as little as 3 minutes with a no-obligation cash offer.
Estimated market value
$604,800
- Ohio
- Cuyahoga County
- North Royalton
- 44133
- 10040 Brookside Cir
Nearby cities
Nearby zip codes
Other North Royalton Topics
