MOTIVATED SELLER! BEST PRICE! **Welcome to Stoneridge at Ayersworth—where comfort, style, and modern convenience come together.** Built in 2018, this well-maintained 4-bedroom, 2-bath home offers **1,817 sq ft** of thoughtfully designed living space in a community known for low fees and desirable amenities. Step inside to an inviting open layout highlighted by **vaulted ceilings** and **18" x 18" ceramic tile flooring** throughout the foyer, kitchen, dining area, living room, bathrooms, and laundry room—ideal for easy maintenance and everyday living. Soft, rounded corner beads and eco-friendly Sherwin Williams paint add a warm, finished touch to every room. The spacious kitchen is designed for both function and style, featuring **36" staggered raised-panel cabinetry**, LED task lighting, and a generous layout perfect for cooking or entertaining. The home now includes an **upgraded smart refrigerator**, adding modern efficiency to the original appliance package. All four bedrooms offer comfortable space and natural light, while both bathrooms are finished with clean, contemporary details. Every window is accented with **Carrara marble sills** and **2" designer faux-wood blinds** for added privacy and charm. The laundry room is equipped with an *upgraded smart washer and dryer**, enhancing convenience for today’s lifestyle. Additional features include a **15 SEER Lennox high-efficiency HVAC system**, helping keep the home cool and energy-conscious. Located in a peaceful community with access to amenities and everyday conveniences, this home blends modern upgrades with timeless comfort. A wonderful opportunity for anyone seeking a move-in-ready property in a growing area of South Hillsborough County.
Sold for $267,500
$267,500
10040 CARLOWAY HILLS DRIVE #10040, WIMAUMA, FL 33598
4beds
1,810sqft
Single Family Residence
Built in 2017
5,500 Square Feet Lot
$264,100 Zestimate®
$148/sqft
$2,282 Estimated rent
Home value
$264,100
$246,000 - $285,000
$2,282/mo
Zestimate® history
Owner options
List your home for rent
$2,282/mo
Rent Zestimate®
Find your next renter with Zillow Rental Manager. Plus, with online applications, you can quickly screen prospective tenants – for free.
$2,282/mo
Rent Zestimate®
Refinance and save
$1,881/mo
Est. payment
Refinancing to a lower rate could help reduce your monthly payments and save thousands over the life of the loan.
$1,881/mo
Est. payment
Explore your selling options
Work with a Zillow partner agent
Leverage their expertise and Zillow's premium Showcase listings to get your home seen by more buyers.
Get startedList with your own agent
Get your home in front of millions of buyers by listing it on Zillow.
Learn how to do itSell it yourself
Take full control of how buyers see your home on Zillow by listing For Sale by Owner (FSBO).
List your homeWhat's special
Eco-friendly sherwin williams paintUpgraded smart refrigeratorSoft rounded corner beadsVaulted ceilingsInviting open layoutLed task lighting
Zillow last checked:
Listing updated:
Listed by:
Brandon Johnson 813-486-9888,
FLORIDA REALTY 813-681-1133
Bought with:
Brandon Johnson, 3219975
FLORIDA REALTY
Source: Stellar MLS,MLS#: TB8460529 Originating MLS: Suncoast Tampa
Originating MLS: Suncoast Tampa
Facts & features
Interior
Bedrooms & bathrooms
- Bedrooms: 4
- Bathrooms: 2
- Full bathrooms: 2
Primary bedroom
- Features: Walk-In Closet(s)
- Level: First
- Area: 180 Square Feet
- Dimensions: 15x12
Bedroom 2
- Features: Built-in Closet
- Level: First
- Area: 110 Square Feet
- Dimensions: 11x10
Bedroom 3
- Features: Built-in Closet
- Level: First
- Area: 110 Square Feet
- Dimensions: 11x10
Bedroom 4
- Features: Built-in Closet
- Level: First
- Area: 121 Square Feet
- Dimensions: 11x11
Dining room
- Features: No Closet
- Level: First
- Area: 180 Square Feet
- Dimensions: 15x12
Kitchen
- Features: No Closet
- Level: First
- Area: 170 Square Feet
- Dimensions: 17x10
Living room
- Features: No Closet
- Level: First
- Area: 240 Square Feet
- Dimensions: 16x15
Heating
- Central
Cooling
- Central Air
Appliances
- Included: Dishwasher, Disposal, Dryer, Electric Water Heater, Microwave, Range, Refrigerator, Washer
- Laundry: Laundry Room
Features
- Ceiling Fan(s), Eating Space In Kitchen, Open Floorplan, Pest Guard System, Primary Bedroom Main Floor, Thermostat, Walk-In Closet(s)
- Flooring: Carpet, Ceramic Tile
- Windows: Hurricane Shutters
- Has fireplace: No
Interior area
- Total structure area: 2,272
- Total interior livable area: 1,810 sqft
Property
Parking
- Total spaces: 2
- Parking features: Garage - Attached
- Attached garage spaces: 2
Features
- Levels: One
- Stories: 1
- Exterior features: Irrigation System, Sidewalk
- Fencing: Fenced
Lot
- Size: 5,500 Square Feet
Details
- Parcel number: U283120A8D00001000188.0
- Zoning: PD
- Special conditions: None
Construction
Type & style
- Home type: SingleFamily
- Property subtype: Single Family Residence
Materials
- Block
- Foundation: Slab
- Roof: Shingle
Condition
- New construction: No
- Year built: 2017
Utilities & green energy
- Sewer: Public Sewer
- Water: Public
- Utilities for property: Public
Community & HOA
Community
- Pet fee: $0 monthly
- Subdivision: AYERSWORTH GLEN PH 3C
HOA
- Has HOA: Yes
- HOA fee: $21 monthly
- HOA name: Ayersworth
Location
- Region: Wimauma
Financial & listing details
- Price per square foot: $148/sqft
- Tax assessed value: $272,515
- Annual tax amount: $5,568
- Date on market: 1/3/2026
- Cumulative days on market: 35 days
- Listing terms: Cash,Conventional,FHA,VA Loan
- Ownership: Fee Simple
- Total actual rent: 0
- Road surface type: Asphalt
Price history
| Date | Event | Price |
|---|---|---|
| 3/4/2026 | Sold | $267,500-10.8%$148/sqft |
Source:  Stellar MLS #TB8460529 Report a problem Stellar MLS #TB8460529 Report a problem | ||
| 2/9/2026 | Pending sale | $299,999$166/sqft |
Source: Stellar MLS #TB8460529 Report a problem | ||
| 1/28/2026 | Price change | $299,999-3.2%$166/sqft |
Source: Stellar MLS #TB8460529 Report a problem | ||
| 1/3/2026 | Listed for sale | $310,000+53.7%$171/sqft |
Source: Stellar MLS #TB8460529 Report a problem | ||
| 2/16/2018 | Sold | $201,700$111/sqft |
Source: Public Record Report a problem | ||
Public tax history
| Year | Property taxes | Tax assessment |
|---|---|---|
| 2025 | $8,136 +46.1% | $272,515 +42.4% |
| 2024 | $5,568 +3.2% | $191,311 +3% |
| 2023 | $5,394 +7.4% | $185,739 +3% |
| 2022 | $5,021 +1.3% | $180,329 +3.8% |
| 2021 | $4,959 +1.8% | $173,737 +1.4% |
| 2020 | $4,872 -10.2% | $171,338 +6% |
| 2019 | $5,425 | $161,695 +2.1% |
| 2018 | $5,425 +0.9% | $158,369 +2779.4% |
| 2017 | $5,379 | $5,500 |
Find assessor info on the county website
Neighborhood: 33598
Nearby homes
- $317,3004 bd2 ba1.9k sqft10038 Carloway Hills Dr, Wimauma, FL 33598Off Market

- $317,5004 bd2 ba1.9k sqft10102 Carloway Hills Dr, Wimauma, FL 33598Off Market
- $293,0004 bd2 ba1.8k sqft10104 Carloway Hills Dr, Wimauma, FL 33598Sold
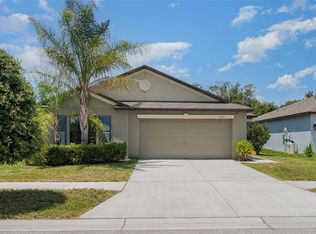
- $359,4005 bd3 ba2.8k sqft10036 Carloway Hills Dr, Wimauma, FL 33598Off Market

- $341,3005 bd3 ba2.4k sqft14801 Opal Ridge Pl, Wimauma, FL 33598Off Market
- $317,1004 bd2 ba1.9k sqft10106 Carloway Hills Dr, Wimauma, FL 33598Off Market
- $326,6004 bd2 ba1.9k sqft10034 Carloway Hills Dr, Wimauma, FL 33598Off Market
- $321,5005 bd2 ba2.2k sqft14802 Opal Ridge Pl, Wimauma, FL 33598Off Market
Nearby schools
GreatSchools rating
- 5/10Belmont Elementary SchoolGrades: PK-5Distance: 2.1 mi
- 3/10Eisenhower Middle SchoolGrades: 6-8Distance: 4 mi
- 3/10Jule F Sumner High SchoolGrades: 9-12Distance: 1.2 mi
Schools provided by the listing agent
- Elementary: Belmont Elementary School
- Middle: Eisenhower-HB
- High: Sumner High School
Source: Stellar MLS. This data may not be complete. We recommend contacting the local school district to confirm school assignments for this home.
Get a cash offer in 3 minutes
Find out how much your home could sell for in as little as 3 minutes with a no-obligation cash offer.
Estimated market value
$264,100
Get a cash offer in 3 minutes
Find out how much your home could sell for in as little as 3 minutes with a no-obligation cash offer.
Estimated market value
$264,100
- Florida
- Hillsborough County
- Wimauma
- 33598
- 10040 CARLOWAY HILLS DRIVE Unit 10040
Nearby cities
Nearby zip codes
Other Wimauma Topics
