Skip main navigation
Off market
  • $444,400

    10040 Crystal St, Commerce City, CO 80022

    3beds
    2baths
    1,608sqft
    SingleFamily
    Built in 2004
    6,098 Square Feet Lot
    $444,400 Zestimate®
    $276/sqft
    $2,896 Estimated rent

    Home value

    $444,400

    $422,000 - $467,000

    $2,896/mo

    Zestimate® history
    Loading
    Loading...

    Owner options

    List your home for rent

    $2,896/mo

    Rent Zestimate®

    Find your next renter with Zillow Rental Manager. Plus, with online applications, you can quickly screen prospective tenants – for free.

    Learn more

    $2,896/mo

    Rent Zestimate®

    Refinance and save

    $2,732/mo

    Est. payment

    Refinancing to a lower rate could help reduce your monthly payments and save thousands over the life of the loan.

    See today's rates

    $2,732/mo

    Est. payment

    Explore your selling options

    Work with a Zillow partner agent

    Leverage their expertise and Zillow's premium Showcase listings to get your home seen by more buyers.

    Get started

    List with your own agent

    Get your home in front of millions of buyers by listing it on Zillow.

    Learn how to do it

    Sell it yourself

    Take full control of how buyers see your home on Zillow by listing For Sale by Owner (FSBO).

    List your home

    What's special

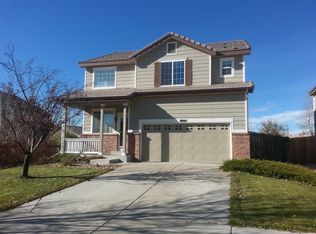
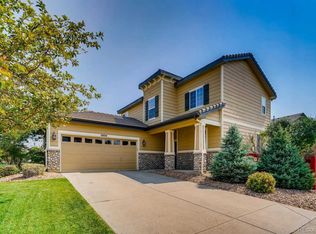
    Welcome home to Foxton Village where prime location meets tight-knit community, 15 minutes from DIA and 10 minutes to E-470 making any commute a breeze. The spacious living room greets you flowing to the dining area in this open and inviting floor plan. The gourmet kitchen is every chef's dream offering plenty of cabinetry for your every storage need, popular cement countertops, natural stone inspired tile and backsplash, all topped off with beautiful stainless appliances including gas range. Rare main floor bedroom with close access to full bath is ideal for guest or mother in law quarters. Upstairs the master suite is your oasis large enough for many furniture layout options completed with private 5 piece bath. Upstairs the secondary office/bedroom is light and bright with french door access. Out back is a lovely patio area perfect for taking in one of Colorado's breathtaking sunsets. Miles of walking trails and minutes to Rocky Mountain Arsenal along with Barr Lake.

    This property is off market, which means it's not currently listed for sale or rent on Zillow. This may be different from what's available on other websites or public sources.

    Facts & features

    Interior

    Bedrooms & bathrooms
    • Bedrooms: 3
    • Bathrooms: 2
    Heating
    • Forced air, Gas
    Cooling
    • Central
    Appliances
    • Included: Dishwasher, Garbage disposal, Microwave, Range / Oven, Refrigerator
    Features
    • Open Floor Plan, Five Piece Bath, Master Bath, Master Suite, Window Coverings, Smoke Free
    • Flooring: Tile, Carpet
    Interior area
    • Total interior livable area: 1,608 sqft

    Property

    Parking
    • Total spaces: 5
    • Parking features: Garage - Attached
    Features
    • Exterior features: Other
    • Has spa: Yes
    Lot
    • Size: 6,098 sqft
    Details
    • Parcel number: 0172318212006

    Construction

    Type & style
    • Home type: SingleFamily
    Materials
    • Frame
    • Roof: Tile
    Condition
    • Year built: 2004

    Utilities & green energy

    • Sewer: Public
    • Water: Public

    Community & neighborhood

    Location
    • Region: Commerce City

    HOA & financial

    HOA
    • Has HOA: Yes
    • HOA fee: $103 monthly
    • Services included: Common Area Grounds Maintenance

    Other

    Other facts
    • Exterior Features: Fence, Yard
    • Property Type: Residential
    • Structural Style: 2 Story
    • School District: School District 27-J
    • Construction Methods: Frame
    • Kitchen Appliances: Cook Top, Self-Cleaning Oven, Water Softener
    • Construction Materials: Stucco
    • Interior Features: Open Floor Plan, Five Piece Bath, Master Bath, Master Suite, Window Coverings, Smoke Free
    • Sewer: Public
    • Water Source: Public
    • Site Features: Corner Lot
    • Laundry Availability: W/D Hookups in Unit
    • Association Fee Frequency: Included in Property Tax
    • Association Fee Includes: Common Area Grounds Maintenance
    • Partial Ownership Type: Not Applicable
    • MLS: REcolorado

    Price history

    DateEventPrice
    1/28/2019Sold$335,000$208/sqft
    Source: Public Record Report a problem
    12/26/2018Pending sale$335,000$208/sqft
    Source: Redfin Corporation #5697913 Report a problem
    12/10/2018Price change$335,000-2%$208/sqft
    Source: Redfin Corporation #5697913 Report a problem
    12/5/2018Listed for sale$342,000+28.6%$213/sqft
    Source: Redfin Corporation #5697913 Report a problem
    7/14/2017Sold$266,000-5.7%$165/sqft
    Source: Agent Provided Report a problem
    12/14/2016Sold$282,000+0.7%$175/sqft
    Source: Public Record Report a problem
    11/7/2016Pending sale$280,000$174/sqft
    Source: RE/MAX ALLIANCE 3000 #8555933 Report a problem
    10/29/2016Listed for sale$280,000+60%$174/sqft
    Source: RE/MAX ALLIANCE 3000 #8555933 Report a problem
    5/26/2009Sold$175,000$109/sqft
    Source: Public Record Report a problem
    4/23/2009Listed for sale$175,000$109/sqft
    Source: Century 21 #762563 Report a problem

    Public tax history

    YearProperty taxesTax assessment
    2025$4,812 +0.4%$27,940 -13.4%
    2024$4,794 +5%$32,270
    2023$4,567 +2.6%$32,270 +31.9%
    2022$4,453 $24,470 -2.8%
    2021-- $25,170 +7%
    2020$4,329 $23,520 -0.2%
    2019$4,329 +8%$23,560 +18.9%
    2018$4,007 $19,810
    2017$4,007 $19,810 +32.8%
    2016-- $14,920
    2015$3,084 $14,920 +19.6%
    2014-- $12,480
    2013-- $12,480 +2.5%
    2012-- $12,170
    2011-- $12,170 -3.6%
    2010-- $12,620
    2009-- $12,620 -14.7%
    2008-- $14,790
    2007-- $14,790 -10.3%
    2006-- $16,480 +0.3%
    2005-- $16,430 +136.4%
    2004-- $6,950 +5.1%
    2003$1,125 +329.6%$6,610 -9%
    2002$262 $7,260

    Find assessor info on the county website

    Neighborhood: 80022

    Nearby schools

    GreatSchools rating
    Schools provided by the listing agent
    • Elementary: Second Creek
    • Middle: Otho Stuart
    • High: Prairie View
    • District: School District 27-J

    Source: The MLS. This data may not be complete. We recommend contacting the local school district to confirm school assignments for this home.

    Get a cash offer in 3 minutes
    Find out how much your home could sell for in as little as 3 minutes with a no-obligation cash offer.
    Estimated market value
    $444,400
    Get a cash offer in 3 minutes
    Find out how much your home could sell for in as little as 3 minutes with a no-obligation cash offer.
    Estimated market value
    $444,400