This is a well cared for all brick one story home with newer spacious finished lower Level . 1404 Sq Ft of living space. 3 bedrooms, 1 bath with New Kitchen, Flooring and appliances stay. The Refrigerator, Washer/Dryer, And Freezer in the Lower Level Stay. New Roof in October, HVAC 2019 and Newer Water Heater. Fenced Yard , Large Deck and a Convenient Shed in the Backyard for tools and lawn mower. Newer Windows, Hardwood Floors, Electric Panel. All in the Heart of Overland and convenient to Schools, Church and easy access to Hwy 270. Sellers request that sale contract be written on a Special sale contract and no repairs to be made by sellers.
Closed
Listed by: ReeceNichols Real Estate • Joann M Price • 314-330-7330
Bought with: EXP Realty, LLC
Price Unknown
10040 Driver Ave, Saint Louis, MO 63114
3beds
1,404sqft
Single Family Residence
Built in 1960
7,749 Square Feet Lot
$202,600 Zestimate®
$--/sqft
$1,469 Estimated rent
Home value
$202,600
$188,000 - $217,000
$1,469/mo
Zestimate® history
Owner options
List your home for rent
$1,469/mo
Rent Zestimate®
Find your next renter with Zillow Rental Manager. Plus, with online applications, you can quickly screen prospective tenants – for free.
$1,469/mo
Rent Zestimate®
Refinance and save
Refinancing to a lower rate could help reduce your monthly payments and save thousands over the life of the loan.
Explore your selling options
Work with a Zillow partner agent
Leverage their expertise and Zillow's premium Showcase listings to get your home seen by more buyers.
Get startedList with your own agent
Get your home in front of millions of buyers by listing it on Zillow.
Learn how to do itSell it yourself
Take full control of how buyers see your home on Zillow by listing For Sale by Owner (FSBO).
List your homeWhat's special
Fenced yardAll brickLarge deckElectric panelNew roofNew kitchenHardwood floors
Zillow last checked:
Listing updated:
Listed by:
Joann M Price 314-330-7330,
ReeceNichols Real Estate
Bought with:
Colleen J Siebeneck, 2023048150
EXP Realty, LLC
Source: MARIS,MLS#: 25071245 Originating MLS: St. Charles County Association of REALTORS
Originating MLS: St. Charles County Association of REALTORSFacts & features
Interior
Bedrooms & bathrooms
- Bedrooms: 3
- Bathrooms: 1
- Full bathrooms: 1
- Main level bathrooms: 1
- Main level bedrooms: 3
Primary bedroom
- Description: Hardwood Floors, 2 Windows
- Features: Floor Covering: Wood
- Level: Main
- Area: 130
- Dimensions: 13x10
Bedroom 2
- Description: 2 Windows, Hardwood Floors
- Features: Floor Covering: Wood
- Level: Main
- Area: 108
- Dimensions: 12x9
Bedroom 3
- Description: Hardwood Floors
- Features: Floor Covering: Wood
- Level: Main
- Area: 81
- Dimensions: 9x9
Family room
- Description: Hardwood Floors, Bay Windows
- Features: Floor Covering: Wood
- Level: Main
- Area: 165
- Dimensions: 15x11
Kitchen
- Description: Newer Kitchen with White Appliances
- Level: Main
- Area: 169
- Dimensions: 13x13
Recreation room
- Description: LPV Flooring, Fresh Paint, Washer/Dryer and Freezer Stay
- Features: Floor Covering: Luxury Vinyl Plank
- Level: Lower
- Area: 324
- Dimensions: 27x12
Heating
- Electric, Natural Gas
Cooling
- Attic Fan, Ceiling Fan(s), Central Air, Electric
Appliances
- Included: Dishwasher, Disposal, Dryer, Freezer, Gas Oven, Gas Range, Refrigerator, Washer, Water Heater
- Laundry: In Basement, Electric Dryer Hookup, Lower Level, Washer Hookup
Features
- Custom Cabinetry, Eat-in Kitchen, Laminate Counters, Open Floorplan, Pantry
- Flooring: Combination, Vinyl, Wood
- Doors: Storm Door(s)
- Windows: Tilt-In Windows
- Basement: Full,Storage Space
- Has fireplace: No
Interior area
- Total structure area: 1,404
- Total interior livable area: 1,404 sqft
- Finished area above ground: 936
- Finished area below ground: 468
Property
Parking
- Parking features: Asphalt, Driveway
- Has uncovered spaces: Yes
Features
- Levels: One
- Patio & porch: Deck
- Exterior features: Private Yard
- Fencing: Back Yard,Chain Link,Fenced
Lot
- Size: 7,749 Square Feet
- Features: Back Yard, Front Yard, Level, Some Trees
Details
- Additional structures: Outbuilding
- Parcel number: 15L410026
- Special conditions: Standard
Construction
Type & style
- Home type: SingleFamily
- Architectural style: Colonial,Ranch
- Property subtype: Single Family Residence
- Attached to another structure: Yes
Materials
- Brick
- Roof: Architectural Shingle
Condition
- Year built: 1960
Utilities & green energy
- Electric: Single Phase
- Sewer: Public Sewer
- Water: Public
- Utilities for property: Electricity Connected
Community & HOA
Community
- Subdivision: Midland View
HOA
- Has HOA: No
Location
- Region: Saint Louis
Financial & listing details
- Tax assessed value: $151,600
- Annual tax amount: $1,973
- Date on market: 10/24/2025
- Cumulative days on market: 5 days
- Listing terms: Cash,Contract,FHA
- Electric utility on property: Yes
- Road surface type: Asphalt
Price history
| Date | Event | Price |
|---|---|---|
| 11/19/2025 | Sold | -- |
Source:  MARIS #25071245 Report a problem MARIS #25071245 Report a problem | ||
| 10/29/2025 | Pending sale | $150,000$107/sqft |
Source: MARIS #25071245 Report a problem | ||
| 10/24/2025 | Listed for sale | $150,000$107/sqft |
Source: MARIS #25071245 Report a problem | ||
Public tax history
| Year | Property taxes | Tax assessment |
|---|---|---|
| 2025 | $2,206 +11.8% | $28,800 +25.3% |
| 2024 | $1,973 +2.3% | $22,990 |
| 2023 | $1,929 +9.1% | $22,990 +24.5% |
| 2022 | $1,769 +0% | $18,470 |
| 2021 | $1,768 -1.3% | $18,470 +6.9% |
| 2020 | $1,791 +3.2% | $17,270 |
| 2019 | $1,735 | $17,270 +13.5% |
| 2018 | $1,735 | $15,220 |
| 2017 | $1,735 +4.8% | $15,220 +11.4% |
| 2016 | $1,655 +13.3% | $13,660 |
| 2015 | $1,460 | $13,660 -4.9% |
| 2014 | $1,460 -5.4% | $14,360 |
| 2013 | $1,543 | $14,360 -25.6% |
| 2012 | -- | $19,310 |
| 2011 | -- | $19,310 +3.4% |
| 2010 | $1,700 +9.6% | $18,680 |
| 2009 | $1,551 +12.3% | $18,680 +1.6% |
| 2008 | $1,380 +14.1% | $18,390 |
| 2007 | $1,210 | $18,390 +31.6% |
| 2006 | $1,210 +4.3% | $13,970 |
| 2005 | $1,161 +14.7% | $13,970 +13.9% |
| 2003 | $1,011 +4.5% | $12,260 +9.5% |
| 2002 | $968 +5.7% | $11,200 |
| 2001 | $916 | $11,200 |
Find assessor info on the county website
Neighborhood: 63114
Nearby homes
- $172,4003 bd1 ba1k sqft10036 Driver Ave, Saint Louis, MO 63114Off Market
- $168,8003 bd1 ba1.4k sqft10044 Driver Ave, Saint Louis, MO 63114Off Market
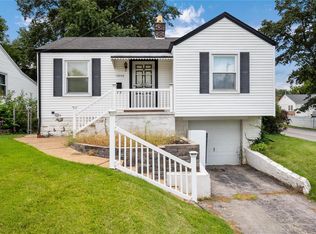
- $--3 bd1 ba1k sqft10048 Driver Ave, Saint Louis, MO 63114Sold
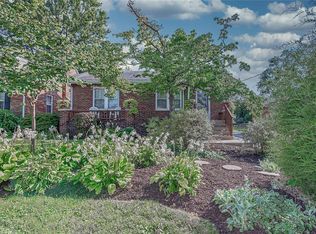
- $--2 bd2 ba1.3k sqft10032 Driver Ave, Saint Louis, MO 63114Sold
- $179,9003 bd1 ba1.5k sqft10028 Driver Ave, Saint Louis, MO 63114Off Market
- $---- bd-- ba18k sqft10041 Lackland Rd, Saint Louis, MO 63114Sold
- $92,7002 bd1 ba768 sqft10035 Lackland Rd, Saint Louis, MO 63114Off Market
- $166,9003 bd1 ba1.1k sqft10043 Driver Ave, Saint Louis, MO 63114Off Market
Nearby schools
GreatSchools rating
- 7/10Iveland Elementary SchoolGrades: K-5Distance: 0.2 mi
- 4/10Hoech Middle SchoolGrades: 6-8Distance: 1.5 mi
- 2/10Ritenour Sr. High SchoolGrades: 9-12Distance: 1.6 mi
Schools provided by the listing agent
- Elementary: Iveland Elem.
- Middle: Ritenour Middle
- High: Ritenour Sr. High
Source: MARIS. This data may not be complete. We recommend contacting the local school district to confirm school assignments for this home.
Get a cash offer in 3 minutes
Find out how much your home could sell for in as little as 3 minutes with a no-obligation cash offer.
Estimated market value
$202,600
Get a cash offer in 3 minutes
Find out how much your home could sell for in as little as 3 minutes with a no-obligation cash offer.
Estimated market value
$202,600
- Missouri
- Saint Louis County
- Overland
- 63114
- 10040 Driver Ave
