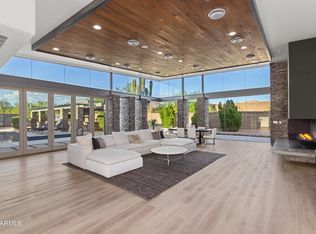
The majestic silhouette of Pinnacle Peak commands center stage at this exceptional residence, delivering an immediate & unforgettable visual impact from the moment you step inside. Perfectly nestled within the highly coveted Villas enclave of Desert Highlands, this 3,500-square-foot contemporary residence showcases retractable walls of glass masterfully executed to frame and celebrate North Scottsdale's most legendary natural masterpiece. The open layout guides the eye & movement from the chef's kitchen past the temperature-controlled wine display without structural interruptions. The linear gas fireplace anchors the great room providing a premier vantage point for admiring the silhouette of Pinnacle Peak at sunset. The dedicated view continues into the luxurious primary suite... & primary bath with freestanding tub, spacious shower with curb less entry & dual vanities. Completing the home's thoughtful footprint are two private ensuite guest bedrooms boasting valley views & dedicated home office designed for quiet focus. Elevating desert living to an art form the all-glass pool & spa sparkles against the rugged landscape. A fully equipped outdoor kitchen & gas firepit completes the space creating a private resort-style environment that demands to be experienced.
Desert Highlands stands as one of North Scottsdale's premier guard-gated masterworks, globally recognized by the Platinum Clubs of America as being in the top 3% of country club communities nationwide. Enjoy immediate access to the golf course, dining & fitness center the day your close escrow!
Accepting backups
$3,850,000
10040 E HAPPY VALLEY Road #1031, Scottsdale, AZ 85255
4beds
3,500sqft
Single Family Residence
Built in 1996
0.35 Acres Lot
$-- Zestimate®
$1,100/sqft
$2,050/mo HOA
What's special
Linear gas fireplaceValley viewsOpen layoutLuxurious primary suiteTemperature-controlled wine displayRetractable walls of glassPrivate resort-style environment
- 12 days
- 258
- 8
Zillow last checked:
Listing updated:
Listed by:
Larry Whitman 480-544-6636,
The Whitman Group,
Shelby Whitman 480-971-4173,
The Whitman Group
Source: ARMLS,MLS#: 7068933
Facts & features
Interior
Bedrooms & bathrooms
- Bedrooms: 4
- Bathrooms: 4
- Full bathrooms: 3
- 1/2 bathrooms: 1
Heating
- Forced Air
Cooling
- Central Air
Appliances
- Included: Dryer, Washer, Water Softener Owned, Reverse Osmosis, Refrigerator, Built-in Microwave, Dishwasher, Disposal, Gas Range, Electric Range
- Laundry: Gas Dryer Hookup
Features
- Pantry, High Speed Internet, Smart Home, Granite Counters, Double Vanity, Eat-in Kitchen, Breakfast Bar, 9+ Flat Ceilings, No Interior Steps, Roller Shields, Wet Bar, Kitchen Island, Bidet, Full Bth Master Bdrm, Separate Shwr & Tub
- Flooring: Wood
- Windows: Skylight(s), Double Pane Windows
- Has basement: No
- Number of fireplaces: 1
- Fireplace features: Fire Pit, Family Room
Interior area
- Total structure area: 3,500
- Total interior livable area: 3,500 sqft
Property
Parking
- Total spaces: 3
- Parking features: Attached, Gated, Garage Door Opener, Temp Controlled, Electric Vehicle Charging Station(s)
- Attached garage spaces: 3
Features
- Stories: 2
- Patio & porch: Covered
- Exterior features: Private Street(s), Built-in Barbecue
- Has private pool: Yes
- Pool features: Variable Speed Pump, Outdoor Pool, Fenced, Heated
- Has spa: Yes
- Spa features: Heated, Private, Bath
- Fencing: Perimeter,Back Yard,Block,Wrought Iron
- Has view: Yes
- View description: City, City Lights, Mountain(s)
Lot
- Size: 0.35 Acres
- Features: North/South Exposure, Hillside Lot, Sprinklers In Rear, Sprinklers In Front, On Golf Course
Details
- Parcel number: 21703490
Construction
Type & style
- Home type: SingleFamily
- Architectural style: Contemporary
- Property subtype: Single Family Residence
Materials
- Stucco, Wood Frame
- Foundation: Slab
- Roof: Foam
Condition
- Year built: 1996
Utilities & green energy
- Sewer: Public Sewer
- Water: City Water
- Utilities for property: Natural Gas Connected
Green energy
- Energy efficient items: Solar Panels
- Water conservation: Tankless Ht Wtr Heat, Recirculation Pump
Community & HOA
Community
- Features: Pool, Golf, Pickleball, Gated, Community Media Room, Guarded Entry, Concierge, Tennis Court(s), Biking/Walking Path, Fitness Center
- Security: Fire Sprinkler System, Security System Leased, Security Guard
- Subdivision: Desert Highlands
HOA
- Has HOA: Yes
- Services included: Maintenance Grounds, Street Maint
- HOA fee: $2,050 monthly
- HOA name: Desert Highlands
- HOA phone: 480-419-3745
Location
- Region: Scottsdale
Financial & listing details
- Price per square foot: $1,100/sqft
- Tax assessed value: $2,082,700
- Annual tax amount: $4,374
- Date on market: 8/19/2026
- Cumulative days on market: 13 days
- Listing terms: Cash,Conventional,VA Loan
- Ownership: Fee Simple
- Road surface type: Asphalt
Estimated market value
Not available
Estimated sales range
Not available
Not available
Price history
| Date | Event | Price |
|---|---|---|
| 8/20/2026 | Listed for sale | $3,850,000+60.4%$1,100/sqft |
Source:  ARMLS #7068933 Report a problem ARMLS #7068933 Report a problem | ||
| 6/28/2021 | Sold | $2,400,000$686/sqft |
Source: ARMLS #6243505 Report a problem | ||
| 6/21/2021 | Pending sale | $2,400,000$686/sqft |
Source: ARMLS #6243505 Report a problem | ||
| 5/30/2021 | Listed for sale | $2,400,000+57.4%$686/sqft |
Source: ARMLS #6243505 Report a problem | ||
| 11/9/2017 | Sold | $1,525,000-9%$436/sqft |
Source: ARMLS #5582201 Report a problem | ||
| 10/13/2017 | Pending sale | $1,675,000$479/sqft |
Source: Russ Lyon Sotheby's International Realty #5582201 Report a problem | ||
| 9/12/2017 | Price change | $1,675,000-5.6%$479/sqft |
Source: Russ Lyon Sotheby's International Realty #5582201 Report a problem | ||
| 6/22/2017 | Price change | $1,775,000-2.7%$507/sqft |
Source: Russ Lyon Sotheby's International Realty #5582201 Report a problem | ||
| 4/30/2017 | Listed for sale | $1,825,000$521/sqft |
Source: Russ Lyon Sotheby's International Realty #5582201 Report a problem | ||
| 4/28/2017 | Pending sale | $1,825,000$521/sqft |
Source: Russ Lyon Sotheby's International Realty #5582201 Report a problem | ||
| 3/29/2017 | Listed for sale | $1,825,000+19.7%$521/sqft |
Source: Russ Lyon Sotheby's International Realty #5582201 Report a problem | ||
| 6/30/2016 | Sold | $1,525,000+82.6%$436/sqft |
Source: ARMLS #5418517 Report a problem | ||
| 2/5/2016 | Sold | $835,000-7.1%$239/sqft |
Source: ARMLS #5335759 Report a problem | ||
| 1/19/2016 | Pending sale | $899,000$257/sqft |
Source: Russ Lyon Sotheby's International Realty #5335759 Report a problem | ||
| 9/17/2015 | Listed for sale | $899,000+249.1%$257/sqft |
Source: Russ Lyon Sotheby''s International Realty #5335759 Report a problem | ||
| 3/15/1995 | Sold | $257,500$74/sqft |
Source: Public Record Report a problem | ||
Public tax history
| Year | Property taxes | Tax assessment |
|---|---|---|
| 2025 | $4,063 +0.4% | $208,270 +10.4% |
| 2024 | $4,047 -26.9% | $188,610 +67.5% |
| 2023 | $5,534 -0.6% | $112,627 -5.3% |
| 2022 | $5,570 -17.1% | $118,980 +8.5% |
| 2021 | $6,720 +3.1% | $109,650 +7% |
| 2020 | $6,519 +2.8% | $102,470 -1.5% |
| 2019 | $6,340 | $104,060 -4.2% |
| 2018 | $6,340 +3.8% | $108,600 +4.5% |
| 2017 | $6,106 +21.5% | $103,960 +17.7% |
| 2016 | $5,026 -5.5% | $88,300 +15.8% |
| 2015 | $5,318 | $76,230 -4.8% |
| 2014 | -- | $80,070 +2.4% |
| 2013 | -- | $78,160 |
| 2012 | -- | $78,160 -6.3% |
| 2011 | -- | $83,380 -34.3% |
| 2010 | -- | $126,910 +55.4% |
| 2009 | -- | $81,680 -38.1% |
| 2008 | -- | $131,900 +10.5% |
| 2007 | -- | $119,350 +22.9% |
| 2006 | -- | $97,100 |
| 2005 | -- | $97,100 +24.9% |
| 2004 | -- | $77,750 |
| 2003 | -- | $77,750 +15% |
| 2002 | -- | $67,600 |
Find assessor info on the county website
Monthly payment
Est. payment
Payment breakdown
Explore the cost of this home by adjusting the details. Changes won't be saved.Climate risks
Neighborhood: Desert Highlands
Nearby schools
Schools provided by the listing agent
- Elementary: Desert Sun Academy
- Middle: Sonoran Trails Middle School
- High: Cactus Shadows High School
- District: Cave Creek Unified District
Source: ARMLS. This data may not be complete. We recommend contacting the local school district to confirm school assignments for this home.
- $3,502,3004 bd4 ba4.3k sqft10040 E Happy Valley Rd UNIT 1030, Scottsdale, AZ 85255Off Market
- $4,105,5004 bd6 ba4.8k sqft10040 E Happy Valley Rd UNIT 1034, Scottsdale, AZ 85255Off Market
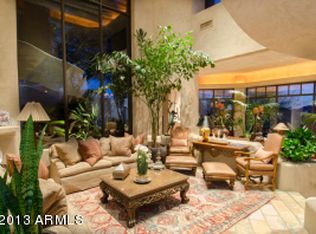
- $2,441,4003 bd4 ba2.9k sqft10040 E Happy Valley Rd UNIT 1023, Scottsdale, AZ 85255Off Market
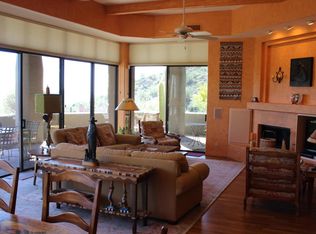
- $3,410,3004 bd4 ba4.8k sqft10040 E Happy Valley Rd UNIT 1024, Scottsdale, AZ 85255Off Market
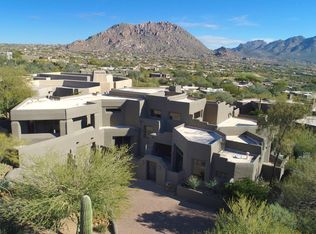
Similar homes
- $3,400,0003 bd4 ba4.2k sqft8370 E VIA DEL SOL Drive, Scottsdale, AZ 85255For Sale
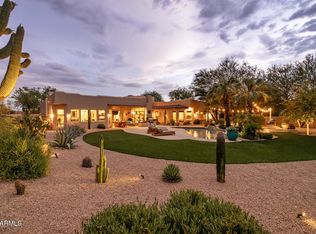 MLS ID #7061442, Julie Pelle, Compass. ARMLS
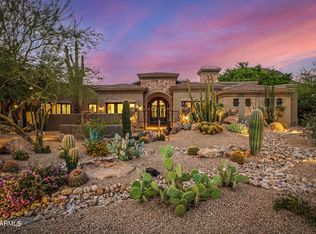
 - $3,400,0004 bd4 ba4.3k sqft8787 E WHISPERING WIND Drive, Scottsdale, AZ 85255For Sale
 MLS ID #7070672, Tatum Sophia Smith, Berkshire Hathaway HomeServices Arizona Properties. ARMLS
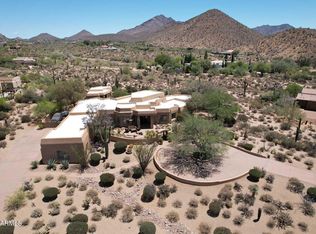
 - $3,300,0003 bd3 ba4.1k sqft10040 E HAPPY VALLEY Road #246, Scottsdale, AZ 85255For Sale
 MLS ID #7061422, Dena Bullard, Russ Lyon Sotheby's International Realty. ARMLS
 - $3,549,0004 bd4 ba4.8k sqft23863 N CHURCH Road, Scottsdale, AZ 85255For Sale
 MLS ID #7026376, Isabel R Herron, Herron / Korn and Company. ARMLS
