Skip main navigation
Sold for $2,400,000
  • $2,400,000

    10040 E HAPPY VALLEY Road #2042, Scottsdale, AZ 85255

    3beds
    3baths
    3,658sqft
    Single Family Residence
    Built in 1996
    0.41 Acres Lot
    $2,992,500 Zestimate®
    $656/sqft
    $7,916 Estimated rent

    Home value

    $2,992,500

    $2.69M - $3.35M

    $7,916/mo

    Zestimate® history
    Loading
    Loading...

    Owner options

    List your home for rent

    $7,916/mo

    Rent Zestimate®

    Find your next renter with Zillow Rental Manager. Plus, with online applications, you can quickly screen prospective tenants – for free.

    Learn more

    $7,916/mo

    Rent Zestimate®

    Refinance and save

    $12,666/mo

    Est. payment

    Refinancing to a lower rate could help reduce your monthly payments and save thousands over the life of the loan.

    See today's rates

    $12,666/mo

    Est. payment

    Explore your selling options

    Work with a Zillow partner agent

    Leverage their expertise and Zillow's premium Showcase listings to get your home seen by more buyers.

    Get started

    List with your own agent

    Get your home in front of millions of buyers by listing it on Zillow.

    Learn how to do it

    Sell it yourself

    Take full control of how buyers see your home on Zillow by listing For Sale by Owner (FSBO).

    List your home

    What's special

    Heated poolGas fireplaceOpen concept floor planMountain viewsState-of-the-art fitness centerFormal dining areaGas firepit
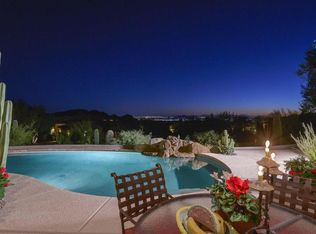
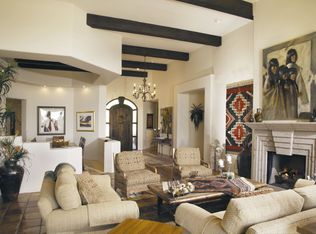
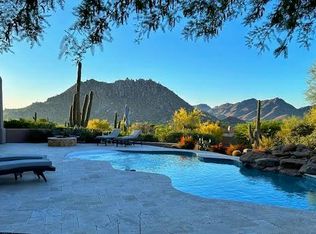
    Welcome home to this single level retreat situated within the world renowned Desert Highlands Golf Club. As you step inside, you are immediately drawn to the breathtaking Valley and Mountain Views beyond the multiple glass sliders. Perfectly sized at 3,658 sq ft and features 3 bedrooms, 3 full baths, a dedicated office, & an open concept floor plan that allows for seamless flow from room to room.The backyard oasis is complete with a spacious patio area, a beautifully remodeled well-sized, pebble sheen interior, heated pool. The built-in grilling station, and a gas firepit will make this the place to be. Forever mountain & city light views from the back of the home and Pinnacle Peak out the front door! The living room boasts a gas fireplace flanked by floor to ceiling shelving. Adjacent formal dining area is perfect for hosting dinner parties or simply quiet family meals. The well-sized kitchen features ample cabinetry, cabinet front Sub-zero, KitchenAid trash compactor, and Jenn-Air Dishwasher, Microwave, wall oven, and gas cooktop. The spacious kitchen is complete with 2 spacious islands. The primary bedroom is a true retreat, featuring yet another gas fireplace set within built-in nook shelving, french door access to the backyard oasis, and a spacious bathroom with a jetted tub, dual sinks, walk-in shower, and a huge walk-in closet. This home provides easy access to Scottsdale's shopping, dining, and entertainment while offering a serene and peaceful home environment within the exclusive Desert Highlands Golf community. Desert Highlands is renowned for its unparalleled amenities, including a Jack Nicklaus signature 18 hole golf course, Gary Panks putting course, tennis courts, pickleball courts, bocce ball, a state-of-the-art fitness center, and a clubhouse featuring fine and casual dining and many social events. The community is surrounded by natural beauty and Located just minutes from downtown Scottsdale, residents have easy access to world-class shopping, dining, and entertainment options.This home truly offers the best of both worlds - the serenity and luxury amenities Desert Highlands has to offer and the convenience of the city. Located within the private guard gated community of Desert Highlands Club! Close escrow in the morning and enjoy Full club amenities later that same day! Offering an 18-hole Jack Nicklaus Signature course, Gary Panks' designed 18 hole putting course, 7,700 sf state-of-the-art Fitness center, 13 tennis courts (clay, grass & hard surface), Pickleball courts, bocce ball courts, fishing pond, dog park and walking/biking path that meanders throughout the community. Finish the day at Jack's Pub or for more elevated dining, The Ventana. Welcome home!

    Zillow last checked:

    Listing updated:

    Listed by:

    Lorraine Funk 623-262-2830,

    Russ Lyon Sotheby's International Realty

    Bought with:

    Lorraine Funk, SA659380000

    Russ Lyon Sotheby's International Realty

    Source: ARMLS,MLS#: 6574379MLS Logo

    Facts & features

    Interior

    Bedrooms & bathrooms
    • Bedrooms: 3
    • Bathrooms: 3
    Heating
    • Natural Gas
    Cooling
    • Central Air, Programmable Thmstat
    Appliances
    • Included: Gas Cooktop, Water Purifier
    Features
    • High Speed Internet, Granite Counters, Double Vanity, Master Downstairs, Eat-in Kitchen, Breakfast Bar, 9+ Flat Ceilings, No Interior Steps, Wet Bar, Kitchen Island, Full Bth Master Bdrm, Separate Shwr & Tub
    • Flooring: Carpet, Tile
    • Has basement: No
    • Has fireplace: Yes
    • Fireplace features: Fire Pit, Living Room, Master Bedroom, Gas
    Interior area
    • Total structure area: 3,658
    • Total interior livable area: 3,658 sqft

    Property

    Parking
    • Total spaces: 4
    • Parking features: Garage Door Opener, Direct Access, Attch'd Gar Cabinets
    • Garage spaces: 2
    • Uncovered spaces: 2
    Accessibility
    • Accessibility features: Zero-Grade Entry, Mltpl Entries/Exits, Lever Handles, Hard/Low Nap Floors
    Features
    • Stories: 1
    • Patio & porch: Covered, Patio
    • Exterior features: Private Yard, Built-in Barbecue
    • Has private pool: Yes
    • Pool features: Heated
    • Spa features: None, Bath
    • Fencing: Block
    • Has view: Yes
    • View description: City Lights
    Lot
    • Size: 0.41 Acres
    • Features: Sprinklers In Rear, Sprinklers In Front, Desert Back, Desert Front, Cul-De-Sac, Auto Timer H2O Front, Auto Timer H2O Back
    Details
    • Parcel number: 21703539

    Construction

    Type & style
    • Home type: SingleFamily
    • Architectural style: Santa Barbara/Tuscan
    • Property subtype: Single Family Residence
    Materials
    • Stucco, Wood Frame, Painted
    • Roof: Built-Up,Foam
    Condition
    • Year built: 1996
    Details
    • Builder name: Edmunds

    Utilities & green energy

    • Sewer: Public Sewer
    • Water: City Water
    Green energy
    • Energy efficient items: Multi-Zones

    Community & neighborhood

    Security
    • Security features: Fire Sprinkler System, Security System Owned, Security Guard
    Community
    • Community features: Golf, Pickleball, Gated, Guarded Entry, Concierge, Tennis Court(s), Fitness Center
    Location
    • Region: Scottsdale
    • Subdivision: DESERT HIGHLANDS

    HOA & financial

    HOA
    • Has HOA: Yes
    • HOA fee: $1,700 monthly
    • Services included: Maintenance Grounds
    • Association name: Desert Highlands
    • Association phone: 480-419-3745

    Other

    Other facts
    • Listing terms: Cash,Conventional
    • Ownership: Fee Simple

    Price history

    DateEventPrice
    8/29/2023Sold$2,400,000$656/sqft
    Source: ARMLS #6574379 Report a problem
    7/17/2023Pending sale$2,400,000$656/sqft
    Source: ARMLS #6574379 Report a problem
    6/29/2023Listed for sale$2,400,000+143%$656/sqft
    Source: ARMLS #6574379 Report a problem
    7/25/2001Sold$987,500+91.7%$270/sqft
    Source: ARMLS #1622928 Report a problem
    4/8/1996Sold$515,000+261.9%$141/sqft
    Source: Public Record Report a problem
    5/31/1995Sold$142,296$39/sqft
    Source: Public Record Report a problem

    Public tax history

    YearProperty taxesTax assessment
    2025$5,694 -1.8%$179,450 +2.4%
    2024$5,799 +1.6%$175,220 +67.2%
    2023$5,708 -2.6%$104,811 +5%
    2022$5,864 -8.5%$99,820 +2.5%
    2021$6,408 +3.1%$97,360 -0.9%
    2020$6,216 +2.8%$98,270 +4.5%
    2019$6,045 $94,060 +5.6%
    2018$6,045 +3.8%$89,050 -2.2%
    2017$5,822 +6.2%$91,020 +2.7%
    2016$5,481 +3.8%$88,660 +8%
    2015$5,280 $82,120 +8.1%
    2014-- $75,960 +20.7%
    2013-- $62,930
    2012-- $62,930 -8.4%
    2011-- $68,700 -16%
    2010-- $81,780 -13.6%
    2009-- $94,680 -14.8%
    2008-- $111,150 +10.5%
    2007-- $100,600 +30.3%
    2006-- $77,200
    2005-- $77,200 +36.3%
    2004-- $56,650
    2003-- $56,650 +14.7%
    2002-- $49,400

    Find assessor info on the county website

    Neighborhood: Desert Highlands

    Nearby schools

    GreatSchools rating
    Schools provided by the listing agent
    • Elementary: Desert Sun Academy
    • Middle: Sonoran Trails Middle School
    • High: Cactus Shadows High School
    • District: Cave Creek Unified District

    Source: ARMLS. This data may not be complete. We recommend contacting the local school district to confirm school assignments for this home.

    Get a cash offer in 3 minutes
    Find out how much your home could sell for in as little as 3 minutes with a no-obligation cash offer.
    Estimated market value
    $2,992,500
    Get a cash offer in 3 minutes
    Find out how much your home could sell for in as little as 3 minutes with a no-obligation cash offer.
    Estimated market value
    $2,992,500