Skip main navigation
Pending
  • $4,695,000

    10040 E HAPPY VALLEY Road #247, Scottsdale, AZ 85255

    4beds
    4,485sqft
    : 
    $30,470/mo
    Get pre-qualified
    Single Family Residence
    Built in 2014
    0.74 Acres Lot
    $-- Zestimate®
    $1,047/sqft
    $2,050/mo HOA

    What's special

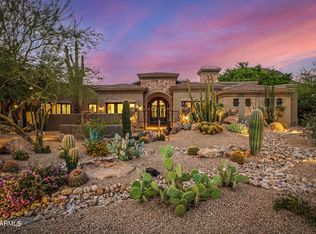
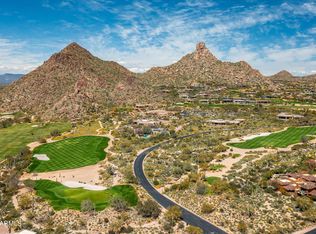
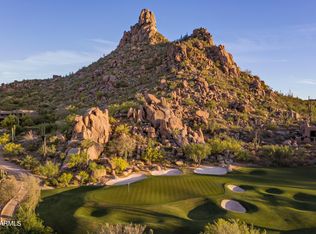
    Commanding a premier, high-visibility corner lot within the guard-gated enclave of Desert Highlands, this home redefines contemporary Sonoran luxury. From the private front courtyard entry to the soaring interiors bathed in natural light, this custom estate has been designed with meticulous attention to detail, scale & function. Offering a seamless open floor plan, the residence features 4 en-suite bedrooms, including dual-attached casitas, perfect for a secluded multi-generational setup, private guest sanctuary, or an executive workspace. An expansive primary suite offers quiet relaxation with a sitting area overlooking the pool while the primary bath enjoys a luxurious soaking tub, exquisite crystal fixtures and a dual-entry walk-in-in shower. See more... The kitchen serves as a highly functional, sophisticated culinary space, tastefully appointed with premium appliances including a 48" Wolf Professional Range, built-in Sub-Zero Refrigerator, dedicated wine fridge & high-end faucets & fixtures. The main living spaces are impressive with magnificent 13' coffered ceilings, custom wainscoting, art lighting tailored for collectors in every room & sprawling windows that frame breathtaking desert topography. Entertainment options transition effortlessly from an acoustically optimized theater room to an outdoor resort sanctuary. The 1200sf covered patio with built-in misters overlooks the pool, elevated spa & a glowing firepit, all perfectly positioned against a backdrop of pristine desert terrain & dramatic sunset views of "Happy Mountain". Easily accessible, the 3-car garage boasts custom wood doors, full height cabinetry & is climate-controlled ideal for high-end vehicle preservation or workspace comfort. Brand new high efficiency Bryant air conditioning systems just installed, new artificial turf, stunning wallpaper accents and hardwood floors in dedicated areas recently updated. With Lutron & Sonos smart home automation systems, this custom home offers an uncompromising lifestyle of sophisticated privacy & modern convenience. ________________________________________
    3 days
    |
    72
    |
    3
    |

    Zillow last checked:

    Listing updated:

    Listed by:

    Larry Whitman 480-544-6636,

    The Whitman Group,

    Shelby Whitman 480-971-4173,

    The Whitman Group

    Source: ARMLS,MLS#: 7067464MLS Logo

      Facts & features

      Interior

      Bedrooms & bathrooms
      • Bedrooms: 4
      • Bathrooms: 5
      • Full bathrooms: 4
      • 1/2 bathrooms: 1
      Heating
      • Heat Pump, Forced Air, Natural Gas
      Cooling
      • Heat Pump, Programmable Thmstat
      Appliances
      • Included: Dryer, Washer, Water Softener Owned, Built In Recycling, Refrigerator, Built-in Microwave, Dishwasher, Disposal, Gas Range, Built-In Gas Oven, Water Purifier
      Features
      • Pantry, Quartz Countertops, High Speed Internet, Smart Home, Double Vanity, Full Bth Master Bdrm, Separate Shwr & Tub
      • Flooring: Tile, Wood
      • Windows: Double Pane Windows, Tinted Windows
      • Has basement: No
      • Number of fireplaces: 1
      • Fireplace features: Fire Pit, Gas
      Interior area
      • Total structure area: 4,485
      • Total interior livable area: 4,485 sqft

      Property

      Parking
      • Total spaces: 3
      • Parking features: Attached, Garage Door Opener, Attch'd Gar Cabinets, Temp Controlled
      • Attached garage spaces: 3
      Features
      • Stories: 1
      • Patio & porch: Covered, Patio
      • Exterior features: Rain Gutters, Misting System, Private Yard, Storage
      • Has private pool: Yes
      • Pool features: Variable Speed Pump, Outdoor Pool, Heated
      • Has spa: Yes
      • Spa features: Heated, Private
      • Fencing: Back Yard,Concrete Panel,Wrought Iron
      • Has view: Yes
      • View description: Red Rocks/Boulders, Mountain(s)
      Lot
      • Size: 0.74 Acres
      • Features: North/South Exposure, Corner Lot, Desert Back, Desert Front, Grass Back, Synthetic Grass Back, Auto Timer H2O Front, Natural Desert Front, Auto Timer H2O Back, Irrigation Front, Irrigation Back
      Details
      • Additional structures: Shed(s)
      • Parcel number: 21704052

      Construction

      Type & style
      • Home type: SingleFamily
      • Architectural style: Santa Barbara/Tuscan
      • Property subtype: Single Family Residence
      • Attached to another structure: Yes
      Materials
      • Stucco, Wood Frame
      • Foundation: Slab
      • Roof: Tile,Foam
      Condition
      • Year built: 2014
      Details
      • Builder name: Morgan Taylor

      Utilities & green energy

      • Sewer: Public Sewer
      • Water: City Water
      • Utilities for property: Natural Gas Connected
      Green energy
      • Energy efficient items: Multi-Zones
      • Water conservation: Tankless Ht Wtr Heat, Recirculation Pump

      Community & HOA

      Community
      • Features: Pool, Golf, Pickleball, Lake, Gated, Community Media Room, Guarded Entry, Concierge, Tennis Court(s), Biking/Walking Path, Fitness Center
      • Security: Security Guard
      • Subdivision: DESERT HIGHLANDS PHASE 1
      HOA
      • Has HOA: Yes
      • Services included: Maintenance Grounds, Street Maint
      • HOA fee: $2,050 monthly
      • HOA name: Desert Highlands
      • HOA phone: 480-419-3745
      Location
      • Region: Scottsdale

      Financial & listing details

      • Price per square foot: $1,047/sqft
      • Tax assessed value: $2,239,000
      • Annual tax amount: $5,777
      • Date on market: 8/16/2026
      • Listing terms: Cash,Conventional,1031 Exchange,FHA,VA Loan
      • Ownership: Fee Simple
      • Road surface type: Asphalt

        Estimated market value

        Not available

        Estimated sales range

        Not available

        Not available

        Price history

        DateEventPrice
        8/16/2026Pending sale$4,695,000$1,047/sqft
        Source: ARMLS #7067464 Report a problem
        8/16/2026Listed for sale$4,695,000+179.3%$1,047/sqft
        Source: ARMLS #7067464 Report a problem
        3/23/2015Sold$1,680,750-0.8%$375/sqft
        Source: ARMLS #5226580 Report a problem
        1/24/2015Listed for sale$1,695,000+1894.1%$378/sqft
        Source: RE/MAX Excalibur #5226580 Report a problem
        10/19/2012Sold$85,000-61.4%$19/sqft
        Source: ARMLS #4763312 Report a problem
        11/13/2009Sold$220,000-42.1%$49/sqft
        Source: Public Record Report a problem
        6/9/2005Sold$380,000+142.8%$85/sqft
        Source: Public Record Report a problem
        12/30/1997Sold$156,500$35/sqft
        Source: Public Record Report a problem

        Public tax history

        YearProperty taxesTax assessment
        2025$5,368 -2%$223,900 +14.4%
        2024$5,478 +1.8%$195,650 +78.1%
        2023$5,383 -0.6%$109,859 -11.9%
        2022$5,418 -7.7%$124,720 +4.4%
        2021$5,870 +4%$119,410 +2.6%
        2020$5,643 +3.4%$116,380 +3%
        2019$5,456 $112,970 +1.7%
        2018$5,456 +4.9%$111,130 +0.8%
        2017$5,200 +316.7%$110,200 +5.9%
        2016$1,248 +5.9%$104,100 +487.7%
        2015$1,178 $17,712 +12.4%
        2014-- $15,760 -2%
        2013-- $16,080 -80.3%
        2009-- $81,680 +61%
        2008-- $50,720 -22.7%
        2007-- $65,600 +58%
        2006-- $41,520 +22.7%
        2005-- $33,840
        2004-- $33,840 +20.9%
        2003-- $28,000
        2002-- $28,000
        Find assessor info on the county website

        Monthly payment

        Est. payment

        Payment breakdown

        Explore the cost of this home by adjusting the details. Changes won't be saved.
        All calculations are estimates and provided by Zillow, Inc. for informational purposes only. Actual amounts may vary.
        HOA fees may include property taxes on listings classified as Co-Ops. Contact the listing agent and/or owner for fee details.
        See how much you could borrow to make a competitive offer.

        Climate risks

        Neighborhood: Desert Highlands

        Getting around

        0 / 100
        Car-Dependent
        0 / 100
        No Nearby Transit
        23 / 100
        Somewhat Bikeable

        Nearby schools

        GreatSchools rating
        Schools provided by the listing agent
        • Elementary: Desert Sun Academy
        • Middle: Sonoran Trails Middle School
        • High: Cactus Shadows High School
        • District: Cave Creek Unified District

        Source: ARMLS. This data may not be complete. We recommend contacting the local school district to confirm school assignments for this home.

        A local agent can set up tours, give advice and negotiate with sellers.

        Browse local experts

        Similar homes