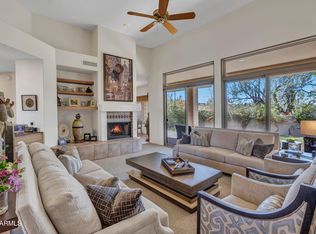
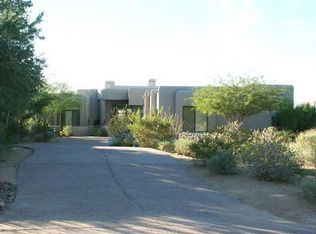
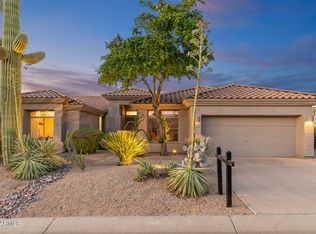
IMMEDIATE GOLF MEMBERSHIP AT CLOSE OF ESCROW*. Southwest elegance and charm. Fabulous open floor plan all on one level with no interior steps, perfect for entertaining. High ceilings, floor to ceiling windows, beautiful sunset and mountain views. Spacious gourmet kitchen with top of the line Wolf gas range, granite countertops, knotty alder cabinets. 3 bedrooms, each positioned with privacy in mind. Private backyard with heated pool and spa. Desert Highlands, ranked as a top 100 club by Platinum Clubs of the World, offers world class amenities include a Jack Nicklaus championship golf course, 18-hole putting course, award winning clubhouse featuring Jack's Gastropub, Jack's Backyard, state-of-the-art fitness and Highlands Racquet Club. *Buyer to pay $250,000 membership fee at COE
Pending
$1,800,000
10040 E HAPPY VALLEY Road #248, Scottsdale, AZ 85255
3beds
3,595sqft
Single Family Residence
Built in 1993
0.59 Acres Lot
$-- Zestimate®
$501/sqft
$2,050/mo HOA
What's special
- 2 days
- 19
- 2
Zillow last checked:
Listing updated:
Listed by:
Dena Bullard 480-585-7222,
Russ Lyon Sotheby's International Realty,
Nancy J Sertich 480-585-7222,
Russ Lyon Sotheby's International Realty
Source: ARMLS,MLS#: 7085805
Facts & features
Interior
Bedrooms & bathrooms
- Bedrooms: 3
- Bathrooms: 4
- Full bathrooms: 4
Heating
- Electric
Cooling
- Central Air, Ceiling Fan(s)
Appliances
- Included: Dryer, Washer, Water Softener Owned, Reverse Osmosis, Refrigerator, Built-in Microwave, Dishwasher, Disposal, Electric Oven, Gas Cooktop
- Laundry: Inside
Features
- Pantry, High Speed Internet, Granite Counters, Double Vanity, No Interior Steps, Kitchen Island, Full Bth Master Bdrm, Separate Shwr & Tub
- Flooring: Carpet, Stone
- Windows: Double Pane Windows
- Has basement: No
- Number of fireplaces: 3
- Fireplace features: Family Room, Living Room, Master Bedroom, Gas
Interior area
- Total structure area: 3,595
- Total interior livable area: 3,595 sqft
Property
Parking
- Total spaces: 3
- Parking features: Attached, Garage Door Opener
- Attached garage spaces: 3
Features
- Stories: 1
- Patio & porch: Covered, Patio
- Exterior features: Private Street(s), Private Yard, Built-in Barbecue
- Has private pool: Yes
- Pool features: Outdoor Pool, Heated
- Has spa: Yes
- Spa features: Heated, Private, Bath
- Fencing: Block
- Has view: Yes
- View description: Mountain(s)
Lot
- Size: 0.59 Acres
- Features: North/South Exposure, Sprinklers In Rear, Sprinklers In Front, Corner Lot, Desert Back, Desert Front, Auto Timer H2O Front, Natural Desert Front, Auto Timer H2O Back
Details
- Parcel number: 21704053
Construction
Type & style
- Home type: SingleFamily
- Property subtype: Single Family Residence
Materials
- Stucco, Wood Frame, Painted
- Roof: Foam
Condition
- Year built: 1993
Details
- Builder name: Woodhouse Homes
Utilities & green energy
- Sewer: Public Sewer
- Utilities for property: Natural Gas Available
Green energy
- Energy efficient items: Multi-Zones
- Water conservation: Recirculation Pump
Community & HOA
Community
- Features: Pool, Golf, Pickleball, Gated, Guarded Entry, Tennis Court(s), Biking/Walking Path
- Security: Fire Sprinkler System, Security System Owned
- Subdivision: DESERT HIGHLANDS
HOA
- Has HOA: Yes
- Services included: Maintenance Grounds, Street Maint
- HOA fee: $2,050 monthly
- HOA name: Desert Highlands
- HOA phone: 480-419-3745
Location
- Region: Scottsdale
Financial & listing details
- Price per square foot: $501/sqft
- Tax assessed value: $1,670,300
- Annual tax amount: $3,407
- Date on market: 10/1/2026
- Listing terms: Cash,Conventional
- Ownership: Fee Simple
Estimated market value
Not available
Estimated sales range
Not available
Not available
Price history
| Date | Event | Price |
|---|---|---|
| 10/2/2026 | Pending sale | $1,800,000+250.5%$501/sqft |
Source:  ARMLS #7085805 Report a problem ARMLS #7085805 Report a problem | ||
| 3/22/1996 | Sold | $513,500-11.8%$143/sqft |
Source: Public Record Report a problem | ||
| 2/25/1994 | Sold | $582,500$162/sqft |
Source: Public Record Report a problem | ||
Public tax history
| Year | Property taxes | Tax assessment |
|---|---|---|
| 2025 | $3,165 +0.4% | $167,030 +12.3% |
| 2024 | $3,152 -31.3% | $148,780 +56.2% |
| 2023 | $4,588 -0.7% | $95,256 +4.7% |
| 2022 | $4,618 -20.5% | $91,000 +5.3% |
| 2021 | $5,806 +1.5% | $86,400 +2.8% |
| 2020 | $5,718 +1.5% | $84,050 +3.4% |
| 2019 | $5,634 | $81,270 +3.1% |
| 2018 | $5,634 +3.8% | $78,830 +0.3% |
| 2017 | $5,426 +6.2% | $78,570 +4.2% |
| 2016 | $5,108 +21.8% | $75,420 +7% |
| 2015 | $4,193 | $70,510 +9.3% |
| 2014 | -- | $64,520 +6.5% |
| 2013 | -- | $60,610 |
| 2012 | -- | $60,610 -3.4% |
| 2011 | -- | $62,770 -14.3% |
| 2010 | -- | $73,270 -17.3% |
| 2009 | -- | $88,580 -16.6% |
| 2008 | -- | $106,200 +10.5% |
| 2007 | -- | $96,100 +42.3% |
| 2006 | -- | $67,550 |
| 2005 | -- | $67,550 -12.2% |
| 2004 | -- | $76,933 -6.2% |
| 2003 | -- | $82,000 +15.4% |
| 2002 | -- | $71,050 |
Find assessor info on the county website
Monthly payment
Est. payment
Payment breakdown
Explore the cost of this home by adjusting the details. Changes won't be saved.Climate risks
Neighborhood: Desert Highlands
Nearby schools
Schools provided by the listing agent
- Elementary: Desert Sun Academy
- Middle: Sonoran Trails Middle School
- High: Cactus Shadows High School
- District: Cave Creek Unified District
Source: ARMLS. This data may not be complete. We recommend contacting the local school district to confirm school assignments for this home.
- $1,855,0003 bd3 ba2.9k sqft10040 E Happy Valley Rd UNIT 249, Scottsdale, AZ 85255Sold
- $1,647,300-- bd3 ba2.6k sqft10040 E Happy Valley Rd UNIT 250, Scottsdale, AZ 85255Off Market
- $3,205,6003 bd4 ba3.8k sqft10040 Happy Valley Rd #256, Scottsdale, AZ 85255Off Market
- $3,015,500-- bd6 ba3.8k sqft10040 E Happy Valley Rd UNIT 256, Scottsdale, AZ 85255Off Market
Similar homes
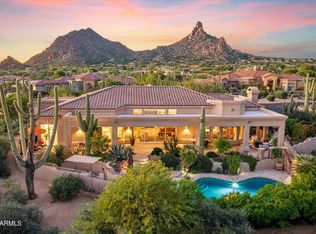
- $1,800,0004 bd3 ba3.2k sqft10231 E Saddle Horn Trail, Scottsdale, AZ 85255For Sale
 MLS ID #7088961, Lawrence P Dignan, Citiea. ARMLS
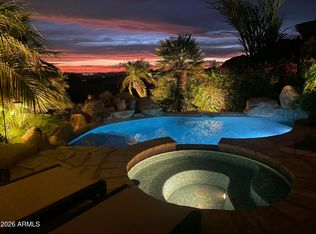
 - $1,695,0003 bd3 ba2.9k sqft24350 N WHISPERING RIDGE Way #39, Scottsdale, AZ 85255For Sale
 MLS ID #7084894, Gina Gullquist, HomeSmart. ARMLS
 - $1,745,0003 bd2 ba2k sqft9046 E CALLE DE VALLE Drive, Scottsdale, AZ 85255For Sale
 MLS ID #7088690, George Laughton, EveryPlace. ARMLS
 - $1,899,0003 bd3 ba3.2k sqft10801 E HAPPY VALLEY Road #72, Scottsdale, AZ 85255For Sale
 MLS ID #7080087, Rebekah Liperote, Redfin Corporation. ARMLS
