Skip main navigation
Sold for $3,125,000
  • $3,125,000

    10040 E HAPPY VALLEY Road #289, Scottsdale, AZ 85255

    3beds
    4baths
    3,844sqft
    Single Family Residence
    Built in 1999
    0.82 Acres Lot
    $3,071,500 Zestimate®
    $813/sqft
    $8,135 Estimated rent

    Home value

    $3,071,500

    $2.80M - $3.38M

    $8,135/mo

    Zestimate® history
    Loading
    Loading...

    Owner options

    List your home for rent

    $8,135/mo

    Rent Zestimate®

    Find your next renter with Zillow Rental Manager. Plus, with online applications, you can quickly screen prospective tenants – for free.

    Learn more

    $8,135/mo

    Rent Zestimate®

    Refinance and save

    $16,204/mo

    Est. payment

    Refinancing to a lower rate could help reduce your monthly payments and save thousands over the life of the loan.

    See today's rates

    $16,204/mo

    Est. payment

    Explore your selling options

    Work with a Zillow partner agent

    Leverage their expertise and Zillow's premium Showcase listings to get your home seen by more buyers.

    Get started

    List with your own agent

    Get your home in front of millions of buyers by listing it on Zillow.

    Learn how to do it

    Sell it yourself

    Take full control of how buyers see your home on Zillow by listing For Sale by Owner (FSBO).

    List your home

    What's special

    New swimming poolSingle-level layoutSoaring ceilingsBreathtaking mountain viewsBuilt-in barbecueExpansive covered patioWolf and sub-zero appliances
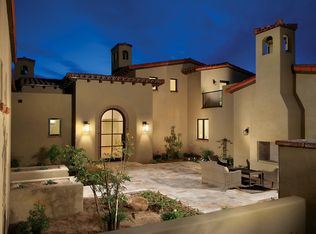
    Close escrow in the morning and step into immediate GOLF MEMBERSHIP by afternoon. This stunning, turnkey Santa Barbara-style home seamlessly blends timeless elegance with modern sophistication. Designed for effortless living, the single-level layout features soaring ceilings, a spacious great room, and 3 ensuite bedrooms, plus a dedicated library/study—ideal for work or relaxation. At the heart of the home, the remodeled chef's kitchen is a showpiece, boasting Wolf and Sub-Zero appliances paired with quartzite slab countertops and backsplash, delivering both beauty and functionality. Step beyond the arched wood and glass-paneled doors to embrace true Arizona living in your private backyard oasis. A new swimming pool takes center stage, framed by breathtaking mountain views. This serene retreat is designed for entertaining or unwinding, featuring a heated spa, built-in barbecue, and an expansive covered patio for year-round enjoyment. Located in the prestigious guard-gated community of Desert Highlands, this home provides exclusive access to a world-class lifestyle, complete with exceptional amenities and breathtaking surroundings. -Jack Nicklaus Signature 18-hole championship golf course -Gary Panks-designed 18-hole putting course -State-of-the-art 7,700 sq. ft. fitness center -13 tennis courts (clay, grass & hard surface) -Pickleball courts, bocce ball courts, and a scenic walking/biking path meandering through the community -Fishing pond, dog park, and more As the day winds down, savor a relaxed meal at Jack's Pub or opt for an elevated dining experience at The Ventana. Crafted by Nance Construction, this home epitomizes comfortable elegance, exceptional quality, and exquisite attention to detail. Whether you're seeking a full-time residence or a luxurious retreat, this property is a rare opportunity to own a piece of Desert Highlands paradise.

    Zillow last checked:

    Listing updated:

    Listed by:

    Michelle Cross 480-748-7887,

    Compass,

    Mike Domer 480-861-8883,

    Compass

    Bought with:

    Mike Domer, BR011375000

    Compass

    Source: ARMLS,MLS#: 6824127MLS Logo

    Facts & features

    Interior

    Bedrooms & bathrooms
    • Bedrooms: 3
    • Bathrooms: 4
    Heating
    • Natural Gas
    Cooling
    • Central Air, Ceiling Fan(s), Programmable Thmstat
    Appliances
    • Included: Gas Cooktop
    Features
    • High Speed Internet, Granite Counters, Double Vanity, Breakfast Bar, 9+ Flat Ceilings, No Interior Steps, Wet Bar, Kitchen Island, Pantry, Full Bth Master Bdrm, Separate Shwr & Tub
    • Flooring: Other, Carpet, Tile
    • Windows: Skylight(s), Double Pane Windows, Wood Frames
    • Has basement: No
    • Has fireplace: Yes
    • Fireplace features: Exterior Fireplace, Family Room, Master Bedroom, Gas
    Interior area
    • Total structure area: 3,844
    • Total interior livable area: 3,844 sqft

    Property

    Parking
    • Total spaces: 11
    • Parking features: Garage Door Opener, Extended Length Garage, Direct Access, Attch'd Gar Cabinets, Storage, Golf Cart Garage
    • Garage spaces: 3
    • Uncovered spaces: 8
    Accessibility
    • Accessibility features: Remote Devices, Lever Handles, Hard/Low Nap Floors, Bath Lever Faucets, Accessible Hallway(s)
    Features
    • Stories: 1
    • Patio & porch: Covered, Patio
    • Exterior features: Misting System, Private Street(s), Private Yard, Built-in Barbecue
    • Has private pool: Yes
    • Pool features: Heated
    • Has spa: Yes
    • Spa features: Heated, Private
    • Fencing: Block,Wrought Iron
    Lot
    • Size: 0.82 Acres
    • Features: Sprinklers In Rear, Sprinklers In Front, Desert Back, Desert Front, Synthetic Grass Back, Auto Timer H2O Front, Natural Desert Front, Auto Timer H2O Back
    Details
    • Parcel number: 21704094

    Construction

    Type & style
    • Home type: SingleFamily
    • Architectural style: Santa Barbara/Tuscan
    • Property subtype: Single Family Residence
    Materials
    • Stucco, Wood Frame, Painted
    • Roof: Tile,Foam
    Condition
    • Year built: 1999
    Details
    • Builder name: Nance Construction

    Utilities & green energy

    • Sewer: Public Sewer
    • Water: City Water
    Green energy
    • Water conservation: Recirculation Pump

    Community & neighborhood

    Security
    • Security features: Fire Sprinkler System, Security System Owned, Security Guard
    Community
    • Community features: Golf, Pickleball, Gated, Community Pool, Guarded Entry, Concierge, Tennis Court(s), Biking/Walking Path, Fitness Center
    Location
    • Region: Scottsdale
    • Subdivision: DESERT HIGHLANDS PHASE 1

    HOA & financial

    HOA
    • Has HOA: Yes
    • HOA fee: $1,925 monthly
    • Services included: Maintenance Grounds, Street Maint
    • Association name: Desert Highlands
    • Association phone: 480-419-3745
    • Second HOA fee: $100 annually
    • Second association name: DH Capital Assessmen

    Other

    Other facts
    • Listing terms: Cash,Conventional
    • Ownership: Fee Simple

    Price history

    DateEventPrice
    5/1/2025Sold$3,125,000-2.2%$813/sqft
    Source: ARMLS #6824127 Report a problem
    3/28/2025Pending sale$3,195,000$831/sqft
    Source: ARMLS #6824127 Report a problem
    2/21/2025Listed for sale$3,195,000+10.2%$831/sqft
    Source: ARMLS #6824127 Report a problem
    6/23/2023Sold$2,900,000$754/sqft
    Source: ARMLS #6554966 Report a problem
    5/27/2023Pending sale$2,900,000$754/sqft
    Source: ARMLS #6554966 Report a problem
    5/10/2023Listed for sale$2,900,000+114.8%$754/sqft
    Source: ARMLS #6554966 Report a problem
    1/29/2021Sold$1,350,000-3.5%$351/sqft
    Source: Public Record Report a problem
    12/5/2020Price change$1,399,000-6.4%$364/sqft
    Source: Russ Lyon Sotheby's International Realty #6158260 Report a problem
    11/11/2020Listed for sale$1,495,000+938.2%$389/sqft
    Source: Russ Lyon Sotheby's International Realty #6158260 Report a problem
    9/14/1994Sold$144,000$37/sqft
    Source: Public Record Report a problem

    Public tax history

    YearProperty taxesTax assessment
    2025$5,299 -1.8%$181,450 +19.6%
    2024$5,398 +14.5%$151,680 +55.5%
    2023$4,713 -0.7%$97,556 +5%
    2022$4,744 -11.1%$92,910 +4.2%
    2021$5,336 +1.5%$89,150 +2.4%
    2020$5,259 +0.6%$87,070 +2.6%
    2019$5,230 $84,830 +2.4%
    2018$5,230 +2.4%$82,870 +0.5%
    2017$5,110 +6.4%$82,480 +4.2%
    2016$4,804 +5.3%$79,180 +4.1%
    2015$4,564 $76,060 +7.9%
    2014-- $70,470 +11.2%
    2013-- $63,380
    2012-- $63,380 -7.6%
    2011-- $68,610 -14%
    2010-- $79,780 -19.6%
    2009-- $99,210 -15.4%
    2008-- $117,300 +10.5%
    2007-- $106,150 +41%
    2006-- $75,300
    2005-- $75,300 -19.7%
    2004-- $93,750
    2003-- $93,750 +16.1%
    2002-- $80,750

    Find assessor info on the county website

    Neighborhood: Desert Highlands

    Nearby schools

    GreatSchools rating
    Schools provided by the listing agent
    • Elementary: Desert Sun Academy
    • Middle: Sonoran Trails Middle School
    • High: Cactus Shadows High School
    • District: Cave Creek Unified District

    Source: ARMLS. This data may not be complete. We recommend contacting the local school district to confirm school assignments for this home.

    Get a cash offer in 3 minutes
    Find out how much your home could sell for in as little as 3 minutes with a no-obligation cash offer.
    Estimated market value
    $3,071,500
    Get a cash offer in 3 minutes
    Find out how much your home could sell for in as little as 3 minutes with a no-obligation cash offer.
    Estimated market value
    $3,071,500