Skip main navigation
Sold for $2,400,000
  • $2,400,000

    10040 E HAPPY VALLEY Road #340, Scottsdale, AZ 85255

    3beds
    3baths
    4,031sqft
    Single Family Residence
    Built in 1995
    0.73 Acres Lot
    $3,429,900 Zestimate®
    $595/sqft
    $7,978 Estimated rent

    Home value

    $3,429,900

    $2.88M - $4.15M

    $7,978/mo

    Zestimate® history
    Loading
    Loading...

    Owner options

    List your home for rent

    $7,978/mo

    Rent Zestimate®

    Find your next renter with Zillow Rental Manager. Plus, with online applications, you can quickly screen prospective tenants – for free.

    Learn more

    $7,978/mo

    Rent Zestimate®

    Refinance and save

    $12,891/mo

    Est. payment

    Refinancing to a lower rate could help reduce your monthly payments and save thousands over the life of the loan.

    See today's rates

    $12,891/mo

    Est. payment

    Explore your selling options

    Work with a Zillow partner agent

    Leverage their expertise and Zillow's premium Showcase listings to get your home seen by more buyers.

    Get started

    List with your own agent

    Get your home in front of millions of buyers by listing it on Zillow.

    Learn how to do it

    Sell it yourself

    Take full control of how buyers see your home on Zillow by listing For Sale by Owner (FSBO).

    List your home

    What's special

    Private lotSnaidero cabinetsEl fresco dining spaceLarge expanses of glassWet barViewing deckGranite counters
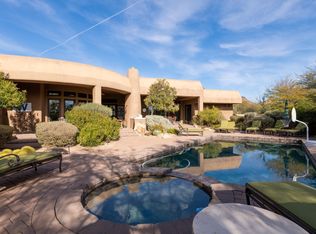
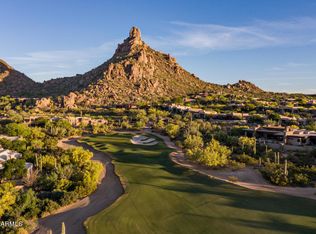
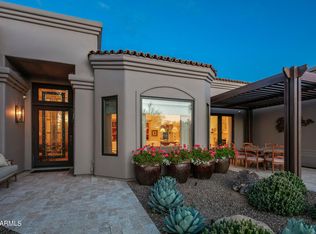
    IMMEDIATE GOLF MEMBERSHIP AT CLOSE OF ESCROW! Charming southwest contemporary home situated on a private lot in the world renowned Desert Highlands. Light and bright throughout with large expanses of glass bringing the outside in. Formal living room with fireplace, wet bar and wall of sliding glass doors. Formal dining surrounded by a wall of windows and open space, adjacent built-in buffet. Gourmet kitchen with top of the line stainless steel appliances and Snaidero cabinets and granite counters. Spacious primary suite with office and sitting area. 2 guest bedrooms include bedroom + adjacent sitting rooms. Grand backyard with outdoor living room, el fresco dining space, gas firepit, heated Pebble-Tec pool and spa and outdoor cooking station with built-In BBQ, viewing deck. Designated a top 'Platinum Club of America'' golf club, Desert Highlands amenities include a Jack Nicklaus championship golf course, 18-hole putting course, award winning clubhouse featuring ''Jacks'' gastropub, state of the art fitness center, Highlands Racquet Club featuring grass, clay & pickleball courts,& more. A $150,000 membership fee is due from buyer at close of escrow (Membership fee to be increased to $190,000 as of 2/1/2025).

    Zillow last checked:

    Listing updated:

    Listed by:

    Nancy J Sertich 480-585-7222,

    Russ Lyon Sotheby's International Realty,

    Dena Bullard 480-585-7222,

    Russ Lyon Sotheby's International Realty

    Bought with:

    Dana Klein Schibel, SA655490000

    RE/MAX Fine Properties

    Source: ARMLS,MLS#: 6652340MLS Logo

    Facts & features

    Interior

    Bedrooms & bathrooms
    • Bedrooms: 3
    • Bathrooms: 3
    Heating
    • Electric
    Cooling
    • Central Air
    Appliances
    • Included: Gas Cooktop
    Features
    • High Speed Internet, Granite Counters, Double Vanity, Eat-in Kitchen, Breakfast Bar, 9+ Flat Ceilings, Kitchen Island, Full Bth Master Bdrm, Separate Shwr & Tub
    • Flooring: Carpet, Stone
    • Windows: Skylight(s), Double Pane Windows
    • Has basement: No
    • Has fireplace: Yes
    • Fireplace features: Fire Pit, Family Room, Living Room, Master Bedroom
    Interior area
    • Total structure area: 4,031
    • Total interior livable area: 4,031 sqft

    Property

    Parking
    • Total spaces: 3
    • Parking features: Garage Door Opener, Direct Access
    • Garage spaces: 3
    Features
    • Stories: 1
    • Patio & porch: Patio
    • Exterior features: Private Yard, Built-in Barbecue
    • Has private pool: Yes
    • Pool features: Heated
    • Has spa: Yes
    • Spa features: Heated, Private, Bath
    • Fencing: Partial
    Lot
    • Size: 0.73 Acres
    • Features: Desert Back, Desert Front
    Details
    • Parcel number: 21704136

    Construction

    Type & style
    • Home type: SingleFamily
    • Property subtype: Single Family Residence
    Materials
    • Stucco, Wood Frame, Painted
    • Roof: Built-Up
    Condition
    • Year built: 1995
    Details
    • Builder name: Tenney

    Utilities & green energy

    • Sewer: Public Sewer
    • Water: City Water

    Community & neighborhood

    Security
    • Security features: Fire Sprinkler System, Security System Owned, Security Guard
    Community
    • Community features: Golf, Pickleball, Gated, Community Spa, Community Spa Htd, Community Pool, Guarded Entry, Tennis Court(s), Biking/Walking Path, Fitness Center
    Location
    • Region: Scottsdale
    • Subdivision: DESERT HIGHLANDS

    HOA & financial

    HOA
    • Has HOA: Yes
    • HOA fee: $1,925 monthly
    • Services included: Maintenance Grounds, Street Maint
    • Association name: Desert Highlands
    • Association phone: 480-419-3745

    Other

    Other facts
    • Listing terms: Cash,Conventional
    • Ownership: Fee Simple

    Price history

    DateEventPrice
    12/30/2024Sold$2,400,000-7.5%$595/sqft
    Source: ARMLS #6652340 Report a problem
    12/5/2024Pending sale$2,595,000$644/sqft
    Source: ARMLS #6652340 Report a problem
    7/27/2024Price change$2,595,000+0.8%$644/sqft
    Source: ARMLS #6652340 Report a problem
    3/22/2024Price change$2,575,000-1%$639/sqft
    Source: ARMLS #6652340 Report a problem
    1/21/2024Listed for sale$2,600,000+81.1%$645/sqft
    Source: ARMLS #6652340 Report a problem
    6/13/2018Listing removed$1,435,725+120.9%$356/sqft
    Source: Auction.com Report a problem
    3/1/2018Listed for sale--
    Source: Auction.com Report a problem
    2/21/1996Sold$650,000+420%$161/sqft
    Source: Public Record Report a problem
    7/11/1994Sold$125,000+4.2%$31/sqft
    Source: Public Record Report a problem
    4/20/1994Sold$120,000$30/sqft
    Source: Public Record Report a problem

    Public tax history

    YearProperty taxesTax assessment
    2025$5,801 +9.3%$187,150 +11.8%
    2024$5,309 +1.8%$167,410 +56.8%
    2023$5,216 -0.6%$106,796 +5%
    2022$5,250 -9.9%$101,710 +4.5%
    2021$5,830 +2.6%$97,350 +3.2%
    2020$5,679 -2.8%$94,310 +3.7%
    2019$5,846 $90,910 -1.8%
    2018$5,846 +4.9%$92,530 -0.4%
    2017$5,573 +6.3%$92,910 +10.3%
    2016$5,242 +5.4%$84,250 -3.2%
    2015$4,971 $87,070 +15.5%
    2014-- $75,380 +2.7%
    2013-- $73,370
    2012-- $73,370 +1.3%
    2011-- $72,400 -17.2%
    2010-- $87,470 -14.3%
    2009-- $102,110 -20.3%
    2008-- $128,100 +10.5%
    2007-- $115,950 +43.6%
    2006-- $80,750
    2005-- $80,750 -20.9%
    2004-- $102,050
    2003-- $102,050 +16.8%
    2002-- $87,350

    Find assessor info on the county website

    Neighborhood: Desert Highlands

    Nearby schools

    GreatSchools rating
    Schools provided by the listing agent
    • Elementary: Desert Sun Academy
    • Middle: Sonoran Trails Middle School
    • High: Cactus Shadows High School
    • District: Cave Creek Unified District

    Source: ARMLS. This data may not be complete. We recommend contacting the local school district to confirm school assignments for this home.

    Get a cash offer in 3 minutes
    Find out how much your home could sell for in as little as 3 minutes with a no-obligation cash offer.
    Estimated market value
    $3,429,900
    Get a cash offer in 3 minutes
    Find out how much your home could sell for in as little as 3 minutes with a no-obligation cash offer.
    Estimated market value
    $3,429,900