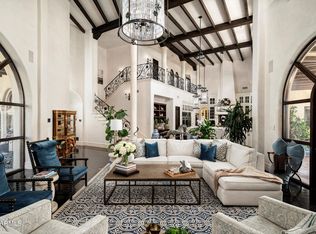
This Bob Bacon designed single level Contemporary home sits on a 2.3 acre estate lot with beautiful Pinnacle Peak and sunset views. The property includes a 5,990/sf main home and a 1,561/sf 3 bedroom guest house for a total of 7,551/sf. Included in the main house is a swank Primary suite with double closets and fitness room, Guest en-suite, formal living and dining rooms, family room opening to chef's kitchen and breakfast room, 2 offices or dens, powder room and attached oversized 3 car garage with space to add more garages. The 3 bedroom guest house with kitchenette includes 3 baths and guest living room. Desert Highlands Golf membership is immediate at close of escrow and Buyer to pay the $250,000 Membership Fee at closing,
For sale
$5,600,000
10040 E HAPPY VALLEY Road #9, Scottsdale, AZ 85255
5beds
7,551sqft
Single Family Residence
Built in 1999
2.32 Acres Lot
$-- Zestimate®
$742/sqft
$2,050/mo HOA
What's special
Guest en-suitePowder room
- 11 days
- 1,042
- 53
Likely to sell faster than
Zillow last checked:
Listing updated:
Listed by:
Mike Domer 480-861-8883,
Compass,
Douglas Westcott 480-628-7763,
Compass
Source: ARMLS,MLS#: 7072836
Facts & features
Interior
Bedrooms & bathrooms
- Bedrooms: 5
- Bathrooms: 6
- Full bathrooms: 5
- 1/2 bathrooms: 1
Heating
- Zoned, ENERGY STAR Qualified Equipment, Natural Gas, Ceiling
Cooling
- HVAC SEER Rating, Central Air, ENERGY STAR Qualified Equipment, Programmable Thmstat
Appliances
- Included: Dryer, Washer, Water Softener Owned, Reverse Osmosis, Refrigerator, Built-in Microwave, Dishwasher, Disposal, Gas Range, Gas Oven, Gas Cooktop, Built-In Gas Oven
- Laundry: Inside, Gas Dryer Hookup
Features
- Pantry, Non-laminate Counter, High Speed Internet, Double Vanity, Master Downstairs, Eat-in Kitchen, Breakfast Bar, 9+ Flat Ceilings, Vaulted Ceiling(s), Kitchen Island, Bidet
- Flooring: Carpet, Stone, Wood
- Windows: Screens, Skylight(s), Double Pane Windows, Mechanical Sun Shds, Tinted Windows
- Has basement: No
- Number of fireplaces: 4
- Fireplace features: Fire Pit, Exterior Fireplace, Family Room, Living Room, Master Bedroom, Gas
Interior area
- Total structure area: 7,551
- Total interior livable area: 7,551 sqft
Property
Parking
- Total spaces: 3
- Parking features: Attached, Gated, Garage Door Opener, Direct Access, Attch'd Gar Cabinets, Storage
- Attached garage spaces: 3
Accessibility
- Accessibility features: Remote Devices, Mltpl Entries/Exits, Accessible Hallway(s)
Features
- Stories: 1
- Patio & porch: Covered, Patio
- Exterior features: Private Street(s), Private Yard, Storage, Built-in Barbecue
- Has private pool: Yes
- Pool features: Variable Speed Pump, Outdoor Pool, Play Pool, Heated
- Has spa: Yes
- Spa features: Heated, Private
- Fencing: Wrought Iron
- Has view: Yes
- View description: Desert, City Lights, Mountain(s)
Lot
- Size: 2.32 Acres
- Features: North/South Exposure, Sprinklers In Rear, Sprinklers In Front, Desert Back, Desert Front, Auto Timer H2O Front, Auto Timer H2O Back
Details
- Additional structures: Guest House
- Parcel number: 21704018
- Special conditions: Probate Listing
Construction
Type & style
- Home type: SingleFamily
- Architectural style: Contemporary
- Property subtype: Single Family Residence
Materials
- Stucco, Wood Frame, Painted, Block
- Foundation: Slab
- Roof: Built-Up,Foam
Condition
- Year built: 1999
Details
- Builder name: Ram Development
Utilities & green energy
- Sewer: Public Sewer
- Water: City Water
Green energy
- Water conservation: Recirculation Pump
Community & HOA
Community
- Features: Pool, Golf, Pickleball, Gated, Community Spa, Community Spa Htd, Guarded Entry, Tennis Court(s), Biking/Walking Path, Fitness Center
- Security: Fire Sprinkler System, Security System Owned, Security Guard
- Subdivision: DESERT HIGHLANDS PHASE 1
HOA
- Has HOA: Yes
- Services included: Maintenance Grounds, Other (See Remarks), Street Maint
- HOA fee: $2,050 monthly
- HOA name: Desert Highlands
- HOA phone: 480-419-3745
Location
- Region: Scottsdale
Financial & listing details
- Price per square foot: $742/sqft
- Tax assessed value: $3,518,500
- Annual tax amount: $10,734
- Date on market: 8/28/2026
- Cumulative days on market: 11 days
- Listing terms: Cash,Conventional
- Ownership: Fee Simple
- Road surface type: Asphalt
Estimated market value
Not available
Estimated sales range
Not available
Not available
Price history
| Date | Event | Price |
|---|---|---|
| 8/28/2026 | Listed for sale | $5,600,000$742/sqft |
Source:  ARMLS #7072836 Report a problem ARMLS #7072836 Report a problem | ||
Public tax history
| Year | Property taxes | Tax assessment |
|---|---|---|
| 2025 | $9,989 -1.9% | $351,850 +12.3% |
| 2024 | $10,185 +1.7% | $313,360 +60.8% |
| 2023 | $10,017 -0.6% | $194,933 +5% |
| 2022 | $10,079 -18.6% | $185,650 +0.1% |
| 2021 | $12,385 +2.1% | $185,460 -2.6% |
| 2020 | $12,131 +3.3% | $190,470 +1.8% |
| 2019 | $11,749 | $187,080 +1% |
| 2018 | $11,749 +4.6% | $185,310 -0.5% |
| 2017 | $11,228 +6% | $186,170 +5.3% |
| 2016 | $10,592 +5.1% | $176,850 +13% |
| 2015 | $10,073 | $156,560 +8.4% |
| 2014 | -- | $144,420 +9.1% |
| 2013 | -- | $132,320 |
| 2012 | -- | $132,320 +11.6% |
| 2011 | -- | $118,530 -13.6% |
| 2010 | -- | $137,110 -31.5% |
| 2009 | -- | $200,180 -2.6% |
| 2008 | -- | $205,600 +10.5% |
| 2007 | -- | $186,050 +45.5% |
| 2006 | -- | $127,850 |
| 2005 | -- | $127,850 -3% |
| 2004 | -- | $131,800 |
| 2003 | -- | $131,800 +17.4% |
| 2002 | -- | $112,250 |
Find assessor info on the county website
Monthly payment
Est. payment
Payment breakdown
Explore the cost of this home by adjusting the details. Changes won't be saved.Climate risks
Neighborhood: Desert Highlands
Nearby schools
Schools provided by the listing agent
- Elementary: Desert Sun Academy
- Middle: Sonoran Trails Middle School
- High: Cactus Shadows High School
- District: Cave Creek Unified District
Source: ARMLS. This data may not be complete. We recommend contacting the local school district to confirm school assignments for this home.
- $3,326,3003 bd2 ba4.1k sqft10040 E Happy Valley Rd UNIT 12, Scottsdale, AZ 85255Off Market

- $6,444,1006 bd-- ba9.2k sqft10040 E Happy Valley Rd UNIT 10, Scottsdale, AZ 85255Off Market
- $5,000,0004 bd5 ba6.4k sqft10040 E Happy Valley Rd UNIT 15, Scottsdale, AZ 85255Sold
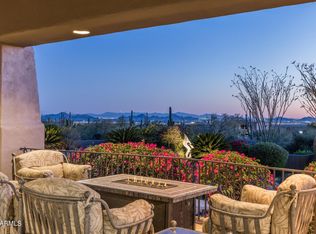
- $9,000,0004 bd7 ba11k sqft10040 E Happy Valley Rd UNIT 8, Scottsdale, AZ 85255Pending
Similar homes
- $5,900,0005 bd7 ba7.2k sqft9820 E THOMPSON PEAK Parkway #628, Scottsdale, AZ 85255For Sale
 MLS ID #7053364, Chey Castro, The Agency. ARMLS
 - $4,995,0004 bd6 ba5.6k sqft10040 E HAPPY VALLEY Road #477, Scottsdale, AZ 85255For Sale
 MLS ID #7002657, Taylor Jasper, The Brokery. ARMLS
 - $4,475,0004 bd6 ba6.6k sqft26020 N 108th Place, Scottsdale, AZ 85255For Sale
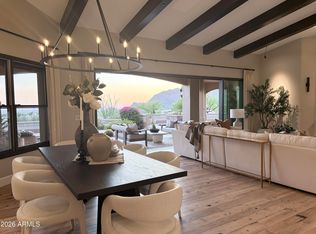 MLS ID #7064429, Amy C Galakatos, Fathom Realty Elite. ARMLS
 - $6,000,0004 bd5 ba6.5k sqft27225 N 96th Way, Scottsdale, AZ 85262For Sale
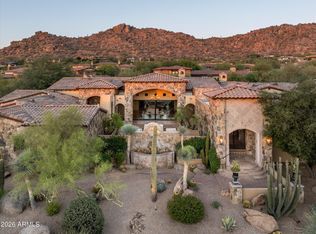 MLS ID #7057544, Jay Pennypacker, The Noble Agency. ARMLS
