Skip main navigation
Off market
  • $925,100

    10040 E Maplewood Ave, Englewood, CO 80111

    4beds
    2,800sqft
    Townhouse
    Built in 1980
    2,265 Square Feet Lot
    $925,100 Zestimate®
    $330/sqft
    $3,470 Estimated rent

    Home value

    $925,100

    $860,000 - $999,000

    $3,470/mo

    Zestimate® history
    Loading
    Loading...

    Owner options

    List your home for rent

    $3,470/mo

    Rent Zestimate®

    Find your next renter with Zillow Rental Manager. Plus, with online applications, you can quickly screen prospective tenants – for free.

    Learn more

    $3,470/mo

    Rent Zestimate®

    Refinance and save

    $5,862/mo

    Est. payment

    Refinancing to a lower rate could help reduce your monthly payments and save thousands over the life of the loan.

    See today's rates

    $5,862/mo

    Est. payment

    Explore your selling options

    Work with a Zillow partner agent

    Leverage their expertise and Zillow's premium Showcase listings to get your home seen by more buyers.

    Get started

    List with your own agent

    Get your home in front of millions of buyers by listing it on Zillow.

    Learn how to do it

    Sell it yourself

    Take full control of how buyers see your home on Zillow by listing For Sale by Owner (FSBO).

    List your home

    What's special

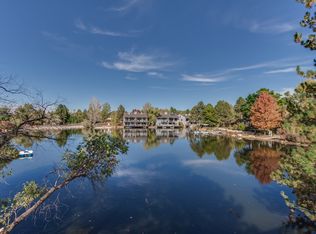
    Sitting on the dock of your own bay?! This summer and each subsequent season can be enjoyed on your own lakefront property! This is the exclusive and coveted Arapahoe Lake home one can't find every day. Stepping into this newly and completely renovated tiered home with covered lake view balconies on each level, one feels as though they have transported out of the city entirely. Inside, large windows capture the southern facing sunlight perfectly throughout. There has been perfect updates, while keeping the original character of the home. The gourmet kitchen has new black stainless steel appliances, granite countertops, abundant storage and opens into a breakfast nook and living room. Upstairs you find an expansive study or secondary family room/playroom. It has a bar and a closet, so it could even be a lofted bedroom. Down from the living area is a guest bedroom and bathroom with private balcony. On the lower level is a beautiful and expansive Master Suite which includes an amazing ensuite with enviable white marble everywhere, a walk-in closet and of course, a private balcony overlooking the lake. The master suite could easily be partitioned for an additional bedroom. Close to schools, shopping, restaurants and recreational areas! Easy access to the 25 and DTC.

    This property is not currently displayed as for sale or rent on Zillow. This may be different from what's on other websites or public sources.
    Facts & features

    Interior

    Bedrooms & bathrooms
    • Bedrooms: 4
    • Bathrooms: 3
    • Full bathrooms: 1
    • 3/4 bathrooms: 2
    Heating
    • Forced air
    Cooling
    • Central
    Appliances
    • Included: Dishwasher, Dryer, Garbage disposal, Microwave, Range / Oven, Refrigerator, Washer
    • Laundry: In Unit
    Features
    • Walk-In Closet(s), Granite Counters, Eat-in Kitchen, Built-in Features, Entrance Foyer, Five Piece Bath
    • Flooring: Tile, Carpet, Hardwood
    • Has fireplace: Yes
    • Fireplace features: Gas, Electric, Family Room, Living Room
    • Common walls with other units/homes: 1 Common Wall, End Unit
    Interior area
    • Total interior livable area: 2,800 sqft
    • Finished area below ground: 0.00

    Property

    Parking
    • Total spaces: 2
    • Parking features: Garage - Attached
    Features
    • Patio & porch: Deck, Covered
    • Exterior features: Wood
    • Has view: Yes
    • View description: Water
    • Has water view: Yes
    • Water view: Water
    • Waterfront features: Lake, Waterfront
    Lot
    • Size: 2,265 Square Feet
    • Features: Sprinklers In Front
    Details
    • Parcel number: 207522101005

    Construction

    Type & style
    • Home type: Townhouse
    • Architectural style: Contemporary
    Materials
    • Wood
    • Roof: Other
    Condition
    • Year built: 1980

    Utilities & green energy

    • Sewer: Public Sewer
    • Water: Public

    Community & HOA

    HOA
    • Has HOA: Yes
    • Amenities included: Pool, Tennis Court(s)
    • Services included: Snow Removal, Trash, Maintenance Grounds, Maintenance Structure
    • HOA fee: $495 monthly
    Location
    • Region: Englewood

    Financial & listing details

    • Price per square foot: $330/sqft
    • Tax assessed value: $851,300
    • Annual tax amount: $7,320
    • Road surface type: Paved

    Price history

    DateEventPrice
    7/23/2020Sold$730,000-2.7%$261/sqft
    Source: Public Record Report a problem
    6/24/2020Pending sale$750,000$268/sqft
    Source: Liv Sotheby's International Realty #8636383 Report a problem
    6/16/2020Price change$750,000-2.5%$268/sqft
    Source: Liv Sotheby's International Realty #8636383 Report a problem
    5/25/2020Listed for sale$769,000+46.5%$275/sqft
    Source: Liv Sotheby's International Realty #8636383 Report a problem
    2/3/2020Sold$525,000+98.1%$188/sqft
    Source: Public Record Report a problem
    7/12/1995Sold$265,000+15.2%$95/sqft
    Source: Public Record Report a problem
    11/23/1993Sold$230,000$82/sqft
    Source: Public Record Report a problem

    Public tax history

    YearProperty taxesTax assessment
    2025$7,320 +11.2%$53,206 -17.1%
    2024$6,581 +24.2%$64,199 -6.3%
    2023$5,297 +15.4%$68,543 +41.1%
    2022$4,589 $48,567 -2.8%
    2021-- $49,964 +25.2%
    2020$3,411 -3.6%$39,897
    2019$3,539 --
    2018$3,539 +4.3%$40,255
    2017$3,392 $40,255 +3%
    2016-- $39,068
    2015-- $39,068 +31.8%
    2014$3,388 +33%$29,635 +7.9%
    2013$2,548 $27,470
    2012-- $27,470
    2011$3,376 +2.3%$27,470 -13%
    2010$3,301 +26.5%$31,590
    2009$2,609 $31,590 -3.3%
    2008-- $32,676
    2007-- $32,676 +3.4%
    2006-- $31,609
    2005-- $31,609 +10.7%
    2002$2,437 +1%$28,550 +9.1%
    2001$2,413 $26,170
    Find assessor info on the county website

    Neighborhood: 80111

    Nearby schools

    GreatSchools rating
    Schools provided by the listing agent
    • Elementary: High Plains
    • Middle: Campus
    • High: Cherry Creek
    • District: Cherry Creek 5

    Source: The MLS. This data may not be complete. We recommend contacting the local school district to confirm school assignments for this home.

    Get a cash offer in 3 minutes
    Find out how much your home could sell for in as little as 3 minutes with a no-obligation cash offer.
    Estimated market value
    $925,100
    Get a cash offer in 3 minutes
    Find out how much your home could sell for in as little as 3 minutes with a no-obligation cash offer.
    Estimated market value
    $925,100