Spacious single-story home offering 2,578 sq ft of thoughtfully designed living space on a 6,600 sq ft lot. This 4 bedroom, 3 full bath and 1 half bath home features a functional floor plan with generous living spaces designed for both everyday living and entertaining. The well appointed kitchen offers abundant cabinetry, ample counter space for meal preparation and gatherings. The open layout provides a comfortable flow throughout the main living areas. The private fourth bedroom includes its own full bathroom, creating ideal space for multigenerational living, extended family, guests, or a private home office. The primary suite offers a comfortable retreat, while the additional bedrooms provide flexibility to meet a variety of lifestyle needs. The backyard is a thoughtfully landscaped with a lush lawn, mature shade, and established plants, creating a peaceful outdoor setting that's easy to enjoy and maintain. Conveniently located just minutes from the Wild Hawk Golf Club and within the highly sought after Elk Grove School District, with nearby schools, parks, shopping, dining and commuter access. This home offers the convenience of single story living, flexible living spaces and a desirable location.
Active
$724,800
10040 Prairie Dunes Way, Sacramento, CA 95829
4beds
2,578sqft
Single Family Residence
Built in 2002
6,599 Square Feet Lot
$709,300 Zestimate®
$281/sqft
$-- HOA
What's special
Flexible living spacesWell appointed kitchenAbundant cabinetry
- 3 days |
- 436 |
- 12 |
Zillow last checked:
Listing updated:
Listed by:
Debbie Buchanan DRE #01961385 916-296-8984,
Realty One Group Complete
Source: MetroList Services of CA,MLS#: 226088363Originating MLS: MetroList Services, Inc.
Loading...
Facts & features
Interior
Bedrooms & bathrooms
- Bedrooms: 4
- Bathrooms: 4
- Full bathrooms: 3
- Partial bathrooms: 1
Dining room
- Features: Formal Area
Kitchen
- Features: Breakfast Area, Pantry Cabinet, Kitchen Island, Kitchen/Family Combo, Tile Counters
Heating
- Central
Cooling
- Central Air
Appliances
- Included: Built-In Electric Oven, Gas Cooktop, Dishwasher, Disposal, Microwave
- Laundry: Cabinets, Sink, Inside Room
Features
- Flooring: Carpet, Tile
- Has fireplace: No
Interior area
- Total structure area: 0
- Total interior livable area: 2,578 sqft
Video & virtual tour
Property
Parking
- Total spaces: 2
- Parking features: Attached, Garage Door Opener, Level Driveway/Sidewalks
- Attached garage spaces: 2
Features
- Levels: One
- Stories: 1
Lot
- Size: 6,599 Square Feet
- Features: Curb(s)/Gutter(s)
Details
- Parcel number: 12205800590000
- Zoning: RD-5
- Special conditions: Standard
Construction
Type & style
- Home type: SingleFamily
- Architectural style: A-Frame,Traditional
- Property subtype: Single Family Residence
Materials
- Stucco, Frame, Wood
- Foundation: Slab
- Roof: Tile
Condition
- Year built: 2002
Utilities & green energy
- Electric: 220 Volts in Kitchen
- Sewer: Sewer in Street
- Water: Water District
- Utilities for property: Electric, Sewer In & Connected, Underground Utilities, Natural Gas Connected
Community & HOA
Location
- Region: Sacramento
Financial & listing details
- Price per square foot: $281/sqft
- Tax assessed value: $481,551
- Annual tax amount: $5,464
- Price range: $724.8K - $724.8K
- Date on market: 7/17/2026
Estimated market value
$709,300
$674,000 - $745,000
$3,506/mo
Price history
| Date | Event | Price |
|---|---|---|
| 7/17/2026 | Listed for sale | $724,800+0.7%$281/sqft |
Source: MetroList Services of CA #226088363 Report a problem | ||
| 5/28/2022 | Listing removed | -- |
Source: MetroList Services of CA #222044965 Report a problem | ||
| 4/22/2022 | Price change | $720,000-2%$279/sqft |
Source: MetroList Services of CA #222044965 Report a problem | ||
| 4/13/2022 | Listed for sale | $735,000+121.1%$285/sqft |
Source: MetroList Services of CA #222044965 Report a problem | ||
| 1/3/2003 | Sold | $332,500$129/sqft |
Source: Public Record Report a problem | ||
Public tax history
| Year | Property taxes | Tax assessment |
|---|---|---|
| 2025 | $5,464 +1.6% | $481,551 +2% |
| 2024 | $5,377 +2.5% | $472,110 +2% |
| 2023 | $5,246 +1.7% | $462,854 +2% |
| 2022 | $5,159 +1.1% | $453,779 +2% |
| 2021 | $5,103 +1.3% | $444,882 +1% |
| 2020 | $5,037 +1.8% | $440,321 +2% |
| 2019 | $4,948 +2.7% | $431,689 +2% |
| 2018 | $4,820 +1.7% | $423,225 +2% |
| 2017 | $4,739 +5.1% | $414,927 +2% |
| 2016 | $4,509 +3.5% | $406,792 +1.5% |
| 2015 | $4,357 | $400,683 +2% |
| 2014 | $4,357 | $392,835 +13.2% |
| 2013 | -- | $346,963 +11% |
| 2012 | -- | $312,580 |
| 2011 | -- | $312,580 -7% |
| 2010 | -- | $336,108 -8.3% |
| 2008 | -- | $366,623 +2% |
| 2007 | -- | $359,435 +2% |
| 2006 | -- | $352,388 +2% |
| 2005 | -- | $345,480 +2% |
| 2004 | -- | $338,707 +870.2% |
| 2003 | -- | $34,910 +77% |
| 2002 | -- | $19,726 |
Find assessor info on the county website
Monthly payment
Est. payment
Payment breakdown
Explore the cost of this home by adjusting the details. Changes won't be saved.Climate risks
Neighborhood: Vineyard
Nearby schools
GreatSchools rating
- 10/10Arnold Adreani Elementary SchoolGrades: K-6Distance: 0.3 mi
- 8/10Katherine L. Albiani Middle SchoolGrades: 7-8Distance: 3.4 mi
- 9/10Pleasant Grove High SchoolGrades: 9-12Distance: 3.5 mi
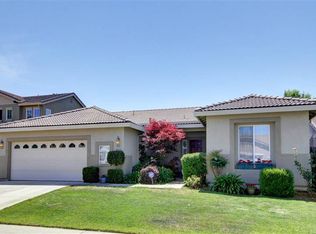
- $604,3004 bd2 ba2k sqft10044 Prairie Dunes Way, Sacramento, CA 95829Off Market
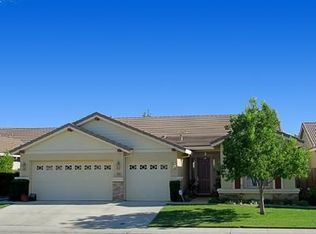
- $620,7004 bd2 ba2k sqft10036 Prairie Dunes Way, Sacramento, CA 95829Off Market
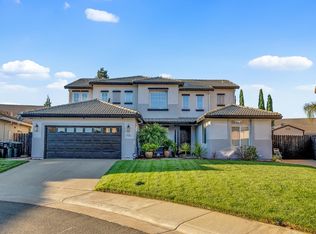
- $799,0005 bd4 ba2.7k sqft9975 Ocean Dunes Ct, Sacramento, CA 95829Sold
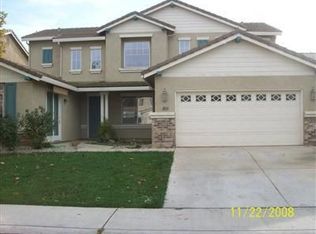
- $676,4005 bd4 ba2.7k sqft10048 Prairie Dunes Way, Sacramento, CA 95829Off Market
- $652,5004 bd2 ba2.3k sqft10032 Prairie Dunes Way, Sacramento, CA 95829Off Market
- $607,8004 bd2 ba2k sqft10041 Prairie Dunes Way, Sacramento, CA 95829Off Market
- $756,4005 bd4 ba2.6k sqft9979 Ocean Dunes Ct, Sacramento, CA 95829Off Market
- $709,6005 bd4 ba2.7k sqft10037 Prairie Dunes Way, Sacramento, CA 95829Off Market
A local agent can set up tours, give advice and negotiate with sellers.
Similar homes
- $657,4704 bd3 ba2.2k sqft9882 Amisha Way, Sacramento, CA 95829New Construction
 MetroList Services of CA
 - $724,9995 bd3 ba2.9k sqft7819 Yellow Cups Way, Sacramento, CA 95829New Construction
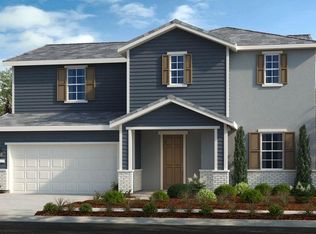 MetroList Services of CA
 - $710,0004 bd3 ba2.5k sqft10085 Castle Oaks Ct, Sacramento, CA 95829For Sale
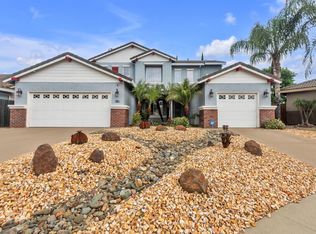 MLS ID #226055786, Beto Guzman. MetroList Services of CA
 - $599,9994 bd3 ba2.2k sqft7646 Kobuk Valley Cir, Sacramento, CA 95829New Construction
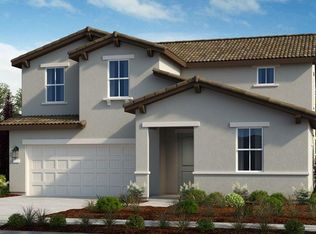 MetroList Services of CA
 - $790,6955 bd3 ba2.8k sqft7703 Falls Creek Way, Sacramento, CA 95829New ConstructionMetroList Services of CA
- $734,9994 bd3 ba2.5k sqft7796 Yellow Cups Way, Sacramento, CA 95829New ConstructionMetroList Services of CA
- $699,9995 bd3 ba2.9k sqft7799 Yellow Cups Way, Sacramento, CA 95829New ConstructionMetroList Services of CA
- $699,9993 bd4 ba2.7k sqft9979 Common Yarrow Way, Sacramento, CA 95829New ConstructionMetroList Services of CA
- $664,9994 bd3 ba2.5k sqft7815 Yellow Cups Way, Sacramento, CA 95829New ConstructionMetroList Services of CA
- $659,9994 bd3 ba2.5k sqft7787 Yellow Cups Way, Sacramento, CA 95829New ConstructionMetroList Services of CA
- $659,9994 bd3 ba2.6k sqft7803 Yellow Cups Way, Sacramento, CA 95829New ConstructionMetroList Services of CA
- $769,9995 bd4 ba3k sqft7774 Jovan Way, Sacramento, CA 95829New ConstructionMetroList Services of CA
- $569,9994 bd3 ba2.1k sqft7609 Kobuk Valley Cir, Sacramento, CA 95829New ConstructionMetroList Services of CA
- $564,9994 bd3 ba2k sqft7634 Kobuk Valley Cir, Sacramento, CA 95829New ConstructionMetroList Services of CA
- $782,4993 bd4 ba2.7k sqft7759 Yellow Cups Way, Sacramento, CA 95829New ConstructionMetroList Services of CA
- $629,9993 bd3 ba2.2k sqft7795 Yellow Cups Way, Sacramento, CA 95829New ConstructionMetroList Services of CA
- $629,9993 bd3 ba2.2k sqft7791 Yellow Cups Way, Sacramento, CA 95829New ConstructionMetroList Services of CA
- $759,6455 bd4 ba3.2k sqft9890 Amisha Way, Sacramento, CA 95829New ConstructionMetroList Services of CA
- $544,9993 bd3 ba1.7k sqft7724 Gray Wolf Way, Sacramento, CA 95829New ConstructionMetroList Services of CA
- $803,9783 bd4 ba2.7k sqft7682 Haw River Ct, Sacramento, CA 95829New ConstructionMetroList Services of CA
Local buyer's agents are ready to help
