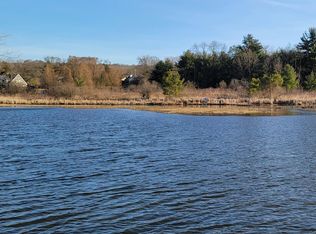
Retro split-level home with a park like setting on 1 acre parcel nestled next to Peach Mountain and an abundance of biking and walking trails for the nature lover enthusiast right outside your door. Paved driveway with ample parking. Shared easement offers lake access to Little Portage Lake. There are Andersen windows and door walls throughout. Classic and rarely used main floor kitchen with eating nook, tons of cabinets for storage, lots of counterspace and original appliances stay which includes double ovens. Formal dining room has door wall out to large spacious deck with lake views and open to great room which has lots of living space for entertaining. Natural brick fireplace and lots of windows make this an inviting space. The lower-level walk out also has a kitchen with white cabinets, eating nook and open to adjacent family room. This could be an opportunity for the in-laws quarters with it’s own driveway parking and door access to this space. The family room has natural brick fireplace with insert for additional heating , accented beamed ceilings and door wall out to 15 X 25 three seasons room with acoustic ceiling tiles and is the perfect space to take in all the wildlife in the yard including dear and turkey . There are 5 generously sized bedrooms and 2 full baths. The 2 car attached garage is drywalled and painted. The bonus would be the work shop that has its own separate space from the garage, low maintenance vinyl and brick siding, whole house generator, large storage shed and updated 5” well.
Sold for $380,000
$380,000
10040 Stinchfield Woods Rd, Pinckney, MI 48169
4beds
3,524sqft
Single Family Residence
Built in 1955
1 Acres Lot
$379,300 Zestimate®
$108/sqft
$3,176 Estimated rent
Home value
$379,300
$341,000 - $421,000
$3,176/mo
Zestimate® history
Loading...
Owner options
List your home for rent
$3,176/mo
Rent Zestimate®
Find your next renter with Zillow Rental Manager. Plus, with online applications, you can quickly screen prospective tenants – for free.
$3,176/mo
Rent Zestimate®
Refinance and save
$2,501/mo
Est. payment
Refinancing to a lower rate could help reduce your monthly payments and save thousands over the life of the loan.
$2,501/mo
Est. payment
Explore your selling options
Work with a Zillow partner agent
Leverage their expertise and Zillow's premium Showcase listings to get your home seen by more buyers.
Get startedList with your own agent
Get your home in front of millions of buyers by listing it on Zillow.
Learn how to do itSell it yourself
Take full control of how buyers see your home on Zillow by listing For Sale by Owner (FSBO).
List your homeWhat's special
Natural brick fireplaceWork shopIn-laws quartersBeamed ceilingsAcoustic ceiling tilesLots of counterspaceThree seasons room
Zillow last checked:
Listing updated:
Listed by:
Timothy Przysiecki 734-426-6060,
Lady of the Lakes Real Estate, Inc.
Bought with:
Aleksandr Milshteyn, 6506037173
Real Estate One Inc
Source: Realcomp II,MLS#: 20251021534
Facts & features
Interior
Bedrooms & bathrooms
- Bedrooms: 4
- Bathrooms: 2
- Full bathrooms: 2
Primary bedroom
- Level: Fourth
- Area: 180
- Dimensions: 15 X 12
Bedroom
- Level: Fourth
- Area: 144
- Dimensions: 12 X 12
Bedroom
- Level: Fourth
- Area: 144
- Dimensions: 12 X 12
Bedroom
- Level: Second
- Area: 156
- Dimensions: 12 X 13
Other
- Level: Second
- Area: 56
- Dimensions: 8 X 7
Other
- Level: Fourth
- Area: 56
- Dimensions: 8 X 7
Dining room
- Level: Third
- Area: 195
- Dimensions: 15 X 13
Dining room
- Level: Basement
- Area: 140
- Dimensions: 10 X 14
Family room
- Level: Basement
- Area: 450
- Dimensions: 25 X 18
Flex room
- Level: Second
- Area: 156
- Dimensions: 13 X 12
Great room
- Level: Third
- Area: 651
- Dimensions: 31 X 21
Kitchen
- Level: Third
- Area: 195
- Dimensions: 15 X 13
Other
- Level: Basement
- Area: 168
- Dimensions: 14 X 12
Laundry
- Level: Second
- Area: 60
- Dimensions: 6 X 10
Other
- Level: Basement
- Area: 375
- Dimensions: 25 X 15
Heating
- Forced Air, Natural Gas
Cooling
- Ceiling Fans, Central Air
Appliances
- Included: Dishwasher, Dryer, Electric Cooktop, Exhaust Fan, Free Standing Electric Range, Free Standing Freezer, Ice Maker, Microwave, Self Cleaning Oven
- Laundry: Laundry Room
Features
- High Speed Internet, Programmable Thermostat
- Basement: Daylight,Finished,Full,Walk Out Access
- Has fireplace: Yes
- Fireplace features: Basement, Family Room, Great Room, Wood Burning
Interior area
- Total interior livable area: 3,524 sqft
- Finished area above ground: 1,970
- Finished area below ground: 1,554
Property
Parking
- Total spaces: 2
- Parking features: Two Car Garage, Attached, Garage Faces Front, Garage Door Opener
- Attached garage spaces: 2
Features
- Levels: Quad Level
- Entry location: GroundLevelwSteps
- Patio & porch: Enclosed, Porch
- Pool features: None
- Waterfront features: All Sports Lake, Lake Privileges
- Body of water: Little Portage
Lot
- Size: 1 Acres
- Dimensions: 132 x 330
- Features: Easement, Level, Water View
Details
- Additional structures: Sheds
- Parcel number: D0411200011
- Special conditions: Short Sale No,Standard
Construction
Type & style
- Home type: SingleFamily
- Architectural style: Split Level
- Property subtype: Single Family Residence
Materials
- Block, Stone, Vinyl Siding, Wood Siding
- Foundation: Basement, Block
- Roof: Asphalt
Condition
- New construction: No
- Year built: 1955
Utilities & green energy
- Sewer: Septic Tank
- Water: Well
- Utilities for property: Cable Available
Community & neighborhood
Location
- Region: Pinckney
Other
Other facts
- Listing agreement: Exclusive Right To Sell
- Listing terms: Cash,Conventional,Va Loan
Price history
| Date | Event | Price |
|---|---|---|
| 10/10/2025 | Sold | $380,000-7.3%$108/sqft |
Source:  Realcomp II #20251021534 Report a problem Realcomp II #20251021534 Report a problem | ||
| 8/31/2025 | Pending sale | $410,000$116/sqft |
Source: Realcomp II #20251021534 Report a problem | ||
| 7/29/2025 | Listed for sale | $410,000$116/sqft |
Source: Realcomp II #20251021534 Report a problem | ||
Public tax history
| Year | Property taxes | Tax assessment |
|---|---|---|
| 2025 | $3,548 | $189,800 +3% |
| 2024 | -- | $184,200 +11.5% |
| 2023 | -- | $165,200 +13.2% |
| 2022 | -- | $146,000 -1.8% |
| 2021 | -- | $148,700 +7.3% |
| 2020 | $3,029 | $138,600 +3.4% |
| 2019 | -- | $134,100 +2.9% |
| 2018 | -- | $130,300 +2.2% |
| 2017 | -- | $127,500 +58.5% |
| 2016 | -- | $80,424 +0.3% |
| 2015 | -- | $80,184 +3.2% |
| 2014 | -- | $77,680 |
| 2013 | -- | $77,680 +2.4% |
| 2012 | -- | $75,860 +2.7% |
| 2011 | -- | $73,866 +1.7% |
| 2010 | -- | $72,632 -0.3% |
| 2009 | -- | $72,851 +4.4% |
| 2008 | -- | $69,781 +2.3% |
| 2007 | -- | $68,213 -27.8% |
| 2005 | -- | $94,500 +6.5% |
| 2004 | -- | $88,700 +3.5% |
| 2003 | -- | $85,700 +11.3% |
| 2002 | $1,811 +10.7% | $77,000 +13.1% |
| 2001 | $1,636 | $68,100 |
| 2000 | -- | $68,100 +4.9% |
| 1999 | $1,452 | $64,900 |
Find assessor info on the county website
Neighborhood: 48169
Nearby schools
GreatSchools rating
- 6/10Navigator SchoolGrades: 3-5Distance: 4 mi
- 8/10Pathfinder SchoolGrades: 6-8Distance: 3.9 mi
- 7/10Pinckney Community High SchoolGrades: 9-12Distance: 3 mi
Get a cash offer in 3 minutes
Find out how much your home could sell for in as little as 3 minutes with a no-obligation cash offer.
Estimated market value
$379,300
Get a cash offer in 3 minutes
Find out how much your home could sell for in as little as 3 minutes with a no-obligation cash offer.
Estimated market value
$379,300
- Michigan
- Washtenaw County
- Pinckney
- 48169
- 10040 Stinchfield Woods Rd
Nearby cities
Nearby zip codes
Other Pinckney Topics
