Skip main navigation
Sold for $675,000
  • $675,000

    100406 E Kase Blvd, Kennewick, WA 99338

    4beds
    2,341sqft
    Single Family Residence
    Built in 2006
    0.92 Acres Lot
    $696,500 Zestimate®
    $288/sqft
    $3,667 Estimated rent

    Home value

    $696,500

    $662,000 - $731,000

    $3,667/mo

    Zestimate® history
    Loading
    Loading...

    Owner options

    List your home for rent

    $3,667/mo

    Rent Zestimate®

    Find your next renter with Zillow Rental Manager. Plus, with online applications, you can quickly screen prospective tenants – for free.

    Learn more

    $3,667/mo

    Rent Zestimate®

    Refinance and save

    $4,061/mo

    Est. payment

    Refinancing to a lower rate could help reduce your monthly payments and save thousands over the life of the loan.

    See today's rates

    $4,061/mo

    Est. payment

    Explore your selling options

    Work with a Zillow partner agent

    Leverage their expertise and Zillow's premium Showcase listings to get your home seen by more buyers.

    Get started

    List with your own agent

    Get your home in front of millions of buyers by listing it on Zillow.

    Learn how to do it

    Sell it yourself

    Take full control of how buyers see your home on Zillow by listing For Sale by Owner (FSBO).

    List your home

    What's special

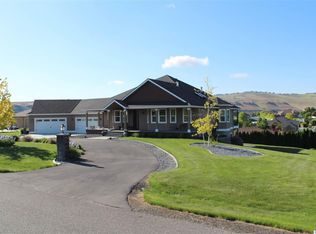
    MLS# 277965 Located in the desirable Cottonwood Springs neighborhood, this fantastic 1 story homes is an entertainers delight! With 4 bedrooms, 3 bathrooms, and 2341 sq ft located on a generous .92 acre lot, there are so many wonderful features waiting for you inside and out! The soaring entry leads you past the formal dining room and the first of 4 bedrooms which can also be used as a fantastic home office. Just past a quiet formal living space/den area, you will enter the heart of the home, a warm and inviting great room filled with natural light, views of the backyard, a cozy fireplace, and a spacious kitchen absolutely perfect for the chef of the household, with plenty of room for friends or family to gather together at the kitchen island, in the breakfast nook, or to spill seamlessly out onto the large covered patio where a stunning outdoor kitchen awaits for entertaining indoors and out with ease. The home is wired for surround sound including out on the patio. A split bedroom design allows for privacy and tranquility in the oversized owner’s suite. From the beautiful finishes such as a soaring ceiling with coffered detail, to the wonderful amenities such as large private bathroom with heated tile floor, large jetted tub and tiled walk-in shower, dual walk-in closets, and dual vanity with granite counters, as well as a private entrance to the covered patio, the owners suite will not disappoint. On the opposite side of the house you will find 2 additional bedrooms with a fantastic hall bath, and for your guest’s convenience there is also a powder bath. A large laundry room and mud room combination leads out the finished 3 car garage which is complete with door to the backyard, and plenty of storage space including built in cabinetry and pull-down stairs that lead to a fabulous decked and lighted storage area in the attic. The outdoor space is perfect for entertaining or enjoying quiet time lounging or gardening. The covered patio has room for many to gather, with the outdoor kitchen featuring a gas grill, extra deep and wide sink, Versapower 24” burner, built in trash can and lots of storage and counter space for prep and serving. There are large garden areas and lush green lawn to enjoy, along with plenty of off street parking. New dual water heaters and new HVAC system were installed in 2023 and you are just down the street from the fabulous neighborhood park. Don’t miss out on your opportunity to call this fantastic house your home.

    Zillow last checked:

    Listing updated:

    Listed by:

    Hillary Templin 509-660-0421,

    RE/MAX Northwest REALTORS

    Bought with:

    Caroline Couture, 134929

    Windermere Group One/Tri-Cities

    Source: PACMLS,MLS#: 277965MLS Logo

    Facts & features

    Interior

    Bedrooms & bathrooms
    • Bedrooms: 4
    • Bathrooms: 3
    • Full bathrooms: 2
    • 1/2 bathrooms: 1
    Heating
    • Ceiling, Heat Pump
    Cooling
    • Central Air, Heat Pump
    Appliances
    • Included: Cooktop, Dishwasher, Dryer, Disposal, Microwave, Oven, Refrigerator, Washer, Water Softener Owned, Freezer, Water Heater
    Features
    • Coffered Ceiling(s), Raised Ceiling(s), Storage, Wired for Sound, Utilities in Garage, Ceiling Fan(s)
    • Flooring: Carpet, Tile
    • Windows: Drapes/Curtains/Blinds
    • Basement: None
    • Number of fireplaces: 1
    • Fireplace features: 1, Propane Tank Owned, Propane
    Interior area
    • Total structure area: 2,341
    • Total interior livable area: 2,341 sqft

    Property

    Parking
    • Total spaces: 3
    • Parking features: Garage Door Opener, See Remarks, 3 car
    • Garage spaces: 3
    Features
    • Levels: 1 Story
    • Stories: 1
    • Patio & porch: Patio/Covered
    • Exterior features: Outdoor Barbeque, Irrigation
    Lot
    • Size: 0.92 Acres
    • Features: Located in County, Residential Acreage, Garden, Plat Map - Approved
    Details
    • Parcel number: 115881050000021
    • Zoning description: See Remarks

    Construction

    Type & style
    • Home type: SingleFamily
    • Property subtype: Single Family Residence
    Materials
    • Stucco
    • Foundation: Crawl Space
    • Roof: Comp Shingle
    Condition
    • Existing Construction (Not New)
    • New construction: No
    • Year built: 2006

    Utilities & green energy

    • Sewer: Septic - Installed
    • Water: Public, See Remarks

    Community & HOA

    Community
    • Subdivision: Cottnwood Spr 4
    HOA
    • Has HOA: Yes
    Location
    • Region: Kennewick

    Financial & listing details

    • Price per square foot: $288/sqft
    • Tax assessed value: $580,620
    • Annual tax amount: $5,221
    • Date on market: 8/2/2024
    • Listing terms: Cash,Conventional
    • Electric utility on property: Yes
    • Road surface type: Paved

    Price history

    DateEventPrice
    9/18/2024Sold$675,000$288/sqft
    Source: PACMLS #277965 Report a problem
    8/15/2024Pending sale$675,000$288/sqft
    Source: PACMLS #277965 Report a problem
    8/2/2024Listed for sale$675,000+97.5%$288/sqft
    Source: PACMLS #277965 Report a problem
    5/4/2007Sold$341,700+591.4%$146/sqft
    Source: PACMLS #140371 Report a problem
    3/27/2006Sold$49,424$21/sqft
    Source: Public Record Report a problem

    Public tax history

    YearProperty taxesTax assessment
    2024$5,248 +0.5%$580,620
    2023$5,221 +23%$580,620 +12.6%
    2022$4,246 -16.1%$515,730 +11%
    2021$5,062 +6.6%$464,790 +9%
    2020$4,749 -3.8%$426,580
    2019$4,936 +25.6%$426,580 +21.8%
    2018$3,931 -10.3%$350,170 +7.8%
    2017$4,380 +11.9%$324,700 +4.9%
    2016$3,913 $309,420
    2015$3,913 -0.9%$309,420
    2014$3,950 $309,420
    2013$3,950 $309,420
    2012-- $309,420 -5.5%
    2011-- $327,320 +1.9%
    2010-- $321,160
    2009-- $321,160
    2008-- --
    2007-- --
    2006-- --
    Find assessor info on the county website

    Neighborhood: 99338

    Nearby schools

    GreatSchools rating
    Schools provided by the listing agent
    • District: Kennewick

    Source: PACMLS. This data may not be complete. We recommend contacting the local school district to confirm school assignments for this home.

    Get pre-qualified for a loan
    At Zillow Home Loans, we can pre-qualify you in as little as 5 minutes with no impact to your credit score.

    An equal housing lender. NMLS #10287.

    Sell for more on Zillow
    Get a Zillow Showcase℠ listing at no additional cost and you could sell for .
    $696,500
    2% more
    +$13,930
    With Zillow Showcase(estimated)
    $710,430