Welcome to beautiful North Seattle living in the heart of Wedgwood! This thoughtfully designed brand-new construction home offers the privacy and independence living! Complete with its own garage and no shared walls. Step inside to an inviting open-concept living and kitchen area, designed for both everyday comfort and effortless entertaining. The stylish kitchen features quartz countertops, stainless-steel appliances, modern cabinetry, and contemporary finishes throughout. Large windows fill the home with abundant natural light, creating a bright and welcoming atmosphere. Thoughtfully designed bedrooms provide comfortable living spaces, while the beautifully appointed bathrooms feature modern finishes and sophisticated moody tones. Efficient heating and cooling provide year-round comfort. Great location with convenient access to UW, neighborhood parks, restaurants, coffee shops, and everyday amenities. Whether you're a first-time homebuyer, downsizing, or simply looking for a low-maintenance Seattle lifestyle, this home offers the best of both worlds: the ease of modern living without the compromises of condo life. Brand-new. Detached. Private. Stylish. All yours. Come experience everything this exceptional this home has to offer!
Active
Listed by: Windermere Real Estate/East • Deborah Song • 206-886-4133
$775,000
10041 38th Avenue NE, Seattle, WA 98125
2beds
1,127sqft
Single Family Residence, Condominium
Built in 2026
3,415 Square Feet Lot
$767,400 Zestimate®
$688/sqft
$14/mo HOA
What's special
Own garageModern finishesContemporary finishes throughoutModern cabinetryStylish kitchenBeautifully appointed bathroomsStainless-steel appliances
- --
- on Zillow
- 549
- views
- 30
- saves
Zillow last checked:
Listing updated:
Listed by:
Deborah Song 206-886-4133 dsong@windermere.com,
Windermere Real Estate/East
Source: NWMLS as distributed by MLS GRID,MLS#: 2587757
Facts & features
Interior
Bedrooms & bathrooms
- Bedrooms: 2
- Bathrooms: 3
- Full bathrooms: 1
- 3/4 bathrooms: 1
- 1/2 bathrooms: 1
- Main level bathrooms: 1
Primary bedroom
- Level: Second
Bedroom
- Level: Second
Bathroom three quarter
- Level: Second
Bathroom full
- Level: Second
Other
- Level: Main
Entry hall
- Level: Main
Kitchen without eating space
- Level: Main
Living room
- Level: Main
Utility room
- Level: Garage
Heating
- Ductless, HRV/ERV System, Electric
Cooling
- Ductless
Appliances
- Included: Dishwasher, Disposal, Microwave, Refrigerator, Stove(s)/Range(s), Dishwasher(s), Garbage Disposal, Microwave(s), Refrigerator(s), Water Heater: Electric, Water Heater Location: Garage, Cooking - Electric Hookup, Cooking-Electric, Dryer-Electric
- Laundry: Electric Dryer Hookup, Common Area
Features
- Flooring: Engineered Hardwood
- Has fireplace: No
- Fireplace features: Electric
Interior area
- Total structure area: 1,127
- Total interior livable area: 1,127 sqft
Property
Parking
- Total spaces: 1
- Parking features: Individual Garage
- Has garage: Yes
- Covered spaces: 1
Features
- Levels: Two
- Stories: 2
- Entry location: Main
- Patio & porch: Cooking-Electric, Dryer-Electric, End Unit, Primary Bathroom, Walk-In Closet(s), Water Heater
- Has view: Yes
- View description: Territorial
Lot
- Size: 3,415 Square Feet
- Features: Sidewalk
Details
- Parcel number: 5417650030
- Special conditions: Standard
Construction
Type & style
- Home type: SingleFamily
- Architectural style: Condo (2 Levels)
- Property subtype: Single Family Residence, Condominium
Materials
- Cement Planked, Cement Plank
- Roof: Composition
Condition
- New construction: Yes
- Year built: 2026
- Major remodel year: 2026
Utilities & green energy
- Electric: Company: Seattle City Light
- Sewer: Company: Seattle Public Utilities
- Water: Company: Seattle Public Utilities
- Utilities for property: Xfinity, Xfinity
Community & HOA
Community
- Features: Electric Car Charging Station, Garden Space
- Subdivision: Wedgwood
HOA
- Services included: Common Area Maintenance
- HOA fee: $14 monthly
Location
- Region: Seattle
Financial & listing details
- Price per square foot: $688/sqft
- Annual tax amount: $1,018
- Date on market: 9/25/2026
- Listing terms: Conventional,FHA
- Inclusions: Dishwasher(s), Garbage Disposal, Microwave(s), Refrigerator(s), Stove(s)/Range(s)
Estimated market value
$767,400
$729,000 - $806,000
$3,133/mo
Price history
| Date | Event | Price |
|---|---|---|
| 9/25/2026 | Listed for sale | $775,000$688/sqft |
Source:  NWMLS as distributed by MLS GRID #2587757 Report a problem | ||
| 5/15/2026 | Listing removed | $3,500$3/sqft |
Source: Zillow Rentals Report a problem | ||
| 5/4/2026 | Listed for rent | $3,500$3/sqft |
Source: Zillow Rentals Report a problem | ||
Public tax history
Tax history is unavailable.
Monthly payment
Est. payment
Payment breakdown
Explore the cost of this home by adjusting the details. Changes won't be saved.Climate risks
Neighborhood: Matthews Beach
Nearby schools
Schools provided by the listing agent
- Elementary: John Rogers
- Middle: Jane Addams
- High: Nathan Hale High
Source: NWMLS as distributed by MLS GRID. This data may not be complete. We recommend contacting the local school district to confirm school assignments for this home.
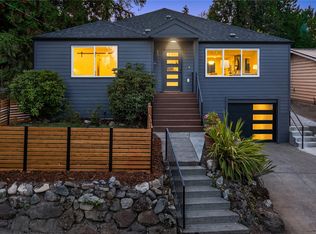
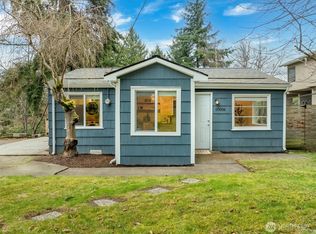
Similar homes
- $--3 bd2 ba1.4k sqft11704 40th Ave NE, Seattle, WA 98125Auction
 Auction.com 1
- $755,0003 bd2 ba1.2k sqftBird & Esrys Green Lake 1/2 Acres, Seattle, WA 98125Active
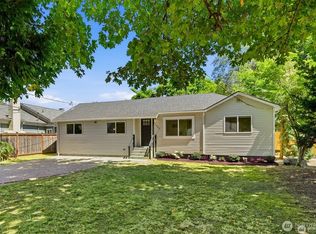 MLS ID #2589211, Davey Wilde. NWMLS as distributed by MLS GRID
- $750,0004 bd2 ba1.4k sqft11357 25th Avenue NE, Seattle, WA 98125Active
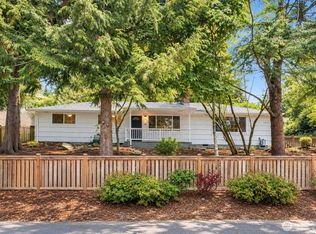 MLS ID #2589337, Chandra Gordon. NWMLS as distributed by MLS GRID
- $780,0003 bd1 ba990 sqft9512 40th Avenue NE, Seattle, WA 98115Active
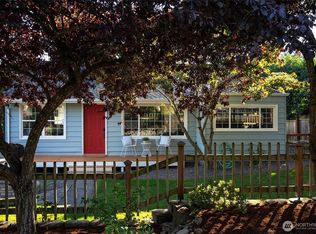 MLS ID #2592486, Tara Farquhar. NWMLS as distributed by MLS GRID
