Skip main navigation
Sold for $417,000
  • $417,000

    10041 Ferndale St, Philadelphia, PA 19116

    4beds
    --baths
    1,846sqft
    Duplex
    Built in 1967
    -- sqft lot
    $451,500 Zestimate®
    $226/sqft
    $1,850 Estimated rent

    Home value

    $451,500

    $429,000 - $474,000

    $1,850/mo

    Zestimate® history
    Loading
    Loading...

    Owner options

    List your home for rent

    $1,850/mo

    Rent Zestimate®

    Find your next renter with Zillow Rental Manager. Plus, with online applications, you can quickly screen prospective tenants – for free.

    Learn more

    $1,850/mo

    Rent Zestimate®

    Refinance and save

    $2,561/mo

    Est. payment

    Refinancing to a lower rate could help reduce your monthly payments and save thousands over the life of the loan.

    See today's rates

    $2,561/mo

    Est. payment

    Explore your selling options

    Work with a Zillow partner agent

    Leverage their expertise and Zillow's premium Showcase listings to get your home seen by more buyers.

    Get started

    List with your own agent

    Get your home in front of millions of buyers by listing it on Zillow.

    Learn how to do it

    Sell it yourself

    Take full control of how buyers see your home on Zillow by listing For Sale by Owner (FSBO).

    List your home

    What's special

    Steel security doorGas rangeSeparate utilitiesTiled back splashSink cabinetFront screen doorHardwood floors
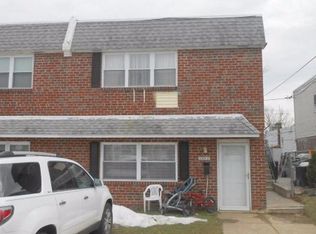
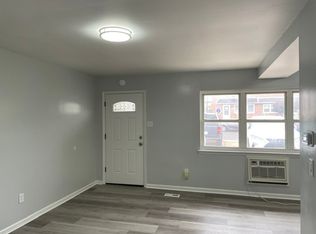
    Nice 2+ 2 duplex in prime Bustleton area . Large 2 car front driveway . 1st floor is vacant and easy to show , 2nd Fl requires 24hrs notice for tenant . Long tern tenant would like to stay on . 1st features front screen door and steel security door . Formal living room with luxury vinyl flooring ,dining area with luxury vinyl flooring . Modern kitchen with light maple cabinets, laminate countertop, gas range , built in microwave, dishwasher, matching black sink , tiled back splash , garbage disposal, under cabinet lighting , lots of counter space , ceramic tile flooring . Hall storage closet , utility closet with laundry hook up for washer and dryer , gas hot water heater , gas hot air heater .Side exit door to shared rear yard . Hall bathroom with tub and shower combo , treated cement flooring , toilet , sink cabinet and vanity . Bedroom 1 with new carpets and double closet . Bedroom 2 with 2 double closets, carpets , 2 windows . Freshly painted t/o . 2nd Fl tenant occupied. Details and photos coming soon . Same size , 2 brs , 1 bath . 20x 47 = 925 sq ft each unit . Separate utilities for gas and electric . Both units have central air . 1stfl 2014 and 2nd fl 2019 . Newer entry doors . 1st fl has newer carpets in brs and newer luxury vinyl flooring the rest of the unit . 2nd floor has hardwood floors . Current roof cert on file .

    Zillow last checked:

    Listing updated:

    Listed by:

    Chuong Van Tran 215-519-5057,

    RE/MAX Access,

    Co-Listing Agent: Jinny Yang 215-873-5882,

    RE/MAX Access

    Bought with:

    Akmal Kholb, RS321531

    Skyline Realtors, LLC

    Source: Bright MLS,MLS#: PAPH2326512MLS Logo

    Facts & features

    Interior

    Bedrooms & bathrooms
    • Bedrooms: 4
    Basement
    • Area: 0
    Heating
    • Forced Air, Natural Gas
    Cooling
    • Central Air, Electric
    Appliances
    • Included: Microwave, Disposal, Gas Water Heater
    • Laundry: Washer/Dryer Hookups Only
    Features
    • Combination Dining/Living, Dining Area, Dry Wall
    • Flooring: Ceramic Tile, Carpet, Concrete, Luxury Vinyl
    • Has basement: No
    • Has fireplace: No
    Interior area
    • Total structure area: 1,846
    • Total interior livable area: 1,846 sqft

    Property

    Parking
    • Total spaces: 2
    • Parking features: Concrete, Driveway
    • Uncovered spaces: 2
    Accessibility
    • Accessibility features: None
    Features
    • Exterior features: Sidewalks, Street Lights
    • Pool features: None
    Lot
    • Size: 2,850 sqft
    • Dimensions: 29.00 x 100.00
    Details
    • Additional structures: Above Grade, Below Grade
    • Parcel number: 582479800
    • Zoning: RTA1
    • Special conditions: Standard

    Construction

    Type & style
    • Home type: MultiFamily
    • Architectural style: AirLite,Traditional
    • Property subtype: Duplex
    Materials
    • Masonry
    • Foundation: Slab
    • Roof: Flat
    Condition
    • Very Good
    • New construction: No
    • Year built: 1967

    Utilities & green energy

    • Electric: Circuit Breakers
    • Sewer: Public Sewer
    • Water: Public

    Community & neighborhood

    Location
    • Region: Philadelphia
    • Subdivision: Somerton
    • Municipality: PHILADELPHIA

    Other

    Other facts
    • Listing agreement: Exclusive Right To Sell
    • Listing terms: FHA,Cash,Conventional,VA Loan
    • Ownership: Fee Simple

    Price history

    DateEventPrice
    4/19/2024Sold$417,000-1.9%$226/sqft
    Source: Bright MLS #PAPH2326512 Report a problem
    3/21/2024Pending sale$424,900$230/sqft
    Source: Bright MLS #PAPH2326512 Report a problem
    3/5/2024Contingent$424,900$230/sqft
    Source: Bright MLS #PAPH2326512 Report a problem
    2/28/2024Listed for sale$424,900$230/sqft
    Source: Bright MLS #PAPH2326512 Report a problem

    Public tax history

    Tax history is unavailable.

    Neighborhood: Somerton

    Nearby schools

    GreatSchools rating
    Schools provided by the listing agent
    • District: The School District Of Philadelphia

    Source: Bright MLS. This data may not be complete. We recommend contacting the local school district to confirm school assignments for this home.

    Get a cash offer in 3 minutes
    Find out how much your home could sell for in as little as 3 minutes with a no-obligation cash offer.
    Estimated market value
    $451,500
    Get a cash offer in 3 minutes
    Find out how much your home could sell for in as little as 3 minutes with a no-obligation cash offer.
    Estimated market value
    $451,500