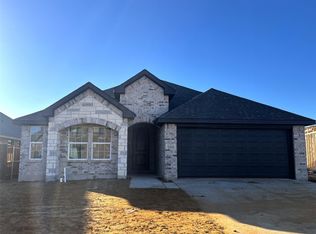
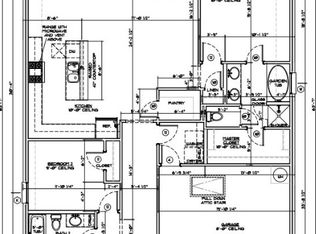
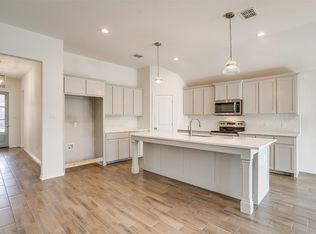
MLS# 20487053 - Built by Antares Homes - Ready Now! ~ Explore the ultimate home with this exquisite four-bedroom, two-bathroom layout that seamlessly combines relaxed luxury and exhilarating everyday living. Indulge in a culinary haven with a spacious kitchen featuring a large center island, stunning quartz countertops, modern stainless steel appliances, a roomy walk-in pantry, and captivating cabinets. From the sunlit breakfast nook or the backyard's covered patio, immerse yourself in serene natural beauty, providing an ideal backdrop for cherished moments with loved ones. The three well-appointed guest bedrooms or kids' rooms offer comfort and convenience, each equipped with ample closet space and easy access to a complete bathroom, ensuring a relaxing stay for your guests. The private master suite provides breathtaking backyard views and an indulgent master bath with twin vanities, a garden tub, and a separate shower!!!
Sold
Price Unknown
10041 Ginkgo Ln, Crowley, TX 76036
4beds
1,933sqft
Single Family Residence
Built in 2023
5,593 Square Feet Lot
$334,000 Zestimate®
$--/sqft
$2,344 Estimated rent
Home value
$334,000
$317,000 - $351,000
$2,344/mo
Zestimate® history
Owner options
List your home for rent
$2,344/mo
Rent Zestimate®
Find your next renter with Zillow Rental Manager. Plus, with online applications, you can quickly screen prospective tenants – for free.
$2,344/mo
Rent Zestimate®
Refinance and save
$300/mo
Est. payment
Refinancing to a lower rate could help reduce your monthly payments and save thousands over the life of the loan.
$300/mo
Est. payment
Explore your selling options
Work with a Zillow partner agent
Leverage their expertise and Zillow's premium Showcase listings to get your home seen by more buyers.
Get startedList with your own agent
Get your home in front of millions of buyers by listing it on Zillow.
Learn how to do itSell it yourself
Take full control of how buyers see your home on Zillow by listing For Sale by Owner (FSBO).
List your homeWhat's special
Zillow last checked:
Listing updated:
Listed by:
Ben Caballero 0096651 888-872-6006,
HomesUSA.com 888-872-6006
Bought with:
Non-Mls Member
NON MLS
Source: NTREIS,MLS#: 20487053
Facts & features
Interior
Bedrooms & bathrooms
- Bedrooms: 4
- Bathrooms: 2
- Full bathrooms: 2
Primary bedroom
- Features: Double Vanity, Garden Tub/Roman Tub, Separate Shower, Walk-In Closet(s)
- Level: First
- Dimensions: 16 x 14
Bedroom
- Level: First
- Dimensions: 12 x 10
Bedroom
- Level: First
- Dimensions: 12 x 11
Bedroom
- Level: First
- Dimensions: 12 x 10
Breakfast room nook
- Level: First
- Dimensions: 9 x 10
Kitchen
- Features: Built-in Features, Pantry, Stone Counters, Walk-In Pantry
- Level: First
- Dimensions: 15 x 17
Living room
- Level: First
- Dimensions: 16 x 14
Utility room
- Features: Utility Room
- Level: First
- Dimensions: 7 x 7
Heating
- Central, Electric, Heat Pump, Zoned
Cooling
- Central Air, Electric, Heat Pump, Zoned
Appliances
- Included: Dishwasher, Electric Range, Disposal, Microwave
- Laundry: Washer Hookup, Electric Dryer Hookup, Laundry in Utility Room
Features
- Kitchen Island, Open Floorplan, Pantry, Walk-In Closet(s)
- Flooring: Carpet, Ceramic Tile
- Has basement: No
- Has fireplace: No
Interior area
- Total interior livable area: 1,933 sqft
Property
Parking
- Total spaces: 2
- Parking features: Garage Faces Front
- Attached garage spaces: 2
Features
- Levels: One
- Stories: 1
- Patio & porch: Covered
- Exterior features: Lighting, Private Yard
- Pool features: None
- Fencing: Back Yard,Gate,Wood
Lot
- Size: 5,593 Square Feet
- Features: Landscaped, Subdivision, Sprinkler System
Details
- Parcel number: 42906910
Construction
Type & style
- Home type: SingleFamily
- Architectural style: Traditional,Detached
- Property subtype: Single Family Residence
Materials
- Brick, Fiber Cement, Rock, Stone
- Foundation: Slab
- Roof: Composition
Condition
- New construction: Yes
- Year built: 2023
Utilities & green energy
- Sewer: Public Sewer
- Water: Public
- Utilities for property: Sewer Available, Water Available
Green energy
- Energy efficient items: Appliances, Construction, HVAC, Insulation, Rain/Freeze Sensors, Thermostat, Water Heater, Windows
- Water conservation: Low-Flow Fixtures
Community & HOA
Community
- Security: Security System Owned, Security System, Carbon Monoxide Detector(s), Smoke Detector(s)
- Subdivision: Woodland Springs
HOA
- Has HOA: Yes
- Services included: Association Management, Maintenance Grounds
- HOA fee: $300 annually
- HOA name: T & D Ross Management Services, Inc.
- HOA phone: 817-295-1828
Location
- Region: Crowley
Financial & listing details
- Date on market: 12/1/2023
- Cumulative days on market: 21 days
Price history
| Date | Event | Price |
|---|---|---|
| 1/26/2024 | Sold | -- |
Source: NTREIS #20487053 Report a problem | ||
| 12/27/2023 | Pending sale | $363,467$188/sqft |
Source: NTREIS #20487053 Report a problem | ||
| 9/20/2023 | Price change | $363,467$188/sqft |
Source:  Antares Homes Report a problem Antares Homes Report a problem | ||
| 9/8/2023 | Listed for sale | -- |
Source: Antares Homes Report a problem | ||
Public tax history
Tax history is unavailable.
Neighborhood: 76036
Nearby homes
- $--3 bd2 ba1.7k sqft10045 Ginkgo Ln, Crowley, TX 76036Sold
- $342,7004 bd2 ba2k sqft9833 Mescalbean Blvd, Crowley, TX 76036Off Market

- $314,0003 bd2 ba1.6k sqft9928 Mescalbean Blvd, Crowley, TX 76036Off Market
- $--4 bd2 ba1.8k sqft9952 Mescalbean, Crowley, TX 76036Sold
- $--3 bd2 ba1.5k sqft9932 Mescalbean, Crowley, TX 76036Sold
- $335,8003 bd2 ba1.8k sqft9828 Mescalbean Blvd, Crowley, TX 76036Off Market
- $362,400-- bd-- ba2.1k sqft10033 Ginkgo Ln, Crowley, TX 76036Off Market
- $--3 bd2 ba1.7k sqft10029 Ginkgo, Crowley, TX 76036Sold
Nearby schools
GreatSchools rating
- 4/10Dallas Park Elementary SchoolGrades: PK-5Distance: 1.3 mi
- 3/10Summer Creek Middle SchoolGrades: 6-8Distance: 0.6 mi
- 3/10North Crowley High SchoolGrades: 9-12Distance: 1 mi
Schools provided by the listing agent
- Elementary: June W Davis
- Middle: Summer Creek
- High: North Crowley
- District: Crowley ISD
Source: NTREIS. This data may not be complete. We recommend contacting the local school district to confirm school assignments for this home.
Get a cash offer in 3 minutes
Find out how much your home could sell for in as little as 3 minutes with a no-obligation cash offer.
Estimated market value
$334,000
Get a cash offer in 3 minutes
Find out how much your home could sell for in as little as 3 minutes with a no-obligation cash offer.
Estimated market value
$334,000
- Texas
- Tarrant County
- Crowley
- 76036
- 10041 Ginkgo Ln
