Skip main navigation
Off market
  • $421,000

    10041 Heather Brooke Dr, Osceola, IN 46561

    3beds
    2,918sqft
    SingleFamily
    Built in 2003
    0.51 Acres Lot
    $421,000 Zestimate®
    $144/sqft
    $3,232 Estimated rent

    Home value

    $421,000

    $400,000 - $442,000

    $3,232/mo

    Zestimate® history
    Loading
    Loading...

    Owner options

    List your home for rent

    $3,232/mo

    Rent Zestimate®

    Find your next renter with Zillow Rental Manager. Plus, with online applications, you can quickly screen prospective tenants – for free.

    Learn more

    $3,232/mo

    Rent Zestimate®

    Refinance and save

    $2,633/mo

    Est. payment

    Refinancing to a lower rate could help reduce your monthly payments and save thousands over the life of the loan.

    See today's rates

    $2,633/mo

    Est. payment

    Explore your selling options

    Work with a Zillow partner agent

    Leverage their expertise and Zillow's premium Showcase listings to get your home seen by more buyers.

    Get started

    List with your own agent

    Get your home in front of millions of buyers by listing it on Zillow.

    Learn how to do it

    Sell it yourself

    Take full control of how buyers see your home on Zillow by listing For Sale by Owner (FSBO).

    List your home

    What's special

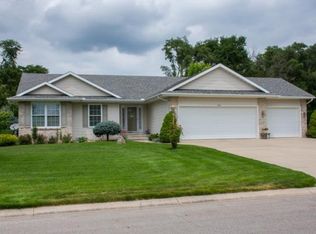
    Get into this meticulously maintained, professionally landscaped, custom built home in Heather Lakes, Michiana!Leave your paint, cleaning supplies, and tools behind! From the fresh paint and new carpet throughout to the stylish kitchen backsplash and stainless appliances, this home looks and feels like brand new construction. This over-sized three bedroom, two and half bath open concept ranch in PHM school district is a MUST SEE! Placed on one of the largest lots in Heather Lakes, the options for the fully fenced in backyard are endless. Summer nights spent on the sprawling deck or relaxing in the 1950's sunporch swing watching the fireflies are where life- long memories are made. And that's just the outside. Come on in and kick off your shoes in the spacious mudroom before dropping your dirty socks in the attached main floor laundry room with large folding counter. The large eat in kitchen, vaulted greatroom, and elegant dining room are perfect for family dinners and friendly gatherings around the fire. Venture to the lower level and top off the night with a game of pool or ping-pong. Or maybe even a movie in your home theatre. The possibilities are endless. There is even a pre-plumbed bathroom ready for your finishing touches. At the end of the day retire to one of three welcoming bedrooms. The master bedroom and bathroom suite are fit for a king and queen, while the prince and princess will find their sleeping and bathroom accommodations equally fitting. A two and half car garage, Pella windows and doors, hardwood and ceramic flooring, ambient recessed and LED lighting, ceiling fans, abundant storage/closets, and garage keypad entry are a few more noteworthy details. All this and more plus the homeowners are including a one year stress-free home warranty. Don't wait, call your agent today for your immediate showing, because we're all about YOU!

    This property is off market, which means it's not currently listed for sale or rent on Zillow. This may be different from what's available on other websites or public sources.
    Facts & features

    Interior

    Bedrooms & bathrooms
    • Bedrooms: 3
    • Bathrooms: 3
    • Full bathrooms: 2
    • 1/2 bathrooms: 1
    Heating
    • Other
    Cooling
    • Central
    Features
    • Basement: Finished
    • Has fireplace: Yes
    Interior area
    • Total interior livable area: 2,918 sqft

    Property

    Parking
    • Parking features: Garage - Attached
    Lot
    • Size: 0.51 Acres
    Details
    • Parcel number: 711021426011000031

    Construction

    Type & style
    • Home type: SingleFamily
    Materials
    • masonry
    • Roof: Asphalt
    Condition
    • Year built: 2003

    Community & HOA

    HOA
    • Has HOA: Yes
    • HOA fee: Has HOA fee
    Location
    • Region: Osceola

    Financial & listing details

    • Price per square foot: $144/sqft
    • Tax assessed value: $313,500
    • Annual tax amount: $2,672

    Price history

    DateEventPrice
    8/21/2017Listing removed$273,500$94/sqft
    Source: RE/MAX 100 (MISHAWAKA) #201729459 Report a problem
    8/3/2017Price change$273,500-0.5%$94/sqft
    Source: RE/MAX 100 #201729459 Report a problem
    6/28/2017Listed for sale$275,000$94/sqft
    Source: RE/MAX 100 #201729459 Report a problem

    Public tax history

    YearProperty taxesTax assessment
    2025$2,672 +4.4%$313,500 +5.3%
    2024$2,559 -12.4%$297,700 -1.9%
    2023$2,920 +16.9%$303,600 -1.9%
    2022$2,498 +11.4%$309,500 +21.2%
    2021$2,241 -7.9%$255,300 +6.8%
    2020$2,433 +8.5%$239,000 -5.5%
    2019$2,242 -1.6%$253,000 +3.4%
    2018$2,279 +95.2%$244,600 +3.3%
    2017$1,167 -3.8%$236,800 +47%
    2016$1,213 -6.2%$161,100 -0.5%
    2014$1,293 -5.6%$161,900 -1%
    2013$1,370 +6.2%$163,500 -1.2%
    2012$1,290 +4.9%$165,500 -3.7%
    2011$1,230 -1.1%$171,800 -4.1%
    2010$1,243 -31.7%$179,100 -16%
    2009$1,820 $213,300 +5%
    2007-- $203,200 -50%
    2006$3,306 $406,400
    Find assessor info on the county website

    Neighborhood: 46561

    Nearby schools

    GreatSchools rating
    Schools provided by the listing agent
    • Elementary: Elm
    • Middle: Grissom
    • High: Penn
    • District: Penn-Harris-Madison School Corp.

    Source: The MLS. This data may not be complete. We recommend contacting the local school district to confirm school assignments for this home.

    Get pre-qualified for a loan
    At Zillow Home Loans, we can pre-qualify you in as little as 5 minutes with no impact to your credit score.

    An equal housing lender. NMLS #10287.