Skip main navigation
Off market
  • $345,700

    10041 Hoyt Way SE, Huntsville, AL 35803

    3beds
    2,086sqft
    SingleFamily
    Built in 1996
    6,198 Square Feet Lot
    $345,700 Zestimate®
    $166/sqft
    $1,993 Estimated rent

    Home value

    $345,700

    $328,000 - $363,000

    $1,993/mo

    Zestimate® history
    Loading
    Loading...

    Owner options

    List your home for rent

    $1,993/mo

    Rent Zestimate®

    Find your next renter with Zillow Rental Manager. Plus, with online applications, you can quickly screen prospective tenants – for free.

    Learn more

    $1,993/mo

    Rent Zestimate®

    Refinance and save

    $2,138/mo

    Est. payment

    Refinancing to a lower rate could help reduce your monthly payments and save thousands over the life of the loan.

    See today's rates

    $2,138/mo

    Est. payment

    Explore your selling options

    Work with a Zillow partner agent

    Leverage their expertise and Zillow's premium Showcase listings to get your home seen by more buyers.

    Get started

    List with your own agent

    Get your home in front of millions of buyers by listing it on Zillow.

    Learn how to do it

    Sell it yourself

    Take full control of how buyers see your home on Zillow by listing For Sale by Owner (FSBO).

    List your home

    What's special

    Open floorplanOpen kitchenSide yardNew carpetCovered patioBig pantryGreat room

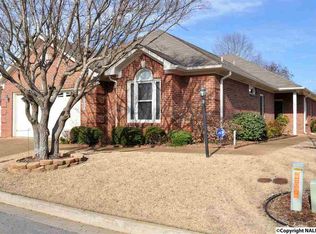
    SOLD. Price is firm for this one story home on Premium Lot located at the end of the street in the Cedarwood Place Garden Home Community. The solid foundation has been extra fortified and is in premium condition. The floor in the great room had a slight slope so we had it evaluated by two Structural Engineers. We thoroughly implemented their recommendations, in 2021. All documentation will be provided, on request. A lifetime warranty does transfer with the property. Open floorplan with 9' ceilings trimmed by gorgeous Crown Moulding. Open Kitchen W/lots Of Cabinets plus a big pantry, NEW Granite countertops with Undermount GRANITE sink. Kitchen has a breakfast room, a Built-in Desk , and a bar. Great Room features the natural beauty of hardwood floors, lovely gas log Fireplace & Skylights. Greatroom opens to a large tiled Sunroom overlooking the outdoor (partially covered) patio. Side yard has plenty of sunshine and garden space. Large Isolated Master has 2 large closets and beautiful tray ceiling. The bath is fitted with safety bars and has a luxury jetted tub & separate shower. Two guest Bedrooms have new carpet. Spacious Laundry Room has built-in ironing board with integrated light and electrical safety timer. Over-sized 2-car garage with built-in shelving. The attic is partially floored - for additional storage. Mutually supporting, quiet, creekside community. HOA covers lawn care, pool and use of a nice clubhouse for group gatherings. Very walkable to YMCA, Walmart Market, Churches, Beauty Shop, a paved Greenway beside the creek, a bank, and other amenities. Just a few [driving] minutes to Target Shopping Plaza, new Theatre, new Library, and the benefit of a [small town feeling] Courthouse Satellite - with a police station. Also, the brand new Sandra Moon Community Complex. Very Well Maintained...Wonderful Community! HVAC unit is on a maintenance plan with Conditioned Air and has recently been serviced for the winter. We will use the attorney of your choice for closing. REALTORS, please stop calling unless you already have a client. We like our realtor very much and if we decide to go that route we will be listing it with her.

    This property is off market, which means it's not currently listed for sale or rent on Zillow. This may be different from what's available on other websites or public sources.

    Facts & features

    Interior

    Bedrooms & bathrooms
    • Bedrooms: 3
    • Bathrooms: 2
    • Full bathrooms: 2
    Heating
    • Forced air, Heat pump, Electric, Propane / Butane
    Cooling
    • Central
    Appliances
    • Included: Dishwasher, Freezer, Garbage disposal, Microwave, Range / Oven, Refrigerator
    Features
    • Flooring: Tile, Carpet, Hardwood
    • Basement: None
    • Has fireplace: Yes
    Interior area
    • Total interior livable area: 2,086 sqft

    Property

    Parking
    • Total spaces: 2
    • Parking features: Garage - Attached
    Features
    • Exterior features: Brick
    Lot
    • Size: 6,198 Square Feet
    Details
    • Parcel number: 1809324001038022

    Construction

    Type & style
    • Home type: SingleFamily
    Materials
    • Roof: Asphalt
    Condition
    • Year built: 1996

    Community & HOA

    Community
    • Features: Fifty Five Plus Active Community
    • Senior community: Yes
    HOA
    • Has HOA: Yes
    • HOA fee: $100 monthly
    Location
    • Region: Huntsville

    Financial & listing details

    • Price per square foot: $166/sqft
    • Tax assessed value: $293,800

    Price history

    DateEventPrice
    1/11/2022Listing removed--
    Source: Owner Report a problem
    12/28/2021Pending sale$329,800$158/sqft
    Source: Owner Report a problem
    12/24/2021Price change$329,800-3.3%$158/sqft
    Source: Owner Report a problem
    12/21/2021Price change$341,000-2.8%$163/sqft
    Source: Owner Report a problem
    12/18/2021Price change$351,000+2.6%$168/sqft
    Source: Owner Report a problem
    12/16/2021Listed for sale$342,000+0.9%$164/sqft
    Source: Owner Report a problem
    12/3/2021Listing removed--
    Source: ValleyMLS #1783676 Report a problem
    11/6/2021Price change$338,9000%$162/sqft
    Source: ValleyMLS #1783676 Report a problem
    9/28/2021Listed for sale$339,000+13%$163/sqft
    Source: ValleyMLS #1783676 Report a problem
    8/11/2021Listing removed--
    Source: ValleyMLS #1783676 Report a problem
    7/30/2021Listed for sale$299,900$144/sqft
    Source: ValleyMLS #1783676 Report a problem
    6/19/2021Pending sale$299,900$144/sqft
    Source: ValleyMLS #1783676 Report a problem
    6/16/2021Listed for sale$299,900+17.6%$144/sqft
    Source: ValleyMLS #1783676 Report a problem
    6/24/2020Sold$255,000+34.2%$122/sqft
    Source: Public Record Report a problem
    4/28/2017Sold$190,000-5%$91/sqft
    Source: ValleyMLS #1061023 Report a problem
    1/24/2017Listed for sale$200,000-6.9%$96/sqft
    Source: Keller Williams Realty #1061023 Report a problem
    1/9/2016Listing removed$214,900$103/sqft
    Source: Owner Report a problem
    7/11/2015Listed for sale$214,900-4.5%$103/sqft
    Source: Owner Report a problem
    5/1/2015Listing removed$225,000$108/sqft
    Source: Keller Williams Realty #1000581 Report a problem
    10/28/2014Price change$225,000-4.3%$108/sqft
    Source: Keller Williams Realty #1000581 Report a problem
    5/14/2014Price change$235,000-5.6%$113/sqft
    Source: Owner Report a problem
    5/3/2014Listed for sale$249,000$119/sqft
    Source: Owner Report a problem

    Public tax history

    YearProperty taxesTax assessment
    2025-- $29,380 +1.5%
    2024-- $28,940 +3.3%
    2023-- $28,020 +13.3%
    2022$1,252 +9.1%$24,740 +8.9%
    2021$1,148 -53%$22,720 -46.1%
    2020$2,443 $42,120
    2019$2,443 $42,120 +5.9%
    2018$2,443 +7.7%$39,760 +1.7%
    2017$2,268 $39,100 +99.9%
    2016$2,268 +99.9%$19,560 -50%
    2015$1,134 +16.8%$39,100 +102.8%
    2014$971 $19,280 +3.4%
    2013-- $18,640
    2012-- $18,640
    2011-- $18,640
    Find assessor info on the county website

    Neighborhood: 35803

    Nearby schools

    GreatSchools rating
    Schools provided by the listing agent
    • Elementary: WEATHERLY HEIGHTS
    • Middle: MOUNTAIN GAP
    • High: GRISSOM HIGH SCHOOL

    Source: The MLS. This data may not be complete. We recommend contacting the local school district to confirm school assignments for this home.

    Get a cash offer in 3 minutes
    Find out how much your home could sell for in as little as 3 minutes with a no-obligation cash offer.
    Estimated market value
    $345,700
    Get a cash offer in 3 minutes
    Find out how much your home could sell for in as little as 3 minutes with a no-obligation cash offer.
    Estimated market value
    $345,700