Welcome to 10041 James Run Drive! This well-maintained 3-bedroom, 2-bath ranch offers a comfortable, functional layout with an additional office/flex room perfect for working from home, hobbies, or whatever fits your lifestyle. Enjoy your morning coffee or unwind in the beautiful screened-in porch overlooking the fully fenced backyard, offering plenty of room for pets, entertaining, and outdoor enjoyment. A storage shed provides additional space for lawn equipment and seasonal items. The home also features a water softener and reverse osmosis system for added convenience. With inviting indoor and outdoor spaces and an easy single-level layout, this home is ready for its next owner. ***Vivint alarm system and all associated alarm equipment/products are excluded and will be removed by the seller.
Active
$285,000
10041 James Run Dr, Indianapolis, IN 46239
3beds
1,618sqft
Residential, Single Family Residence
Built in 2018
9,147 Square Feet Lot
$-- Zestimate®
$176/sqft
$25/mo HOA
What's special
Easy single-level layoutBeautiful screened-in porchComfortable functional layout
- 1 day
- 143
- 9
Zillow last checked:
Listing updated:
Listed by:
Merissa Houston 317-414-3313,
Keller Williams Indy Metro Partners,
Amber Fairbanks,
Keller Williams Indy Metro Partners
Source: MIBOR as distributed by MLS GRID,MLS#: 22124375
Facts & features
Interior
Bedrooms & bathrooms
- Bedrooms: 3
- Bathrooms: 2
- Full bathrooms: 2
- Main level bathrooms: 2
- Main level bedrooms: 3
Bedroom 2
- Level: Main
- Area: 100 Square Feet
- Dimensions: 10x10
Bedroom 3
- Level: Main
- Area: 100 Square Feet
- Dimensions: 10x10
Other
- Level: Main
- Area: 195 Square Feet
- Dimensions: 13x15
Great room
- Level: Main
- Area: 289 Square Feet
- Dimensions: 17x17
Kitchen
- Level: Main
- Area: 168 Square Feet
- Dimensions: 12x14
Laundry
- Level: Main
- Area: 99 Square Feet
- Dimensions: 09x11
Office
- Level: Main
- Area: 144 Square Feet
- Dimensions: 12x12
Heating
- Electric
Cooling
- Central Air
Appliances
- Included: Dishwasher, Electric Water Heater, Disposal, MicroHood, Microwave, Electric Oven, Refrigerator, Water Softener Owned
- Laundry: Laundry Room, Main Level
Features
- Entrance Foyer
- Windows: Wood Work Painted
- Has basement: No
Interior area
- Total structure area: 1,618
- Total interior livable area: 1,618 sqft
Property
Parking
- Total spaces: 2
- Parking features: Attached
- Attached garage spaces: 2
- Details: Garage Parking Other(Finished Garage, Garage Door Opener, Keyless Entry, Other)
Features
- Levels: One
- Stories: 1
- Patio & porch: Covered, Screened
- Exterior features: Lighting
- Fencing: Fenced,Chain Link,Full
- Has view: Yes
- View description: Pasture
Lot
- Size: 9,147 Square Feet
- Features: Access, Curbs, Sidewalks, Suburb
Details
- Additional structures: Storage
- Parcel number: 490916113012018700
- Horse amenities: None
Construction
Type & style
- Home type: SingleFamily
- Architectural style: Ranch
- Property subtype: Residential, Single Family Residence
Materials
- Brick, Vinyl Siding
- Foundation: Slab
Condition
- New construction: No
- Year built: 2018
Utilities & green energy
- Water: Public
- Utilities for property: Electricity Connected
Community & HOA
Community
- Subdivision: Bade Woods
HOA
- Has HOA: Yes
- HOA fee: $300 annually
- HOA phone: 317-253-1401
Location
- Region: Indianapolis
Financial & listing details
- Price per square foot: $176/sqft
- Tax assessed value: $245,400
- Annual tax amount: $2,676
- Date on market: 9/4/2026
- Cumulative days on market: 3 days
- Electric utility on property: Yes
Estimated market value
Not available
Estimated sales range
Not available
Not available
Price history
| Date | Event | Price |
|---|---|---|
| 9/4/2026 | Listed for sale | $285,000+87.7%$176/sqft |
Source:  MIBOR as distributed by MLS GRID #22124375 Report a problem MIBOR as distributed by MLS GRID #22124375 Report a problem | ||
| 5/15/2018 | Sold | $151,870+360.2%$94/sqft |
Source: Public Record Report a problem | ||
| 1/5/2018 | Sold | $33,000$20/sqft |
Source: Public Record Report a problem | ||
Public tax history
| Year | Property taxes | Tax assessment |
|---|---|---|
| 2025 | $2,885 +3.6% | $245,400 -2% |
| 2024 | $2,783 +17.8% | $250,500 +3% |
| 2023 | $2,362 +10.7% | $243,200 +13.3% |
| 2022 | $2,134 +20.1% | $214,700 +10.6% |
| 2021 | $1,776 +3.5% | $194,100 +19.6% |
| 2020 | $1,715 +19174.4% | $162,300 +3.4% |
| 2019 | $9 | $156,900 +52200% |
| 2018 | -- | $300 |
Find assessor info on the county website
Monthly payment
Est. payment
Payment breakdown
Explore the cost of this home by adjusting the details. Changes won't be saved.Climate risks
Neighborhood: Southeast Warren
Nearby schools
Schools provided by the listing agent
- Elementary: Grassy Creek Elementary School
- High: Warren Central High School
Source: MIBOR as distributed by MLS GRID. This data may not be complete. We recommend contacting the local school district to confirm school assignments for this home.
- $287,9004 bd3 ba2.1k sqft10047 James Run Dr, Indianapolis, IN 46239Off Market
- $256,700-- bd2 ba1.6k sqft10035 James Run Dr, Indianapolis, IN 46239Off Market
- $284,5004 bd2 ba1.8k sqft10103 James Run Dr, Indianapolis, IN 46239Off Market
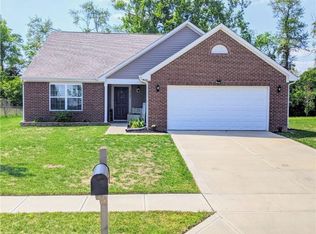
- $281,4003 bd2 ba1.9k sqft10029 James Run Dr, Indianapolis, IN 46239Off Market
Similar homes
- $289,9003 bd2 ba1.6k sqft1509 S German Church Rd, Indianapolis, IN 46239Active
 MLS ID #22113603, Martin Murphy, Perfect Place Realty. MIBOR as distributed by MLS GRID
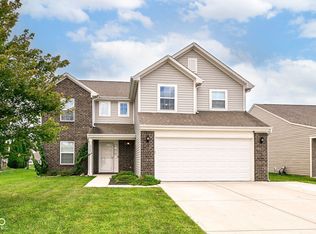
 - $299,0004 bd3 ba2.2k sqft1818 James Run Way, Indianapolis, IN 46239Active
 MLS ID #22121200, Bethany Miranda, Hoosier, REALTORS®. MIBOR as distributed by MLS GRID
 - $315,0004 bd3 ba2.1k sqft10729 Hunter Lake Ln, Indianapolis, IN 46239Active
 MLS ID #22123022, Tim O'Connor, Berkshire Hathaway Home. MIBOR as distributed by MLS GRID
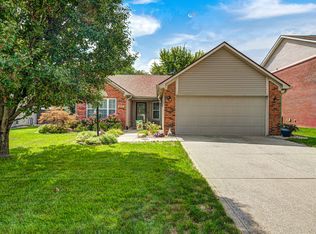
 - $285,0004 bd2 ba1.5k sqft9717 Treyburn Green Way, Indianapolis, IN 46239Active
 MLS ID #22122239, Erin Wessels, Good Living Indy, LLC. MIBOR as distributed by MLS GRID
