Welcome to this beautifully updated home in the highly desirable Woodside Cottages neighborhood of East Ventura. 10041 Norwalk Street is located near award-winning schools, fitness paths, neighborhood parks, and golf--and less than 8 miles from Ventura's sandy beaches and active harbor.Inside, there are soaring ceilings, and abundant natural light streams through newer windows. The inviting layout includes a formal living and dining room with garden views, a kitchen with breakfast counter that opens to the family room with a cozy fireplace, and a convenient first-level powder room.Upstairs are 4 bedrooms and 2 full bathrooms.Recent upgrades and features include:* Brand-new carpet, fresh interior paint and on-trend foyer and stairway light fixtures (all completed/installed September 2025)* Air conditioning for year-round comfort* Newer Milgard windows throughout most of the home* Wood-like flooring throughout first level and upstairs hallway* Tasteful updates to kitchen and bathrooms* Plentiful storage space in a closet beneath the stairs, deep coat closet, hall and garage cabinets* Low-water landscaping for easy care* Outdoor entertaining spaces* Roof replaced in 2017* Shed with electricity* Newly painted, finished garage with a window and pedestrian door for increased air flow and natural light.This East Ventura gem combines modern updates, thoughtful design, and a fantastic location. Move in today, entertain tonight!
Sold for $895,000
Listed by: Coldwell Banker Realty • Ariel Palmieri • Contact: 805-746-2070
Bought with: Keller Williams Westlake Village
$895,000
10041 Norwalk St, Ventura, CA 93004
4beds
1,600sqft
Single Family Residence
Built in 1989
5,140 Square Feet Lot
$897,800 Zestimate®
$559/sqft
$4,177 Estimated rent
Home value
$897,800
$817,000 - $988,000
$4,177/mo
Zestimate® history
Owner options
List your home for rent
$4,177/mo
Rent Zestimate®
Find your next renter with Zillow Rental Manager. Plus, with online applications, you can quickly screen prospective tenants – for free.
$4,177/mo
Rent Zestimate®
Refinance and save
$5,629/mo
Est. payment
Refinancing to a lower rate could help reduce your monthly payments and save thousands over the life of the loan.
$5,629/mo
Est. payment
Explore your selling options
Work with a Zillow partner agent
Leverage their expertise and Zillow's premium Showcase listings to get your home seen by more buyers.
Get startedList with your own agent
Get your home in front of millions of buyers by listing it on Zillow.
Learn how to do itSell it yourself
Take full control of how buyers see your home on Zillow by listing For Sale by Owner (FSBO).
List your homeWhat's special
Garden viewsAbundant natural lightFresh interior paintBrand-new carpetWood-like flooringNewly painted finished garageKitchen with breakfast counter
Zillow last checked:
Listing updated:
Listed by:
Ariel Palmieri DRE #01501968 805-746-2070,
Coldwell Banker Realty,
Juliet Esquibias DRE #01831073 805-616-4040,
Coldwell Banker Realty
Bought with:
Marissa Buss, DRE #01770909
Keller Williams Westlake Village
Source: CRMLS,MLS#: V1-32414 Originating MLS: California Regional MLS (Ventura & Pasadena-Foothills AORs)
Originating MLS: California Regional MLS (Ventura & Pasadena-Foothills AORs)Facts & features
Interior
Bedrooms & bathrooms
- Bedrooms: 4
- Bathrooms: 3
- Full bathrooms: 2
- 1/2 bathrooms: 1
- Main level bathrooms: 1
Rooms
- Room types: Bedroom, Family Room, Kitchen, Living Room, Primary Bathroom, Primary Bedroom, Other, Dining Room
Primary bedroom
- Features: Primary Suite
Bedroom
- Features: All Bedrooms Up
Kitchen
- Features: Granite Counters
Heating
- Forced Air
Cooling
- Central Air
Appliances
- Included: Dishwasher, Free-Standing Range, Gas Oven, Gas Range, Microwave, Refrigerator, Water Heater
- Laundry: In Garage
Features
- Separate/Formal Dining Room, High Ceilings, All Bedrooms Up, Primary Suite
- Flooring: Carpet, See Remarks, Wood
- Doors: Sliding Doors
- Windows: Double Pane Windows
- Has fireplace: Yes
- Fireplace features: Family Room, Gas Starter, Wood Burning
- Common walls with other units/homes: No Common Walls
Interior area
- Total interior livable area: 1,600 sqft
Property
Parking
- Total spaces: 2
- Parking features: Door-Single, Driveway, Garage
- Attached garage spaces: 2
Features
- Levels: Two
- Stories: 2
- Patio & porch: Front Porch, Patio
- Pool features: None
- Spa features: None
- Fencing: Wood
- Has view: Yes
- View description: None
- Park: Chumash Park
Lot
- Size: 5,140 Square Feet
Details
- Additional structures: Shed(s)
- Parcel number: 0890191135
- Special conditions: Standard
Construction
Type & style
- Home type: SingleFamily
- Property subtype: Single Family Residence
Materials
- Foundation: Slab
- Roof: Composition,Shingle
Condition
- Turnkey
- Year built: 1989
Utilities & green energy
- Sewer: Public Sewer
- Water: Public
Community & HOA
Community
- Features: Biking, Curbs, Golf, Park, Street Lights, Sidewalks
- Subdivision: Woodside Cottages 5 - 404305
Location
- Region: Ventura
Financial & listing details
- Price per square foot: $559/sqft
- Tax assessed value: $680,462
- Annual tax amount: $7,461
- Date on market: 9/18/2025
- Cumulative days on market: 40 days
- Listing terms: Cash,Cash to New Loan,Conventional,FHA,VA Loan
- Inclusions: kitchen refrigerator without warranty
- Exclusions: ALL staging items and furniture, including but not limited to window treatments in living room and primary bedroom, window rods in primary bedroom, fireplace screen and firewood.
- Road surface type: Paved
Price history
| Date | Event | Price |
|---|---|---|
| 11/24/2025 | Sold | $895,000$559/sqft |
Source:  CRMLS #V1-32414 Report a problem CRMLS #V1-32414 Report a problem | ||
| 11/12/2025 | Pending sale | $895,000$559/sqft |
Source: CRMLS #V1-32414 Report a problem | ||
| 10/28/2025 | Contingent | $895,000$559/sqft |
Source: CRMLS #V1-32414 Report a problem | ||
| 10/20/2025 | Price change | $895,000-3.2%$559/sqft |
Source: CRMLS #V1-32414 Report a problem | ||
| 10/7/2025 | Price change | $925,000-1.1%$578/sqft |
Source: CRMLS #V1-32414 Report a problem | ||
| 9/18/2025 | Listed for sale | $935,000+53.3%$584/sqft |
Source: CRMLS #V1-32414 Report a problem | ||
| 3/24/2021 | Listing removed | -- |
Source: Owner Report a problem | ||
| 7/30/2018 | Sold | $610,000-3.9%$381/sqft |
Source: Public Record Report a problem | ||
| 7/3/2018 | Price change | $635,000+2.6%$397/sqft |
Source: Owner Report a problem | ||
| 6/28/2018 | Listed for sale | $619,000+10.3%$387/sqft |
Source: Owner Report a problem | ||
| 8/31/2017 | Sold | $561,000-2.4%$351/sqft |
Source: CSMAOR #217009063 Report a problem | ||
| 8/3/2017 | Pending sale | $575,000$359/sqft |
Source: BHHS California Properties #217009063 Report a problem | ||
| 7/25/2017 | Listed for sale | $575,000$359/sqft |
Source: BHHS California Properties #217009063 Report a problem | ||
Public tax history
| Year | Property taxes | Tax assessment |
|---|---|---|
| 2025 | $7,461 +3% | $680,462 +2% |
| 2024 | $7,242 | $667,120 +2% |
| 2023 | $7,242 +7.6% | $654,040 +2% |
| 2022 | $6,729 +1.7% | $641,216 +2% |
| 2021 | $6,614 +0.9% | $628,644 +1% |
| 2020 | $6,553 +1.9% | $622,200 +2% |
| 2019 | $6,434 +8.4% | $610,000 +8.8% |
| 2018 | $5,937 +36.8% | $560,625 +35.6% |
| 2017 | $4,340 +1.8% | $413,476 +2% |
| 2016 | $4,264 +1.6% | $405,370 +1.5% |
| 2015 | $4,195 +1.5% | $399,282 +2% |
| 2014 | $4,134 | $391,463 +0.5% |
| 2013 | -- | $389,695 +2% |
| 2012 | -- | $382,055 +2% |
| 2011 | -- | $374,565 +0.5% |
| 2009 | -- | $372,652 +4% |
| 2007 | -- | $358,183 +2% |
| 2006 | -- | $351,161 +2% |
| 2005 | -- | $344,276 +3.9% |
| 2003 | -- | $331,342 +10.4% |
| 2002 | -- | $300,000 +20% |
| 2001 | $2,587 +0.4% | $250,000 |
| 2000 | $2,577 | $250,000 |
Find assessor info on the county website
Neighborhood: Saticoy
Nearby homes
- $795,0003 bd2 ba1.2k sqft10027 Norwalk St, Ventura, CA 93004Off Market

- $878,0003 bd2 ba1.7k sqft680 Topeka Ave, Ventura, CA 93004Off Market
- $897,7004 bd3 ba1.6k sqft695 Rochester Ct, Ventura, CA 93004Off Market
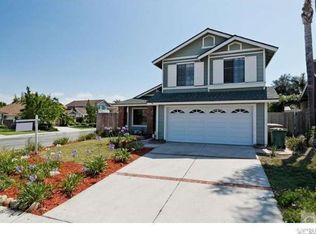
- $852,0003 bd3 ba1.5k sqft687 Rochester Ct, Ventura, CA 93004Off Market
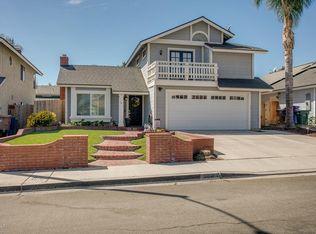
- $833,7003 bd2 ba1.2k sqft679 Rochester Ct, Ventura, CA 93004Off Market
- $865,1003 bd3 ba2k sqft10040 Norwalk St, Ventura, CA 93004Off Market
- $916,9004 bd2 ba1.6k sqft671 Rochester Ct, Ventura, CA 93004Off Market
- $756,0002 bd2 ba1.1k sqft672 Topeka Ave, Ventura, CA 93004Off Market
Nearby schools
GreatSchools rating
- 5/10Citrus Glen Elementary SchoolGrades: K-5Distance: 0.3 mi
- 6/10Balboa Middle SchoolGrades: 6-8Distance: 2.4 mi
- 6/10Buena High SchoolGrades: 9-12Distance: 2.7 mi
Schools provided by the listing agent
- Elementary: Citrus Glen
- Middle: Balboa
Source: CRMLS. This data may not be complete. We recommend contacting the local school district to confirm school assignments for this home.
Get a cash offer in 3 minutes
Find out how much your home could sell for in as little as 3 minutes with a no-obligation cash offer.
Estimated market value
$897,800
Get a cash offer in 3 minutes
Find out how much your home could sell for in as little as 3 minutes with a no-obligation cash offer.
Estimated market value
$897,800
- California
- Ventura County
- Ventura
- 93004
- Saticoy
- 10041 Norwalk St
Nearby cities
Nearby neighborhoods
Nearby zip codes
Other Ventura Topics
