Don't miss out on the opportunity to own a stunning 3 Bedroom, 3.5 Bath Carriage Home in the highly sought-after Braemar Neighborhood! This gorgeous 3-bedroom, 3.5-bathroom carriage-style home offers the perfect blend of modern elegance and comfortable living! Key features include spacious living areas with an open-concept main level with gleaming hardwood floors, high ceilings, an abundance of natural light! The living room seamlessly flows into the dining area, creating an inviting space for entertaining. The kitchen features a brand new refrigerator and dishwasher, corian countertops, and ample cabinet space, all perfect for preparing delicious meals and hosting gatherings! The powder room on the main level has been fully updated and includes a new dual flush toilet, vanity, and hardware. All of the bedrooms are generously sized, and the primary suite is a perfect spot to unwind, it features large walkin closets, a perfect space for either a reading nook or office area, and a spa-like en-suite bathroom with a double vanity, new dual flush toilet. soaking tub and separate glass-enclosed shower with a dual shower head. The remodeled laundry room on the top level has a front load washer and dryer with storage space underneath. The fully finished basement is a large area perfect for a play/game room, theater room, workout area or whatever your heart desires! It also has a wet bar and a 4th room and full bathroom perfect for a guest area. The outside area has a charming space with trex decking perfect for relaxing & grilling, and the 2 car garage has ample storage space. Braemar offers an array of amenities including swimming pools, tennis courts, walking trails, and playgrounds. Additionally, the HOA covers cable and internet. Enjoy the vibrant community events and the convenience of nearby shopping, dining, and top-rated schools. It's a prime location situated in the heart of Bristow, where you’ll have easy access to major commuter routes, VRE, and all the attractions Northern Virginia has to offer. Don’t miss the opportunity to make this beautiful carriage-style home in Braemar your own. Schedule a showing today and experience the perfect combination of luxury, comfort, and community living! There's currently no sign on the property, it should be there by 7/5.
Sold for $675,000
$675,000
10041 Pentland Hills Way, Bristow, VA 20136
3beds
2,825sqft
Single Family Residence
Built in 2003
3,720 Square Feet Lot
$688,100 Zestimate®
$239/sqft
$3,709 Estimated rent
Home value
$688,100
$654,000 - $723,000
$3,709/mo
Zestimate® history
Owner options
List your home for rent
$3,709/mo
Rent Zestimate®
Find your next renter with Zillow Rental Manager. Plus, with online applications, you can quickly screen prospective tenants – for free.
$3,709/mo
Rent Zestimate®
Refinance and save
$4,360/mo
Est. payment
Refinancing to a lower rate could help reduce your monthly payments and save thousands over the life of the loan.
$4,360/mo
Est. payment
Explore your selling options
Work with a Zillow partner agent
Leverage their expertise and Zillow's premium Showcase listings to get your home seen by more buyers.
Get startedList with your own agent
Get your home in front of millions of buyers by listing it on Zillow.
Learn how to do itSell it yourself
Take full control of how buyers see your home on Zillow by listing For Sale by Owner (FSBO).
List your homeWhat's special
Zillow last checked:
Listing updated:
Listed by:
Angela Love 804-218-9791,
RE/MAX Gateway, LLC
Bought with:
Rot Ouy, 0225176771
Samson Properties
Source: Bright MLS,MLS#: VAPW2074526
Facts & features
Interior
Bedrooms & bathrooms
- Bedrooms: 3
- Bathrooms: 4
- Full bathrooms: 3
- 1/2 bathrooms: 1
- Main level bathrooms: 1
Rooms
- Room types: Living Room, Dining Room, Primary Bedroom, Kitchen, Den, Foyer, Laundry, Other, Bathroom 1, Bathroom 2, Primary Bathroom
Basement
- Area: 1013
Heating
- Heat Pump, Natural Gas
Cooling
- Ceiling Fan(s), Central Air, Electric
Appliances
- Included: Dryer, Microwave, Cooktop, Refrigerator, Washer, Disposal, Gas Water Heater
- Laundry: Upper Level, Laundry Room
Features
- Ceiling Fan(s), Chair Railings, Crown Molding, Dining Area, Family Room Off Kitchen, Open Floorplan, Kitchen - Gourmet, Primary Bath(s), Pantry, Recessed Lighting, Soaking Tub, Upgraded Countertops, Bar, Dry Wall
- Flooring: Carpet, Hardwood, Vinyl, Wood
- Windows: Window Treatments
- Basement: Other,Connecting Stairway,Finished
- Number of fireplaces: 1
- Fireplace features: Screen, Gas/Propane
Interior area
- Total structure area: 5,345
- Total interior livable area: 2,825 sqft
- Finished area above ground: 2,166
- Finished area below ground: 659
Property
Parking
- Total spaces: 4
- Parking features: Storage, Covered, Garage Faces Side, Garage Door Opener, Attached, Driveway, Off Street
- Attached garage spaces: 2
- Uncovered spaces: 2
Accessibility
- Accessibility features: None
Features
- Levels: Three
- Stories: 3
- Patio & porch: Deck, Porch
- Exterior features: Sidewalks
- Pool features: Community
Lot
- Size: 3,720 Square Feet
Details
- Additional structures: Above Grade, Below Grade
- Parcel number: 7495548688
- Zoning: RPC
- Special conditions: Standard
Construction
Type & style
- Home type: SingleFamily
- Architectural style: Colonial,Carriage House,Traditional
- Property subtype: Single Family Residence
Materials
- Brick Front, Vinyl Siding
- Foundation: Slab
- Roof: Asphalt
Condition
- Very Good
- New construction: No
- Year built: 2003
Utilities & green energy
- Sewer: Public Sewer
- Water: Public
- Utilities for property: Cable Available, Electricity Available, Phone Available
Community & HOA
Community
- Features: Pool
- Security: Carbon Monoxide Detector(s), Smoke Detector(s), Fire Sprinkler System
- Subdivision: Braemar
HOA
- Has HOA: Yes
- Amenities included: Basketball Court, Clubhouse, Bike Trail, Jogging Path, Pool, Recreation Facilities, Tennis Court(s), Tot Lots/Playground
- Services included: Pool(s), Recreation Facility, Snow Removal, Trash, Cable TV, Internet
- HOA fee: $195 monthly
- HOA name: BRAEMAR COMMUNITY ASSOCIATION
Location
- Region: Bristow
Financial & listing details
- Price per square foot: $239/sqft
- Tax assessed value: $534,400
- Annual tax amount: $5,669
- Date on market: 7/1/2024
- Listing agreement: Exclusive Right To Sell
- Listing terms: Cash,Conventional,FHA,VA Loan
- Ownership: Fee Simple
Price history
| Date | Event | Price |
|---|---|---|
| 7/31/2024 | Sold | $675,000$239/sqft |
Source:  Bright MLS #VAPW2074526 Report a problem Bright MLS #VAPW2074526 Report a problem | ||
| 7/4/2024 | Pending sale | $675,000$239/sqft |
Source: Bright MLS #VAPW2074526 Report a problem | ||
| 7/2/2024 | Listed for sale | $675,000+35%$239/sqft |
Source: Bright MLS #VAPW2074526 Report a problem | ||
| 7/23/2020 | Listing removed | $500,000$177/sqft |
Source: Fathom Realty #VAPW499264 Report a problem | ||
| 7/15/2020 | Pending sale | $500,000$177/sqft |
Source: Fathom Realty #VAPW499264 Report a problem | ||
| 7/9/2020 | Listed for sale | $500,000+21.4%$177/sqft |
Source: Fathom Realty #VAPW499264 Report a problem | ||
| 7/5/2017 | Sold | $412,000+0.5%$146/sqft |
Source: Public Record Report a problem | ||
| 6/13/2017 | Pending sale | $410,000$145/sqft |
Source: Arlington #PW9903100 Report a problem | ||
| 6/8/2017 | Listed for sale | $410,000$145/sqft |
Source: Arlington #PW9903100 Report a problem | ||
| 4/6/2017 | Pending sale | $410,000$145/sqft |
Source: Keller Williams - Arlington #PW9903100 Report a problem | ||
| 3/31/2017 | Listed for sale | $410,000+23.9%$145/sqft |
Source: Keller Williams Realty #PW9903100 Report a problem | ||
| 2/6/2013 | Sold | $331,000+1.9%$117/sqft |
Source: Public Record Report a problem | ||
| 11/1/2012 | Pending sale | $324,900$115/sqft |
Source: US Realty Partners, Inc. #PW7884045 Report a problem | ||
| 10/26/2012 | Price change | $324,900-4.2%$115/sqft |
Source: US Realty Partners, Inc. #PW7884045 Report a problem | ||
| 9/21/2012 | Price change | $339,000+4.3%$120/sqft |
Source: US Realty Partners, Inc. #PW7884045 Report a problem | ||
| 7/13/2012 | Listing removed | $2,800$1/sqft |
Source: US Realty Partners, Inc. #PW7878970 Report a problem | ||
| 7/13/2012 | Listed for sale | $325,000-24.4%$115/sqft |
Source: US Realty Partners, Inc. #PW7884045 Report a problem | ||
| 7/6/2012 | Listed for rent | $2,800+12%$1/sqft |
Source: US Realty Partners, Inc. #PW7878970 Report a problem | ||
| 2/11/2011 | Listing removed | $2,500$1/sqft |
Source: Casamerica Real Estate #PW7520323 Report a problem | ||
| 2/7/2011 | Price change | $2,500-3.8%$1/sqft |
Source: Casamerica Real Estate #PW7520323 Report a problem | ||
| 1/31/2011 | Listed for rent | $2,600$1/sqft |
Source: Casamerica Real Estate #PW7520323 Report a problem | ||
| 4/2/2007 | Sold | $430,000$152/sqft |
Source: Public Record Report a problem | ||
Public tax history
| Year | Property taxes | Tax assessment |
|---|---|---|
| 2025 | $5,808 +3.9% | $592,300 +5.4% |
| 2024 | $5,588 +0.5% | $561,900 +5.1% |
| 2023 | $5,560 -0.1% | $534,400 +8.6% |
| 2022 | $5,564 +2.2% | $492,100 +10.5% |
| 2021 | $5,442 +10% | $445,300 +11.2% |
| 2020 | $4,947 +106.7% | $400,600 +1.1% |
| 2019 | $2,393 -47% | $396,300 +5.9% |
| 2018 | $4,517 +3.8% | $374,100 +3.7% |
| 2017 | $4,351 +3.3% | $360,600 +5% |
| 2016 | $4,214 +4.5% | $343,500 +0.6% |
| 2015 | $4,034 | $341,400 +6.2% |
| 2014 | $4,034 | $321,500 +2.1% |
| 2013 | -- | $314,900 +3.6% |
| 2012 | -- | $304,000 +9.9% |
| 2010 | -- | $276,500 +5.7% |
| 2009 | -- | $261,600 -29.8% |
| 2008 | -- | $372,500 -9.1% |
| 2007 | -- | $409,700 -14.6% |
| 2006 | -- | $479,500 +34.1% |
| 2005 | -- | $357,500 +19.2% |
| 2004 | -- | $300,000 |
Find assessor info on the county website
Neighborhood: 20136
Nearby homes
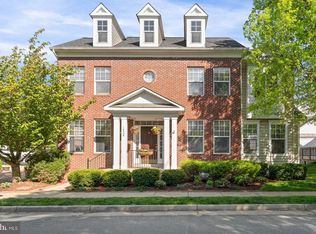
- $670,5003 bd4 ba2.9k sqft10039 Pentland Hills Way, Bristow, VA 20136Off Market
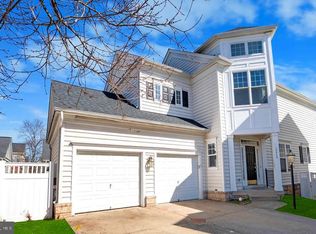
- $710,0004 bd4 ba3.1k sqft10043 Pentland Hills Way, Bristow, VA 20136Sold
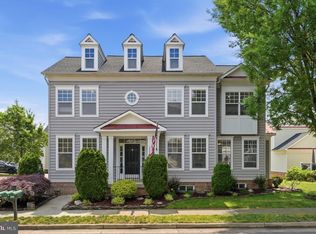
- $730,0004 bd3 ba3k sqft10049 Pentland Hills Way, Bristow, VA 20136Sold
- $642,4003 bd2 ba2.2k sqft10037 Pentland Hills Way, Bristow, VA 20136Off Market
- $700,0005 bd4 ba3.2k sqft10045 Pentland Hills Way, Bristow, VA 20136Sold
- $691,1004 bd4 ba2.4k sqft10040 Pentland Hills Way, Bristow, VA 20136Off Market
- $722,0005 bd4 ba3.4k sqft10047 Pentland Hills Way, Bristow, VA 20136Off Market
- $664,9004 bd3 ba3k sqft10038 Pentland Hills Way, Bristow, VA 20136Off Market
Nearby schools
GreatSchools rating
- 9/10T. Clay Wood Elementary SchoolGrades: PK-5Distance: 1.3 mi
- 9/10E.H. Marsteller Middle SchoolGrades: 6-8Distance: 0.3 mi
- 8/10Patriot High SchoolGrades: PK,9-12Distance: 1.2 mi
Schools provided by the listing agent
- Elementary: T Clay Wood
- Middle: Marsteller
- High: Patriot
- District: Prince William County Public Schools
Source: Bright MLS. This data may not be complete. We recommend contacting the local school district to confirm school assignments for this home.
Get a cash offer in 3 minutes
Find out how much your home could sell for in as little as 3 minutes with a no-obligation cash offer.
Estimated market value
$688,100
Get a cash offer in 3 minutes
Find out how much your home could sell for in as little as 3 minutes with a no-obligation cash offer.
Estimated market value
$688,100
- Virginia
- Prince William County
- Bristow
- 20136
- 10041 Pentland Hills Way
Nearby cities
Nearby zip codes
Other Bristow Topics
