Enjoy the beauty and serenity of crystal clear Onland Lake, with an impressive 149 feet of private lake frontage. This charming 2 bedroom, 2 bath home offers the perfect blend of comfort, outdoor living, and year round enjoyment. Step inside to a bright and welcoming interior filled with abundant natural light. The inviting layout leads you directly into the kitchen, creating a warm and open feel throughout the main living space. Just off the kitchen, step outside onto the spacious deck and take in beautiful views overlooking the lake,an ideal spot for morning coffee, outdoor dining, or relaxing while enjoying the peaceful waterfront setting. The finished lower level features a convenient wet bar perfect for entertaining, relaxing, or hosting guests. Step outside to the walk out patio and enjoy easy access to the outdoors, creating a seamless connection between indoor and outdoor living. Established fruit trees and perennial gardens adorn the outside, adding beauty and character to the landscape. An attached three car garage provides convenient parking and storage. Come see for you
Active
Price cut: $15K (9/16)
$484,900
10041 PINE TREE TRAIL, Amherst Junction, WI 54407
2beds
2,028sqft
Single Family Residence
Built in 1974
1.88 Acres Lot
$473,800 Zestimate®
$239/sqft
$-- HOA
What's special
Attached three car garageFinished lower levelPrivate lake frontageBright and welcoming interiorAbundant natural lightWalk out patioSpacious deck
- 50 days
- 1,196
- 74
Zillow last checked:
Listing updated:
Listed by:
KAYLA FASKELL kayfask87@gmail.com,
eXp Realty, LLC
Source: WIREX MLS,MLS#: 22603925 Originating MLS: Central WI Board of REALTORS
Originating MLS: Central WI Board of REALTORSFacts & features
Interior
Bedrooms & bathrooms
- Bedrooms: 2
- Bathrooms: 2
- Full bathrooms: 2
- Main level bedrooms: 2
Primary bedroom
- Level: Main
- Area: 182
- Dimensions: 13 x 14
Bedroom 2
- Level: Main
- Area: 165
- Dimensions: 11 x 15
Kitchen
- Level: Main
- Area: 176
- Dimensions: 16 x 11
Heating
- Electric, Baseboard
Cooling
- Wall/Window Unit(s)
Appliances
- Included: Refrigerator, Dishwasher, Washer, Dryer
Features
- Flooring: Vinyl, Tile, Wood
- Basement: Walk-Out Access,Finished
Interior area
- Total structure area: 2,028
- Total interior livable area: 2,028 sqft
- Finished area above ground: 1,014
- Finished area below ground: 1,014
Property
Parking
- Total spaces: 3
- Parking features: 3 Car, Attached, Heated Garage, Garage Door Opener
- Attached garage spaces: 3
Features
- Levels: One
- Stories: 1
- Patio & porch: Deck, Patio
- On waterfront: Yes
- Waterfront features: Lake, Waterfront, 101-199 feet
- Body of water: Onland Lake
Lot
- Size: 1.88 Acres
Details
- Parcel number: 0265503 0265504
- Zoning: Residential
Construction
Type & style
- Home type: SingleFamily
- Architectural style: Ranch
- Property subtype: Single Family Residence
Materials
- Wood Siding, Stone
- Roof: Metal
Condition
- 21+ Years
- New construction: No
- Year built: 1974
Utilities & green energy
- Sewer: Septic Tank
- Water: Well
Community & HOA
Location
- Region: Amherst Junction
- Municipality: New Hope
Financial & listing details
- Price per square foot: $239/sqft
- Tax assessed value: $274,604
- Annual tax amount: $4,621
- Date on market: 8/13/2026
Estimated market value
$473,800
$450,000 - $497,000
$1,878/mo
Price history
| Date | Event | Price |
|---|---|---|
| 9/16/2026 | Price change | $484,900-3%$239/sqft |
Source: eXp Realty #22603925 Report a problem | ||
| 8/13/2026 | Listed for sale | $499,900+53.8%$246/sqft |
Source: eXp Realty #22603925 Report a problem | ||
| 3/24/2021 | Listing removed | -- |
Source: Owner Report a problem | ||
| 6/3/2019 | Listing removed | $325,000$160/sqft |
Source: Owner Report a problem | ||
| 3/18/2019 | Pending sale | $325,000$160/sqft |
Source: Owner Report a problem | ||
| 3/6/2019 | Listed for sale | $325,000$160/sqft |
Source: Owner Report a problem | ||
Public tax history
| Year | Property taxes | Tax assessment |
|---|---|---|
| 2025 | $4,621 +7.7% | $243,900 |
| 2024 | $4,289 +26.1% | $243,900 |
| 2023 | $3,402 -19.8% | $243,900 |
| 2022 | $4,242 +30.2% | $243,900 |
| 2021 | $3,259 -5% | $243,900 |
| 2020 | $3,429 -6% | $243,900 |
| 2019 | $3,648 +32% | $243,900 +20.9% |
| 2018 | $2,764 | $201,800 |
| 2017 | $2,764 -0.1% | $201,800 |
| 2016 | $2,767 -10% | $201,800 |
| 2014 | $3,073 -14% | $201,800 |
| 2013 | $3,571 +4% | $201,800 |
| 2012 | $3,434 +10.2% | $201,800 +8.4% |
| 2011 | $3,117 +8.2% | $186,200 |
| 2010 | $2,882 -1.5% | $186,200 |
| 2009 | $2,926 +6.6% | $186,200 |
| 2008 | $2,745 -4.6% | $186,200 |
| 2007 | $2,878 +34.6% | $186,200 +78.2% |
| 2006 | $2,139 0% | $104,500 |
| 2005 | $2,139 +7.3% | $104,500 |
| 2004 | $1,993 +16.8% | $104,500 |
| 2003 | $1,707 +3.6% | $104,500 +2.4% |
| 2002 | $1,648 -26.5% | $102,100 -9.9% |
| 2001 | $2,243 +11.5% | $113,300 |
| 2000 | $2,011 | $113,300 |
Find assessor info on the county website
Monthly payment
Est. payment
Payment breakdown
Explore the cost of this home by adjusting the details. Changes won't be saved.Climate risks
Neighborhood: 54407
Nearby schools
Schools provided by the listing agent
- Elementary: Amherst
- Middle: Amherst
- High: Amherst
- District: Tomorrow River
Source: WIREX MLS. This data may not be complete. We recommend contacting the local school district to confirm school assignments for this home.
- $505,100-- bd-- ba-- sqft10020 Partridge Ct, Amherst Junction, WI 54407Off Market
- $421,600-- bd-- ba-- sqft10049 Pine Tree Trl, Amherst Junction, WI 54407Off Market
- $523,000-- bd-- ba-- sqft10015 Partridge Ct, Amherst Junction, WI 54407Off Market
- $538,800-- bd-- ba-- sqft10053 Pine Tree Trl, Amherst Junction, WI 54407Off Market
Similar homes
- $349,9003 bd3 ba1.6k sqft395 County Road A N, Amherst Junction, WI 54407For Sale
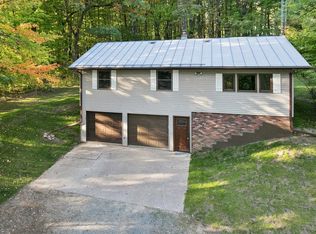 MLS ID #50333337, Keith A Krepline. RANW as distributed by MLS GRID
 - $399,9003 bd3 ba2.4k sqft770 County Road Zz N, Amherst Junction, WI 54407For Sale
 MLS ID #50331100, Stacey L Hennessey. RANW as distributed by MLS GRID
 - $485,0003 bd3 ba2.5k sqft8325 COUNTY ROAD B, Amherst, WI 54406Active
 MLS ID #22604723, MANCHESKI & ASSOCIATES, INC.. WIREX MLS
 - $480,0004 bd2 ba2k sqftE4103 County Road B, Ogdensburg, WI 54962For Sale
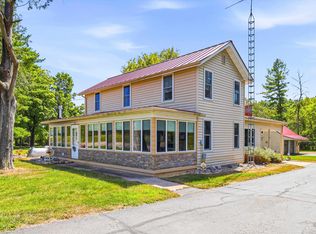 MLS ID #50331463, Jorge Fonseca. RANW as distributed by MLS GRID
