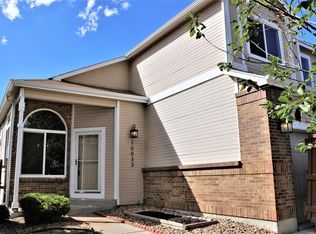
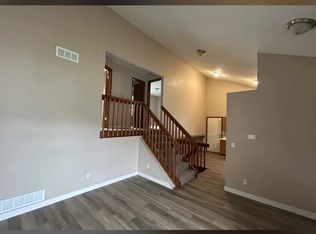
Welcome to this easy-living multi level home featuring 4 bedrooms and 3 full bathrooms, offering plenty of space for family, friends, and everyday living. There are 2 bedrooms and 1 bath on the upper level, a bedroom and a bath on the lower level and a bedroom and a bathroom in the basement. There are two separate living rooms, providing distinct spaces for entertaining or relaxing without crowding a single area. The home features room configuration for multigenerational living.
Fresh exterior and interior paint, this home is clean, bright, and truly move-in ready.
Step outside to enjoy the patio for a relaxing atmosphere with a low maintenance setup.
Conveniently located with easy access to I-25, this home offers both accessibility and a welcoming community atmosphere. The neighborhood is known for its friendly neighbors and enjoyable surroundings.
With a functional layout, versatile living spaces, a desirable location, and a welcoming atmosphere, this home is ready for you to make it your own.
For sale
$475,000
10041 Raritan Way, Thornton, CO 80260
4beds
1,680sqft
Single Family Residence
Built in 1995
4,356 Square Feet Lot
$471,500 Zestimate®
$283/sqft
$22/mo HOA
What's special
- 20 days
- 680
- 95
Zillow last checked:
Listing updated:
Listed by:
Andy Le 303-731-7994 andylesells@gmail.com,
Brokers Guild Homes
Source: REcolorado as distributed by MLS GRID,MLS#: 6201553
Facts & features
Interior
Bedrooms & bathrooms
- Bedrooms: 4
- Bathrooms: 3
- Full bathrooms: 3
Bedroom
- Features: Primary Suite
- Level: Upper
Bedroom
- Level: Upper
Bedroom
- Level: Lower
Bedroom
- Level: Basement
Bathroom
- Description: Direct Access From Master Bedroom
- Features: Primary Suite
- Level: Upper
Bathroom
- Level: Lower
Bathroom
- Level: Basement
Kitchen
- Level: Main
Living room
- Description: Main Level Living Room With Kitchen
- Level: Main
Living room
- Description: Lower Level With Bedroom
- Level: Lower
Heating
- Forced Air
Cooling
- Central Air
Appliances
- Included: Dishwasher, Disposal, Gas Water Heater, Microwave, Range, Refrigerator
Features
- High Ceilings, Quartz Counters, Radon Mitigation System
- Flooring: Vinyl
- Basement: Finished
Interior area
- Total structure area: 1,680
- Total interior livable area: 1,680 sqft
- Finished area above ground: 1,230
- Finished area below ground: 450
Property
Parking
- Total spaces: 2
- Parking features: Garage - Attached
- Attached garage spaces: 2
Features
- Levels: Multi/Split
Lot
- Size: 4,356 Square Feet
Details
- Parcel number: R0043637
- Special conditions: Equitable Interest
Construction
Type & style
- Home type: SingleFamily
- Property subtype: Single Family Residence
Materials
- Frame
- Roof: Composition
Condition
- Year built: 1995
Utilities & green energy
- Sewer: Public Sewer
- Water: Public
Community & HOA
Community
- Subdivision: Skyline At Parkside
HOA
- Has HOA: Yes
- HOA fee: $22 monthly
- HOA name: Skyline at Parkside
- HOA phone: 303-420-4433
Location
- Region: Thornton
Financial & listing details
- Price per square foot: $283/sqft
- Tax assessed value: $434,000
- Annual tax amount: $3,461
- Date on market: 9/16/2026
- Listing terms: 1031 Exchange,Cash,Conventional,Farm Service Agency,FHA,USDA Loan,VA Loan
- Exclusions: None
- Ownership: Agent Owner
Estimated market value
$471,500
$448,000 - $495,000
$2,662/mo
Price history
| Date | Event | Price |
|---|---|---|
| 9/16/2026 | Listed for sale | $475,000+26.9%$283/sqft |
Source:  REcolorado as distributed by MLS GRID #6201553 Report a problem REcolorado as distributed by MLS GRID #6201553 Report a problem | ||
| 12/3/2022 | Listing removed | -- |
Source: Zillow Rental Manager Report a problem | ||
| 11/25/2022 | Listed for rent | $2,600+33.3%$2/sqft |
Source: Zillow Rental Manager Report a problem | ||
| 10/27/2022 | Sold | $374,220+144.6%$223/sqft |
Source: Public Record Report a problem | ||
| 6/22/2019 | Listing removed | $1,950$1/sqft |
Source: Top Properties Report a problem | ||
| 5/22/2019 | Listed for rent | $1,950$1/sqft |
Source: Top Properties Report a problem | ||
| 12/14/1999 | Sold | $153,000+20.5%$91/sqft |
Source: Public Record Report a problem | ||
| 5/4/1998 | Sold | $127,000+24%$76/sqft |
Source: Public Record Report a problem | ||
| 10/30/1995 | Sold | $102,430$61/sqft |
Source: Public Record Report a problem | ||
Public tax history
| Year | Property taxes | Tax assessment |
|---|---|---|
| 2025 | $3,012 +1% | $27,130 -13.8% |
| 2024 | $2,982 +75.6% | $31,460 |
| 2023 | $1,698 -3.2% | $31,460 +45.1% |
| 2022 | $1,754 | $21,680 -2.8% |
| 2021 | -- | $22,300 -3.5% |
| 2020 | $1,854 | $23,120 -0.2% |
| 2019 | $1,854 +42.9% | $23,170 +28.9% |
| 2018 | $1,298 | $17,970 |
| 2017 | $1,298 | $17,970 +11.2% |
| 2016 | -- | $16,160 |
| 2015 | $1,823 | $16,160 +23.1% |
| 2014 | -- | $13,130 |
| 2013 | -- | $13,130 +4.5% |
| 2012 | -- | $12,560 |
| 2011 | -- | $12,560 +0.2% |
| 2010 | -- | $12,530 |
| 2009 | -- | $12,530 -21.1% |
| 2008 | -- | $15,880 |
| 2007 | -- | $15,880 +2.2% |
| 2006 | -- | $15,540 |
| 2005 | -- | $15,540 -1% |
| 2004 | -- | $15,700 |
| 2003 | $1,586 +4.7% | $15,700 +7.2% |
| 2002 | $1,515 +13.8% | $14,640 +20.1% |
| 2001 | $1,331 | $12,190 |
| 2000 | -- | $12,190 |
Find assessor info on the county website
Monthly payment
Est. payment
Payment breakdown
Explore the cost of this home by adjusting the details. Changes won't be saved.Climate risks
Neighborhood: Parkside
Nearby schools
Schools provided by the listing agent
- Elementary: Hillcrest
- Middle: Silver Hills
- High: Northglenn
- District: Adams 12 5 Star Schl
Source: REcolorado as distributed by MLS GRID. This data may not be complete. We recommend contacting the local school district to confirm school assignments for this home.

Similar homes
- $499,5004 bd3 ba1.9k sqft8496 Lipan Street, Denver, CO 80260For Sale
 MLS ID #2655457, Alma Arslanagic, UrbanGate Realty Group. REcolorado as distributed by MLS GRID
 - $445,0003 bd2 ba1.2k sqft10147 Saint Paul Street, Thornton, CO 80229For Sale
 MLS ID #1914042, Gretchen Gentry, HomeSmart. REcolorado as distributed by MLS GRID
 - $489,9006 bd2 ba1.9k sqft9241 Aspen Drive, Thornton, CO 80229For Sale
 MLS ID #5411123, Selam Yousef, Megastar Realty. REcolorado as distributed by MLS GRID
 - $490,0003 bd2 ba1.6k sqft9293 W 100th Circle, Westminster, CO 80021For Sale
 MLS ID #7365798, Mark Edwards, Keller Williams Preferred Realty. REcolorado as distributed by MLS GRID
 - $500,0004 bd3 ba2.3k sqft12087 Ivy Court, Brighton, CO 80602For SaleMLS ID #3210311, Tammy Biles, Keller Williams Preferred Realty. REcolorado as distributed by MLS GRID
- $494,9004 bd2 ba1.7k sqft3513 E 117th Place, Denver, CO 80233For SaleMLS ID #7105130, Jose "Pepe" Laguna, HomeSmart. REcolorado as distributed by MLS GRID
- $455,0005 bd2 ba1.9k sqft546 Leona Drive, Denver, CO 80221For SaleMLS ID #5053945, Erik Carman, Compass - Denver. REcolorado as distributed by MLS GRID
- $585,0004 bd3 ba1.8k sqft11562 Newland Street, Broomfield, CO 80020For SaleMLS ID #5382539, Megan Kline, Resident Realty North Metro LLC. REcolorado as distributed by MLS GRID
- $485,0003 bd2 ba1.8k sqft12429 Ash Drive, Thornton, CO 80241For SaleMLS ID #8564587, Robert Isabell, Keller Williams Avenues Realty. REcolorado as distributed by MLS GRID
- $545,0004 bd3 ba2.1k sqft9645 Bellaire Lane, Denver, CO 80229For SaleMLS ID #1658833, Matthew Yost, Realty One Group Platinum Elite Colorado. REcolorado as distributed by MLS GRID
- $465,0003 bd3 ba1.7k sqft20000 Mitchell Place #80, Denver, CO 80249For SaleMLS ID #5366411, Michael Jones, LoKation. REcolorado as distributed by MLS GRID
- $524,9003 bd3 ba2.2k sqft12735 Elm Lane, Broomfield, CO 80020For SaleMLS ID #6896257, Timothy Byers, Colorado Realty Partners. REcolorado as distributed by MLS GRID
- $465,0003 bd3 ba1.5k sqft14431 E 102nd Avenue, Commerce City, CO 80022For SaleMLS ID #8624124, Melissa Breese, Keller Williams Preferred Realty. REcolorado as distributed by MLS GRID
- $499,0003 bd2 ba1.3k sqft11407 W 103rd Avenue, Westminster, CO 80021For SaleMLS ID #2713664, Joseph Johnston, Coldwell Banker Realty 56. REcolorado as distributed by MLS GRID
- $435,0003 bd2 ba1.3k sqft8955 W 89th Place, Broomfield, CO 80021For SaleMLS ID #8817891, Julia Doherty, Thrive Real Estate Group. REcolorado as distributed by MLS GRID
- $475,0002 bd3 ba2.3k sqft17965 E 107th Place, Commerce City, CO 80022For SaleMLS ID #3312958, Frank Duran, RE/MAX Alliance. REcolorado as distributed by MLS GRID
- $450,0003 bd2 ba2k sqft9491 E 106th Avenue, Commerce City, CO 80640For SaleMLS ID #9721095, Ernie Duran, Keller Williams Integrity Real Estate LLC. REcolorado as distributed by MLS GRID
- $509,9003 bd2 ba2.1k sqft5892 W 75th Place, Arvada, CO 80003For SaleMLS ID #7996197, Kathleen Worley, Alpha Dimension Properties Inc. REcolorado as distributed by MLS GRID
- $494,0004 bd2 ba1.9k sqft3101 W Cedar Avenue, Denver, CO 80219For SaleMLS ID #4645723, Ashley Warren, Coldwell Banker Realty 24. REcolorado as distributed by MLS GRID
- $648,0004 bd4 ba2.2k sqft2445 W 111th Court, Denver, CO 80234For SaleMLS ID #5064734, Rachel Kennedy, The Kennedy Home Group. REcolorado as distributed by MLS GRID
