Skip main navigation
Sold
Street View
  • $340,000

    10041 Shahan Ct, Indianapolis, IN 46256

    4beds
    2,271sqft
    Residential, Single Family Residence
    Built in 1988
    0.57 Acres Lot
    $378,400 Zestimate®
    $150/sqft
    $2,688 Estimated rent

    Home value

    $378,400

    $359,000 - $397,000

    $2,688/mo

    Zestimate® history
    Loading
    Loading...

    Owner options

    List your home for rent

    $2,688/mo

    Rent Zestimate®

    Find your next renter with Zillow Rental Manager. Plus, with online applications, you can quickly screen prospective tenants – for free.

    Learn more

    $2,688/mo

    Rent Zestimate®

    Refinance and save

    $2,132/mo

    Est. payment

    Refinancing to a lower rate could help reduce your monthly payments and save thousands over the life of the loan.

    See today's rates

    $2,132/mo

    Est. payment

    Explore your selling options

    Work with a Zillow partner agent

    Leverage their expertise and Zillow's premium Showcase listings to get your home seen by more buyers.

    Get started

    List with your own agent

    Get your home in front of millions of buyers by listing it on Zillow.

    Learn how to do it

    Sell it yourself

    Take full control of how buyers see your home on Zillow by listing For Sale by Owner (FSBO).

    List your home

    What's special

    Wrap-around porchBrand-new hvacSpacious backyardNew roof
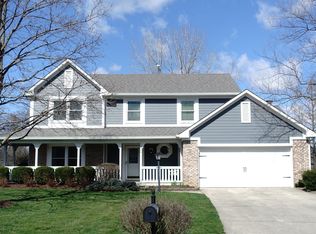
    Welcome to your dream home in Lawrence Township, Indianapolis, IN! This stunning 4-bed, 3-bath gem offers 2,300 sq/ft of spacious living. Nestled on a peaceful cul-de-sac, it boasts a wrap-around porch that adds a touch of Southern charm. The spacious backyard is perfect for outdoor activities and relaxation. Immerse yourself in comfort with major recent updates including a new roof and gutters in 2021, brand-new HVAC in 2023, and all-new appliances in 2022. Stay worry-free with the upgraded sump pump and water heater installed in 2023. Experience modern living at its finest in this beautifully maintained abode. Don't miss the chance to own this perfect blend of style, convenience, and serene outdoor living!

    Zillow last checked:

    Listing updated:

    Listed by:

    Alec Tod 317-979-9059,

    @properties

    Bought with:

    Doug Barnack

    @properties

    Source: MIBOR as distributed by MLS GRID,MLS#: 21938723MLS Logo

    Facts & features

    Interior

    Bedrooms & bathrooms
    • Bedrooms: 4
    • Bathrooms: 3
    • Full bathrooms: 2
    • 1/2 bathrooms: 1
    • Main level bathrooms: 1
    Primary bedroom
    • Level: Upper
    • Area: 224 Square Feet
    • Dimensions: 16x14
    Bedroom 2
    • Level: Upper
    • Area: 182 Square Feet
    • Dimensions: 14x13
    Bedroom 3
    • Level: Upper
    • Area: 132 Square Feet
    • Dimensions: 12x11
    Bedroom 4
    • Level: Upper
    • Area: 120 Square Feet
    • Dimensions: 12x10
    Other
    • Features: Laminate
    • Level: Main
    • Dimensions: n/a
    Dining room
    • Features: Vinyl Plank
    • Level: Main
    • Area: 132 Square Feet
    • Dimensions: 11x12
    Family room
    • Features: Vinyl Plank
    • Level: Main
    • Area: 288 Square Feet
    • Dimensions: 16x18
    Kitchen
    • Features: Vinyl Plank
    • Level: Main
    • Area: 220 Square Feet
    • Dimensions: 22x10
    Living room
    • Level: Main
    • Area: 252 Square Feet
    • Dimensions: 14x18
    Heating
    • Has Heating (Unspecified Type)
    Cooling
    • Has cooling: Yes
    Appliances
    • Included: Dishwasher, Dryer, Disposal, Gas Water Heater, Microwave, Electric Oven, Refrigerator, Washer, Water Softener Owned
    • Laundry: Main Level
    Features
    • Attic Access
    • Has basement: No
    • Attic: Access Only
    • Number of fireplaces: 1
    • Fireplace features: Family Room, Wood Burning
    Interior area
    • Total structure area: 2,271
    • Total interior livable area: 2,271 sqft
    • Finished area below ground: 0

    Property

    Parking
    • Total spaces: 2
    • Parking features: Attached
    • Attached garage spaces: 2
    • Details: Garage Parking Other(Garage Door Opener)
    Features
    • Levels: Two
    • Stories: 2
    • Patio & porch: Porch, Wrap Around
    • Exterior features: Playground
    • Fencing: Fence Complete
    Lot
    • Size: 0.57 Acres
    • Features: Cul-De-Sac, Mature Trees
    Details
    • Additional structures: Storage
    • Parcel number: 490117128005000400
    • Special conditions: None

    Construction

    Type & style
    • Home type: SingleFamily
    • Property subtype: Residential, Single Family Residence
    • Attached to another structure: Yes
    Materials
    • Brick, Cedar
    • Foundation: Block
    Condition
    • New construction: No
    • Year built: 1988

    Utilities & green energy

    • Water: Municipal/City
    • Utilities for property: Electricity Connected, Sewer Connected, Water Connected

    Community & HOA

    Community
    • Features: Sidewalks, Street Lights
    • Subdivision: Harbour Pines
    HOA
    • Has HOA: No
    Location
    • Region: Indianapolis

    Financial & listing details

    • Price per square foot: $150/sqft
    • Tax assessed value: $378,400
    • Annual tax amount: $3,684
    • Date on market: 8/18/2023
    • Cumulative days on market: 2 days
    • Electric utility on property: Yes

    Price history

    DateEventPrice
    9/20/2023Sold$340,000$150/sqft
    Source: MIBOR as distributed by MLS GRID #21938723 Report a problem
    8/20/2023Pending sale$340,000$150/sqft
    Source: MIBOR as distributed by MLS GRID #21938723 Report a problem
    8/18/2023Listed for sale$340,000+76.6%$150/sqft
    Source: MIBOR as distributed by MLS GRID #21938723 Report a problem
    11/15/2016Sold$192,500-3.7%$85/sqft
    Source: MIBOR as distributed by MLS GRID #21422587 Report a problem
    11/10/2016Pending sale$199,900$88/sqft
    Source: 317Realty.com #21422587 Report a problem
    7/9/2016Listed for sale$199,900$88/sqft
    Source: 317Realty.com #21422587 Report a problem
    7/5/2016Pending sale$199,900+19.1%$88/sqft
    Source: 317Realty.com #21422587 Report a problem
    3/3/2003Sold$167,900$74/sqft
    Source: Agent Provided Report a problem

    Public tax history

    YearProperty taxesTax assessment
    2025$3,803 -4.3%$378,400 +9%
    2024$3,975 +11%$347,100 -4.7%
    2023$3,581 +31%$364,400 +12.7%
    2022$2,734 -46.3%$323,400 +31.9%
    2021$5,092 +2.1%$245,100 +7.9%
    2020$4,990 +10.3%$227,100 -9%
    2019$4,524 +3.7%$249,500 +10.3%
    2018$4,364 +90.6%$226,200 +4.4%
    2017$2,290 +11.2%$216,600 -1.5%
    2016$2,059 -5.9%$220,000 +0.5%
    2014$2,188 +12.2%$218,800 +9.7%
    2013$1,950 $199,400 +2.3%
    2012$1,950 $195,000 +4.8%
    2011-- $186,100
    2010$1,861 +1.4%$186,100
    2009$1,835 $186,100 +5%
    2007-- $177,200 -3.1%
    2006-- $182,900 +15%
    2005-- $159,100
    2004-- $159,100
    2003-- $159,100 +43.5%
    2002-- $110,900 +200%
    2001-- $36,970
    2000-- $36,970
    Find assessor info on the county website

    Neighborhood: Geist

    Nearby schools

    GreatSchools rating
    Schools provided by the listing agent
    • Elementary: Amy Beverland Elementary
    • Middle: Fall Creek Valley Middle School
    • High: Lawrence North High School

    Source: MIBOR as distributed by MLS GRID. This data may not be complete. We recommend contacting the local school district to confirm school assignments for this home.

    Get a cash offer in 3 minutes
    Find out how much your home could sell for in as little as 3 minutes with a no-obligation cash offer.
    Estimated market value
    $378,400
    Get a cash offer in 3 minutes
    Find out how much your home could sell for in as little as 3 minutes with a no-obligation cash offer.
    Estimated market value
    $378,400