Nestled in the prestigious and highly coveted city of Villa Park, this exceptional luxury estate offers the perfect blend of timeless elegance, thoughtful functionality, and true resort-style living on a generous half-acre lot. Boasting nearly 4,000 square feet of beautifully designed living space, this stunning home features 6 bedrooms, 4 bathrooms, and a standout 5-car garage with two bays converted into a massive home office. A true focal feature is the attached main-level guest suite that redefines multigenerational living with its private entry, huge utility closet, spacious living area, private dual vanity bath featuring a luxurious soaking tub and seamless glass shower for complete independence and comfort. As you arrive via the sweeping paver-finished circular driveway lined with mature palm trees and lush landscaping, you are immediately greeted by the home's enchanting front elevation featuring a classic concrete tile roof, clean architectural lines, and a striking leaded-glass side-lit front door that exudes unmistakable prestige. Stepping inside reveals soaring two-story ceilings, a dramatic central chandelier, warm neutral tones, and generous windows that fill the formal living areas with abundant natural light. The gourmet kitchen is a true culinary dream boasting rich custom cherry cabinetry, elegant granite countertops, a large central island with pendant lighting, stainless steel appliances, and stunning views of the resort-style backyard. Seamlessly flowing into the great room, you'll find a cozy brick fireplace with wood mantle, exposed beam ceilings, plus a versatile entertainer's bonus room complete with built-in bar, soaring bookshelves, and dual sliding glass doors for the ultimate California indoor-outdoor lifestyle. Upstairs, the luxurious primary suite offers double-door entry, a spa-like bath with Roman soaking tub, dual vanities, and his-and-her closets, while the spacious secondary bedrooms are filled with natural light. The backyard oasis features a sparkling pool, expansive covered patio, mature landscaping for privacy, lush lawns, and a firepit perfect for entertaining or relaxation. Additional highlights include ample parking, exceptional storage, and thoughtful details throughout. Other incredible features include solar, ample storage, Villa Park Schools, proximity to shopping and dining, and so much more! Call immediately for details!
Sold for $2,450,000
Listed by: Thomas Real Estate Group • Stephen Thomas • Contact: offers@thomasrealestategroup.com
Bought with: Elevate Real Estate Agency
$2,450,000
10041 Sycamore St, Villa Park, CA 92861
6beds
3,916sqft
Single Family Residence
Built in 1972
0.46 Acres Lot
$2,435,200 Zestimate®
$626/sqft
$7,312 Estimated rent
Home value
$2,435,200
$2.24M - $2.63M
$7,312/mo
Zestimate® history
Owner options
List your home for rent
$7,312/mo
Rent Zestimate®
Find your next renter with Zillow Rental Manager. Plus, with online applications, you can quickly screen prospective tenants – for free.
$7,312/mo
Rent Zestimate®
Refinance and save
$16,407/mo
Est. payment
Refinancing to a lower rate could help reduce your monthly payments and save thousands over the life of the loan.
$16,407/mo
Est. payment
Explore your selling options
Work with a Zillow partner agent
Leverage their expertise and Zillow's premium Showcase listings to get your home seen by more buyers.
Get startedList with your own agent
Get your home in front of millions of buyers by listing it on Zillow.
Learn how to do itSell it yourself
Take full control of how buyers see your home on Zillow by listing For Sale by Owner (FSBO).
List your homeWhat's special
Ample parkingMassive home officeClean architectural linesLush lawnsGenerous half-acre lotSoaring two-story ceilingsElegant granite countertops
Zillow last checked:
Listing updated:
Listed by:
Stephen Thomas DRE #01341809 offers@thomasrealestategroup.com,
Thomas Real Estate Group,
Nicholas Thomas DRE #01410183,
Thomas Real Estate Group
Bought with:
Gennissa Lopez, DRE #02239506
Elevate Real Estate Agency
Source: CRMLS,MLS#: PW26052305 Originating MLS: California Regional MLS
Originating MLS: California Regional MLSFacts & features
Interior
Bedrooms & bathrooms
- Bedrooms: 6
- Bathrooms: 4
- Full bathrooms: 4
- Main level bathrooms: 2
- Main level bedrooms: 2
Rooms
- Room types: Bonus Room, Bedroom, Den, Entry/Foyer, Family Room, Guest Quarters, Great Room, Kitchen, Laundry, Library, Living Room, Primary Bathroom, Primary Bedroom, Office, Retreat, Dining Room
Primary bedroom
- Features: Primary Suite
Primary bedroom
- Features: Main Level Primary
Bedroom
- Features: Bedroom on Main Level
Bathroom
- Features: Bathtub, Dual Sinks, Stone Counters, Remodeled, Separate Shower, Tile Counters
Kitchen
- Features: Granite Counters, Kitchen Island, Remodeled, Updated Kitchen
Heating
- Central
Cooling
- Central Air, Attic Fan
Appliances
- Included: Double Oven, Dishwasher, Microwave
- Laundry: Laundry Chute, Inside, Laundry Room
Features
- Beamed Ceilings, Breakfast Bar, Cathedral Ceiling(s), Dry Bar, Separate/Formal Dining Room, Eat-in Kitchen, High Ceilings, Bedroom on Main Level, Main Level Primary, Primary Suite
- Flooring: Carpet, Stone
- Has fireplace: Yes
- Fireplace features: Family Room, Living Room
- Common walls with other units/homes: No Common Walls
Interior area
- Total interior livable area: 3,916 sqft
Property
Parking
- Total spaces: 13
- Parking features: Door-Multi, Door-Single, Garage Faces Front, Garage, On Site
- Attached garage spaces: 5
- Uncovered spaces: 8
Features
- Levels: Two
- Stories: 1
- Entry location: 1
- Patio & porch: Rear Porch, Concrete, Covered, Deck, Patio, Porch
- Has private pool: Yes
- Pool features: Private
- Has spa: Yes
- Spa features: Heated, Private
- View description: None
Lot
- Size: 0.46 Acres
- Features: 2-5 Units/Acre, Back Yard, Front Yard, Garden, Sprinklers In Rear, Sprinklers In Front, Level, Rectangular Lot, Secluded, Trees, Yard
Details
- Additional structures: Gazebo
- Parcel number: 37219207
- Special conditions: Standard,Trust
- Horse amenities: Riding Trail
Construction
Type & style
- Home type: SingleFamily
- Architectural style: Cape Cod,Ranch,Traditional
- Property subtype: Single Family Residence
Materials
- Concrete, Stucco, Wood Siding
- Foundation: Slab
- Roof: Concrete,Tile
Condition
- Updated/Remodeled
- New construction: No
- Year built: 1972
Utilities & green energy
- Electric: Standard
- Sewer: Sewer Tap Paid
- Water: Public
- Utilities for property: Cable Connected, Electricity Connected, Natural Gas Connected, Sewer Connected, Water Connected
Community & HOA
Community
- Features: Curbs, Gutter(s), Horse Trails, Suburban
- Subdivision: Other
Location
- Region: Villa Park
Financial & listing details
- Price per square foot: $626/sqft
- Tax assessed value: $878,622
- Date on market: 3/11/2026
- Cumulative days on market: 83 days
- Listing terms: Conventional
- Road surface type: Paved
Price history
| Date | Event | Price |
|---|---|---|
| 6/23/2026 | Sold | $2,450,000-5.8%$626/sqft |
Source:  CRMLS #PW26052305 Report a problem CRMLS #PW26052305 Report a problem | ||
| 6/2/2026 | Contingent | $2,599,888$664/sqft |
Source: CRMLS #PW26052305 Report a problem | ||
| 3/11/2026 | Listed for sale | $2,599,888$664/sqft |
Source: CRMLS #PW26052305 Report a problem | ||
Public tax history
| Year | Property taxes | Tax assessment |
|---|---|---|
| 2026 | -- | $878,622 +2% |
| 2025 | $9,722 +2.2% | $861,395 +2% |
| 2024 | $9,514 +37.3% | $844,505 +38.6% |
| 2023 | $6,930 +1.9% | $609,315 +2% |
| 2022 | $6,798 +2.8% | $597,368 +2% |
| 2021 | $6,613 +0.9% | $585,655 +1% |
| 2020 | $6,553 | $579,650 +2% |
| 2019 | $6,553 +1.3% | $568,285 +2% |
| 2018 | $6,472 +5.8% | $557,143 +2% |
| 2017 | $6,117 | $546,219 +2% |
| 2016 | $6,117 +1.9% | $535,509 +1.5% |
| 2015 | $6,002 +3.6% | $527,466 +2% |
| 2014 | $5,793 | $517,134 +0.5% |
| 2013 | -- | $514,797 +2% |
| 2012 | -- | $504,703 +2% |
| 2011 | -- | $494,807 +0.8% |
| 2010 | -- | $491,109 -0.2% |
| 2009 | -- | $492,277 +2% |
| 2008 | -- | $482,625 +2% |
| 2007 | -- | $473,162 +2% |
| 2006 | -- | $463,885 +2% |
| 2005 | -- | $454,790 +2% |
| 2004 | -- | $445,873 +1.9% |
| 2003 | -- | $437,702 +2% |
| 2002 | -- | $429,120 +2% |
| 2001 | $4,261 +5.1% | $420,706 +5.2% |
| 2000 | $4,053 | $399,881 |
Find assessor info on the county website
Neighborhood: 92861
Nearby homes
- $2,615,3005 bd4 ba4k sqft10021 Sycamore St, Villa Park, CA 92861Off Market
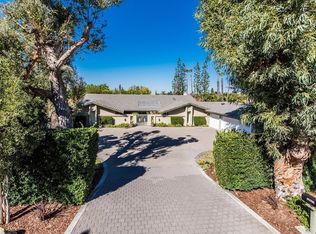
- $3,100,1005 bd7 ba4.4k sqft10071 Sycamore St, Villa Park, CA 92861Off Market
- $2,244,0005 bd4 ba4.3k sqft10032 Wildwood Way, Villa Park, CA 92861Off Market
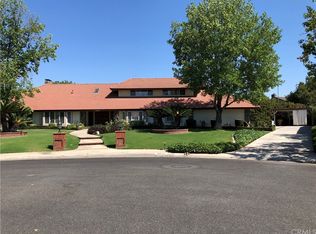
- $1,368,3004 bd2 ba2.1k sqft4905 E Brookside Ave, Orange, CA 92867Off Market
- $1,553,9005 bd2 ba2.6k sqft4908 E Lakeside Ave, Orange, CA 92867Off Market
- $1,610,5095 bd5 ba4.4k sqft10071 Old Ranch Cir, Villa Park, CA 92861Off Market
- $3,118,3005 bd4 ba4.4k sqft10071 Old Ranch Cir, Villa Park, CA 92861Off Market
- $2,469,8005 bd3 ba3.5k sqft10012 Wildwood Way, Villa Park, CA 92861Off Market
Nearby schools
GreatSchools rating
- 8/10Villa Park Elementary SchoolGrades: K-6Distance: 0.9 mi
- 5/10Cerro Villa Middle SchoolGrades: 7-8Distance: 1 mi
- 8/10Villa Park High SchoolGrades: 9-12Distance: 0.9 mi
Schools provided by the listing agent
- Elementary: Villa Park
- Middle: Cerro Villa
- High: Villa Park
Source: CRMLS. This data may not be complete. We recommend contacting the local school district to confirm school assignments for this home.
Get a cash offer in 3 minutes
Find out how much your home could sell for in as little as 3 minutes with a no-obligation cash offer.
Estimated market value
$2,435,200
Get a cash offer in 3 minutes
Find out how much your home could sell for in as little as 3 minutes with a no-obligation cash offer.
Estimated market value
$2,435,200
- California
- Orange County
- Villa Park
- 92861
- 10041 Sycamore St
