Skip main navigation
Off market
  • $3,128,300

    10042 Claire Ave, Northridge, CA 91324

    6beds
    7,128sqft
    SingleFamily
    Built in 1988
    0.85 Acres Lot
    $3,128,300 Zestimate®
    $439/sqft
    $7,516 Estimated rent

    Home value

    $3,128,300

    $2.88M - $3.38M

    $7,516/mo

    Zestimate® history
    Loading
    Loading...

    Owner options

    List your home for rent

    $7,516/mo

    Rent Zestimate®

    Find your next renter with Zillow Rental Manager. Plus, with online applications, you can quickly screen prospective tenants – for free.

    Learn more

    $7,516/mo

    Rent Zestimate®

    Refinance and save

    $19,899/mo

    Est. payment

    Refinancing to a lower rate could help reduce your monthly payments and save thousands over the life of the loan.

    See today's rates

    $19,899/mo

    Est. payment

    Explore your selling options

    Work with a Zillow partner agent

    Leverage their expertise and Zillow's premium Showcase listings to get your home seen by more buyers.

    Get started

    List with your own agent

    Get your home in front of millions of buyers by listing it on Zillow.

    Learn how to do it

    Sell it yourself

    Take full control of how buyers see your home on Zillow by listing For Sale by Owner (FSBO).

    List your home

    What's special

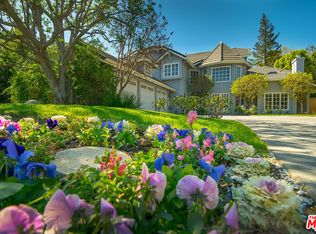
    AMAZING NORTHRIDGE ESTATE! Unique Property on Almost an Acre! Setting the Standard for Luxurious Living! Secluded gated estate with circular drive located in prestigious "Buckingham Estates". Situated on a huge private lot with park-like grounds, expansive lawn area, custom salt water pool, spa, BBQ center & lighted sports court. Interior offers beautiful foyer with marble flooring, formal living room & dining room, office with built-ins, plus amazing great room with 20+ foot ceilings & skylights, custom fireplace, plus wall of French doors overlooking rear grounds. The gourmet kitchen is a Cooks' dream with massive granite center island, professional 8 burner "Wolf" range with downdraft, "Thermador" double oven & double "Sub-Zero" refrigerator. Upstairs master suite boast sitting area, retreat, remodeled master bath with soaking tub. All bedrooms area spacious and most have their own baths. Additional amenities include: Security system with camera & gated driveway, two staircases, 2 viewing decks, central vacuum, maids quarters, zoned heating & air, plus so much more! This is a MUST See!!!

    This property is off market, which means it's not currently listed for sale or rent on Zillow. This may be different from what's available on other websites or public sources.

    Facts & features

    Interior

    Bedrooms & bathrooms
    • Bedrooms: 6
    • Bathrooms: 7
    • Full bathrooms: 4
    • 3/4 bathrooms: 1
    • 1/2 bathrooms: 2
    Heating
    • Other, Gas
    Cooling
    • Central
    Appliances
    • Included: Dishwasher, Freezer, Microwave, Range / Oven, Refrigerator, Trash compactor
    • Laundry: Individual Room
    Features
    • Recessed Lighting, Balcony, 2 Staircases, Built-in Features, High Ceilings
    • Flooring: Carpet, Hardwood
    • Doors: French Doors, Sliding Doors
    • Windows: Double Pane Windows, Skylight(s)
    • Has fireplace: Yes
    • Fireplace features: Living Room
    • Common walls with other units/homes: No Common Walls
    Interior area
    • Total interior livable area: 7,128 sqft

    Property

    Parking
    • Parking features: Garage - Attached
    Features
    • Levels: Two
    • Patio & porch: Covered, Patio
    • Pool features: In Ground, Private
    • Spa features: Private
    • Fencing: Wrought Iron, Block
    Lot
    • Size: 0.85 Acres
    • Features: Back Yard, Front Yard, Landscaped, Lawn, Lot 20000-39999 Sqft, Irregular Lot
    Details
    • Additional structures: Sport Court Private
    • Parcel number: 2729026024
    • Special conditions: Standard

    Construction

    Type & style
    • Home type: SingleFamily
    Condition
    • Year built: 1988

    Utilities & green energy

    • Sewer: Public Sewer
    • Water: Public

    Community & HOA

    Location
    • Region: Northridge

    Financial & listing details

    • Price per square foot: $439/sqft
    • Tax assessed value: $3,002,290
    • Annual tax amount: $37,125

    Price history

    DateEventPrice
    7/23/2021Sold$2,800,000+19.1%$393/sqft
    Source: CLAW #21745110 Report a problem
    7/22/2019Listing removed$2,350,000$330/sqft
    Source: The Olson Agency #SR19168834 Report a problem
    7/18/2019Listed for sale$2,350,000+7.4%$330/sqft
    Source: The Olson Agency #SR19168834 Report a problem
    1/31/2016Listing removed$2,188,000$307/sqft
    Source: RE/MAX OLSON & ASSOCIATES #SR15200416 Report a problem
    1/6/2016Listed for sale$2,188,000$307/sqft
    Source: RE/MAX OLSON & ASSOCIATES #SR15200416 Report a problem
    12/17/2015Pending sale$2,188,000$307/sqft
    Source: RE/MAX OLSON & ASSOCIATES #SR15200416 Report a problem
    9/11/2015Price change$2,188,000+4.2%$307/sqft
    Source: RE/MAX OLSON & ASSOCIATES #SR15200416 Report a problem
    6/12/2010Listed for sale$2,100,000+46.2%$295/sqft
    Source: Dominion Enterprises #F1810021 Report a problem
    5/26/2010Sold$1,436,000-23.4%$201/sqft
    Source: Public Record Report a problem
    5/24/2010Price change$1,875,000-10.7%$263/sqft
    Source: RE/MAX Olson & Associates,Inc. #F1835841 Report a problem
    4/11/2010Price change$2,100,000+12%$295/sqft
    Source: Dominion Enterprises #F1810021 Report a problem
    9/2/2009Price change$1,875,000-10.7%$263/sqft
    Source: RE/MAX Olson & Associates,Inc. #F1810021 Report a problem
    8/29/2009Price change$2,100,000+12%$295/sqft
    Source: RE/MAX Olson & Associates,Inc. #F1810021 Report a problem
    8/16/2009Price change$1,875,000-10.7%$263/sqft
    Source: RE/MAX Olson & Associates,Inc. #F1810021 Report a problem
    6/6/2009Listed for sale$2,100,000+27.3%$295/sqft
    Source: RE/MAX Olson & Associates,Inc. #F1810021 Report a problem
    10/1/2003Sold$1,650,000$231/sqft
    Source: Public Record Report a problem

    Public tax history

    YearProperty taxesTax assessment
    2025$37,125 +2.1%$3,002,290 +2%
    2024$36,345 +1.9%$2,943,423 +3.1%
    2023$35,663 +5.9%$2,856,000 +2%
    2022$33,674 +2.7%$2,800,000 +63.5%
    2021$32,787 +54.4%$1,712,453 +1%
    2020$21,234 $1,694,895 +2%
    2019$21,234 +5.2%$1,661,663 +2%
    2018$20,176 $1,629,083 +2%
    2017$20,176 +2.2%$1,597,141 +2%
    2016$19,742 +2.6%$1,565,825 +6%
    2015$19,243 +3.4%$1,477,000
    2014$18,606 $1,477,000 +0.1%
    2012-- $1,475,748 +2%
    2011-- $1,446,812 +11.6%
    2010-- $1,297,000 -10.4%
    2009-- $1,447,000 -19%
    2008-- $1,786,010 +2%
    2007-- $1,750,991 +2%
    2006-- $1,716,659
    2005-- $1,716,659 +4%
    2004-- $1,650,000 +19.3%
    2003-- $1,382,900 +12.1%
    2002-- $1,233,100 +23.3%
    2000-- $1,000,000
    Find assessor info on the county website

    Neighborhood: Northridge

    Nearby schools

    GreatSchools rating
    Schools provided by the listing agent
    • District: Los Angeles Unified

    Source: The MLS. This data may not be complete. We recommend contacting the local school district to confirm school assignments for this home.

    Get a cash offer in 3 minutes
    Find out how much your home could sell for in as little as 3 minutes with a no-obligation cash offer.
    Estimated market value
    $3,128,300
    Get a cash offer in 3 minutes
    Find out how much your home could sell for in as little as 3 minutes with a no-obligation cash offer.
    Estimated market value
    $3,128,300