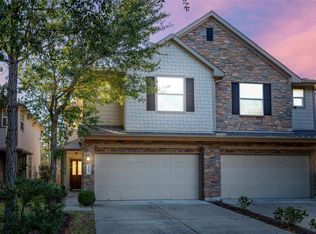
Discover charm, open space & a peaceful cul-de-sac setting in Mill Creek Trails! This inviting 2-story home delivers Craftsman-style curb appeal, an oversize backyard & NEW CARPET TO BE INSTALLED PRIOR TO CLOSING! Step inside to soaring ceilings, & durable vinyl plank floors flowing through the main living area. The dining room sits off the island kitchen w/ granite counters, great prep space & easy connection for everyday living or entertaining. The downstairs primary suite offers privacy & comfort w/ a soaking tub, separate shower & walk-in closet. A decorative wrought iron staircase adds character while keeping the home bright & airy. Upstairs features 3 well-sized bedrooms w/ spacious closets plus a shared full bath. Enjoy a fenced backyard w/ room for gardening, pets, play or relaxing outdoors. Mill Creek Trails offers nature trails, playgrounds & fishing along Mill Creek, all near The Woodlands, Tomball, shopping, dining & healthcare.
For sale
Price cut: $4K (7/20)
$275,000
10042 Cottontail Ct, Magnolia, TX 77354
4beds
2,071sqft
Single Family Residence
Built in 2020
5,357 Square Feet Lot
$267,600 Zestimate®
$133/sqft
$38/mo HOA
What's special
- 27 days |
- 578 |
- 72 |
Likely to sell faster than
Zillow last checked:
Listing updated:
Listed by:
Rosalinda Swartz TREC #0677423 703-388-8530,
Redfin Corporation
Source: HAR,MLS#: 21850375
Facts & features
Interior
Bedrooms & bathrooms
- Bedrooms: 4
- Bathrooms: 3
- Full bathrooms: 2
- 1/2 bathrooms: 1
Primary bathroom
- Features: Primary Bath: Separate Shower, Primary Bath: Soaking Tub, Secondary Bath(s): Tub/Shower Combo
Kitchen
- Features: Kitchen Island, Pantry, Soft Closing Cabinets
Heating
- Natural Gas
Cooling
- Ceiling Fan(s), Electric
Appliances
- Included: ENERGY STAR Qualified Appliances, Disposal, Gas Oven, Gas Cooktop, Dishwasher
- Laundry: Electric Dryer Hookup, Washer Hookup
Features
- Primary Bed - 1st Floor, Walk-In Closet(s)
- Flooring: Carpet, Vinyl
- Windows: Insulated/Low-E windows
Interior area
- Total structure area: 2,071
- Total interior livable area: 2,071 sqft
Property
Parking
- Total spaces: 2
- Parking features: Attached
- Attached garage spaces: 2
Features
- Stories: 2
- Patio & porch: Patio/Deck
- Fencing: Back Yard
Lot
- Size: 5,357 Square Feet
- Features: Cul-De-Sac, 0 Up To 1/4 Acre
Details
- Additional parcels included: 71760002500
- Parcel number: 503322
Construction
Type & style
- Home type: SingleFamily
- Architectural style: Traditional
- Property subtype: Single Family Residence
Materials
- Blown-In Insulation, Brick, Cement Siding
- Foundation: Slab
- Roof: Composition
Condition
- New construction: No
- Year built: 2020
Details
- Builder name: Colina
Utilities & green energy
- Sewer: Public Sewer
- Water: Water District
Green energy
- Energy efficient items: Attic Vents, Thermostat, HVAC, HVAC>13 SEER
Community & HOA
Community
- Subdivision: Mill Creek North 01
HOA
- Has HOA: Yes
- HOA fee: $450 annually
Location
- Region: Magnolia
Financial & listing details
- Price per square foot: $133/sqft
- Tax assessed value: $286,978
- Annual tax amount: $8,066
- Date on market: 6/24/2026
- Road surface type: Concrete
Estimated market value
$267,600
$254,000 - $281,000
$2,280/mo
Price history
| Date | Event | Price |
|---|---|---|
| 7/20/2026 | Price change | $275,000-1.4%$133/sqft |
Source:  HAR #21850375 Report a problem HAR #21850375 Report a problem | ||
| 6/26/2026 | Price change | $279,000-5.4%$135/sqft |
Source: HAR #21850375 Report a problem | ||
| 3/12/2025 | Listed for sale | $295,000+0%$142/sqft |
Source: HAR #55701346 Report a problem | ||
| 8/12/2024 | Listing removed | -- |
Source: HAR #73633322 Report a problem | ||
| 5/30/2024 | Price change | $294,999-1.7%$142/sqft |
Source: HAR #73633322 Report a problem | ||
| 5/15/2024 | Listed for sale | $299,999+30.7%$145/sqft |
Source: HAR #73633322 Report a problem | ||
| 2/22/2021 | Sold | -- |
Source: Agent Provided Report a problem | ||
| 10/18/2020 | Pending sale | $229,527+0.1%$111/sqft |
Source: Keller Williams Professionals #35685842 Report a problem | ||
| 9/19/2020 | Listed for sale | $229,277$111/sqft |
Source: Keller Williams Professionals #35685842 Report a problem | ||
Public tax history
| Year | Property taxes | Tax assessment |
|---|---|---|
| 2025 | $2,927 -18.3% | $286,978 -4.7% |
| 2024 | $3,584 +3.9% | $301,131 +1.4% |
| 2023 | $3,451 | $297,030 +10% |
| 2022 | -- | $270,030 +20.5% |
| 2021 | $4,165 | $224,100 |
Find assessor info on the county website
Monthly payment
Est. payment
Payment breakdown
Explore the cost of this home by adjusting the details. Changes won't be saved.Climate risks
Neighborhood: 77354
Nearby schools
GreatSchools rating
- 9/10Cedric C Smith Elementary SchoolGrades: PK-4Distance: 1.8 mi
- 7/10Bear Branch Junior High SchoolGrades: 7-8Distance: 4.3 mi
- 7/10Magnolia High SchoolGrades: 9-12Distance: 6.8 mi
Schools provided by the listing agent
- Elementary: Cedric C. Smith Elementary School
- Middle: Bear Branch Junior High School
- High: Magnolia High School
Source: HAR. This data may not be complete. We recommend contacting the local school district to confirm school assignments for this home.
- $323,600-- bd2 ba2.8k sqft10038 Cottontail Ct, Magnolia, TX 77354Off Market
- $281,700-- bd2 ba1.7k sqft10046 Cottontail Ct, Magnolia, TX 77354Off Market
- $277,100-- bd2 ba1.7k sqft10034 Cottontail Ct, Magnolia, TX 77354Off Market
- $259,700-- bd2 ba1.4k sqft10045 Swift Fox Ct, Magnolia, TX 77354Off Market
- $269,7004 bd3 ba1.7k sqft10041 Swift Fox Ct, Magnolia, TX 77354Off Market
- $285,7004 bd2 ba2.1k sqft10049 Swift Fox Ct, Magnolia, TX 77354Off Market
- $253,200-- bd2 ba1.6k sqft10030 Cottontail Ct, Magnolia, TX 77354Off Market
- $2,0003 bd2 ba1.5k sqft10037 Swift Fox Ct, Magnolia, TX 77354For Rent
A local agent can set up tours, give advice and negotiate with sellers.
Similar homes
- $279,0004 bd2 ba2k sqft7219 Alava Dr, Magnolia, TX 77354For Sale
 MLS ID #58025384, Linda Lawless, Redfin Corporation. HAR
 - $350,0004 bd3 ba2.5k sqft10022 Lavender Ln, Magnolia, TX 77354For Sale
 MLS ID #98391558, Kristina Newcomb, eXp Realty LLC. HAR
 - $309,0004 bd3 ba1.8k sqft8015 Peppercorn St, Magnolia, TX 77354For Sale
 MLS ID #93209760, Brenda Quiroga, RE/MAX The Woodlands & Spring. HAR
 - $289,9903 bd3 ba1.6k sqft267 Bloomhill Pl, Magnolia, TX 77354For Sale
 MLS ID #16871426, Monique Castro, Third Coast Realty LLC. HAR
 - $269,9904 bd3 ba2k sqft11622 Braemar Village Dr, Tomball, TX 77375For SaleMLS ID #64904711, Ethan Garrow, Top Guns Realty on Lake Conroe. HAR
- $240,0003 bd2 ba1.6k sqft40510 Birch Shadows Ct, Magnolia, TX 77354For SaleMLS ID #54239186, Rosalinda Swartz, Redfin Corporation. HAR
- $319,5004 bd3 ba2.5k sqft139 Comber Rd, Magnolia, TX 77354For SaleMLS ID #32312880, Kristie Zorens, Elite Texas Properties. HAR
- $275,0003 bd2 ba1.6k sqft22627 Rosy Heights Trl, Tomball, TX 77377For SaleMLS ID #19328540, Desarae Aina, Orchard Brokerage. HAR
- $289,8004 bd2 ba1.8k sqft17711 Chartertree Ln, Tomball, TX 77377For SaleMLS ID #94307838, Dawn Brewer, Strongtower Realty Group. HAR
- $320,0004 bd3 ba2.1k sqft17023 Winter Bent Pl, Conroe, TX 77385For SaleMLS ID #90821344, Jerrell Brewer, Realty Kings Properties. HAR
- $275,0004 bd3 ba2.2k sqft104 Clay Creek Ln, Montgomery, TX 77316For SaleMLS ID #71681502, Nathalie Montes, LPT Realty, LLC. HAR
- $319,9004 bd2 ba2.1k sqft18613 Caney Springs Ln, Magnolia, TX 77355For SaleMLS ID #875846, Jennifer Stiles, Inspired Realty & Co.. HAR
- $318,0003 bd2 ba1.9k sqft30408 Crystal Stream Ln, Magnolia, TX 77355For SaleMLS ID #10009572, Herma Hayes, RE/MAX Universal. HAR
- $285,0003 bd2 ba1.9k sqft4429 Longleaf Timbers Ct, Conroe, TX 77304For SaleMLS ID #60021135, Carley Ricciardi, Better Homes and Gardens Real Estate Gary Greene - The Woodlands. HAR
- $269,9903 bd2 ba1.7k sqft14626 Sierra Garden Dr, Houston, TX 77069For SaleMLS ID #28382130, Zain Momin, Atlas Real Estate. HAR
- $290,0004 bd3 ba2.1k sqft23427 Weir Box Rd, Hockley, TX 77447For SaleMLS ID #52820015, Janie Pineda, eXp Realty LLC. HAR
- $299,0003 bd3 ba1.8k sqft17715 Pamukkale Pl, Tomball, TX 77377For SaleMLS ID #75582075, Alicia Alford, Strongtower Realty Group. HAR
- $330,0003 bd2 ba1.7k sqft2304 W Winding Pines Dr, Tomball, TX 77375For SaleMLS ID #77688887, Juliette Wooden, Garza International Properties. HAR
- $305,0004 bd3 ba2.3k sqft29322 Indian Clearing Trl, Spring, TX 77386For SaleMLS ID #79105008, Jason Vo, Danny Nguyen Commercial. HAR
- $259,0004 bd3 ba2.1k sqft3653 Cub Dr, Conroe, TX 77301For SaleMLS ID #12575641, Jacob Wallace, Wallace Realty. HAR
