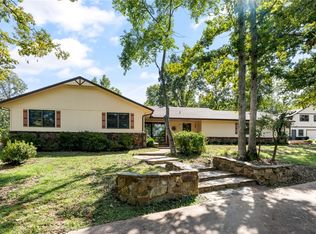
Farm HOUSE: Large home with 6 bedrooms, 3.5 baths, 3 living areas, 2 kitchens (one full kitchen and small kitchen in basement), on ~5 acres in Punkin Holler valley of north Bentonville. Close to Coler MTN Bike Preserve.
See details in description below or ask for details.
Also has a metal building and a small barn (possibly available in ~April 2026) for additional costs.
FARM House: Located on ~5 acres in NW Bentonville and very close to Coler MTN Bike park and off Peach Orchard Rd. The view from the home is Punkin Holler valley and also a view of the forest. You will see deer, foxes, birds, and lots of wildlife from the living room, master bedroom, dining room, and deck. ~10 min from downtown Bentonville and ~12 min from new Walmart Global headquarters. Less than ~2 Min from COLER MTN Bike Preserve.
COLER MTN Bike Preserve: You will find the opportunity to shred on your bike, run on the trail or on the RISE, stroll on the walkway, camp with friends, or relax with your family in nature. With truly something special for everyone, Coler is an outdoor destination for all walks (or rides) of life.
There is a ~2500 SQFT barn and a pole-barn and could be used for storage for additional costs and IF availabile.
The main house is ~3000 SQFT (main level and upstairs) includes 2 living areas (with 2 fireplaces), full kitchen with all appliances, dining and breakfast areas, master bedroom/bath (on the main floor) and 2 large bedrooms on the 2nd floor with a full bath. You can enter the main house through the front, back or side doors.
We would rent the entire house to tenant (no subleasing) and tenant pays all utilities. Ask for additional details. The home is ~4300 SQFT total, and has 6 bedrooms and 3.5 bathrooms total. The house is 3 levels, and there is direct access to all sides of the home including the basement. 2 beds and 2 full bath on the top level, and the master suite is on the main level (including a jacuzzi tub, shower, and walk-in closet) with an additional 1/2 bathroom off the living area, and 3 bedrooms and full bath in the finished basement. There are 2 living areas on the main floor and small living area in the finished basement and a small kitchen in the basement. The finished basement with a separate outside entrance is included in this listing.
The main kitchen has stainless steel appliances.
A six-month to a year+ contract is preferred, but negotiable. The renter will pay gas, trash, internet, and electricity, etc.
No smoking
Open to inside/outside pets.
Sold for $725,000
$725,000
10042 Hoot Owl Rd, Bentonville, AR 72712
6beds
4,300sqft
Single Family Residence
Built in ----
-- sqft lot
$1,161,500 Zestimate®
$169/sqft
$5,686 Estimated rent
Home value
$1,161,500
$999,000 - $1.37M
$5,686/mo
Zestimate® history
Owner options
List your home for rent
$5,686/mo
Rent Zestimate®
Find your next renter with Zillow Rental Manager. Plus, with online applications, you can quickly screen prospective tenants – for free.
$5,686/mo
Rent Zestimate®
Refinance and save
$3,409/mo
Est. payment
Refinancing to a lower rate could help reduce your monthly payments and save thousands over the life of the loan.
$3,409/mo
Est. payment
Explore your selling options
Work with a Zillow partner agent
Leverage their expertise and Zillow's premium Showcase listings to get your home seen by more buyers.
Get startedList with your own agent
Get your home in front of millions of buyers by listing it on Zillow.
Learn how to do itSell it yourself
Take full control of how buyers see your home on Zillow by listing For Sale by Owner (FSBO).
List your homeWhat's special
Small kitchen in basementDining and breakfast areas
Zillow last checked:
Listing updated:
Source: Zillow Rentals
Facts & features
Interior
Bedrooms & bathrooms
- Bedrooms: 6
- Bathrooms: 4
- Full bathrooms: 3
- 1/2 bathrooms: 1
Heating
- Baseboard, Wall Furnace
Cooling
- Central Air
Appliances
- Included: Dishwasher, Microwave, Oven, Refrigerator, WD Hookup
- Laundry: Hookups
Features
- WD Hookup
- Flooring: Carpet, Hardwood, Tile
Interior area
- Total interior livable area: 4,300 sqft
Property
Parking
- Parking features: Detached
- Details: Contact manager
Features
- Exterior features: Bicycle storage, Heating system: Baseboard, Heating system: Wall, No Utilities included in rent
Details
- Parcel number: 1508787000
Construction
Type & style
- Home type: SingleFamily
- Property subtype: Single Family Residence
Community & HOA
Community
- Deposit fee: $5,500
Location
- Region: Bentonville
Financial & listing details
- Price per square foot: $169/sqft
- Tax assessed value: $756,055
- Annual tax amount: $8,543
- Date on market: 1/26/2026
- Date available: 03/15/2026
- Lease term: 6 Month
Price history
| Date | Event | Price |
|---|---|---|
| 3/12/2026 | Listing removed | $5,500$1/sqft |
Source: Zillow Rentals Report a problem | ||
| 3/3/2026 | Price change | $5,500+39.2%$1/sqft |
Source: Zillow Rentals Report a problem | ||
| 2/9/2026 | Price change | $3,950-12.2%$1/sqft |
Source: Zillow Rentals Report a problem | ||
| 1/26/2026 | Listed for rent | $4,500+36.4%$1/sqft |
Source: Zillow Rentals Report a problem | ||
| 4/11/2025 | Listing removed | $3,300$1/sqft |
Source: Zillow Rentals Report a problem | ||
| 3/25/2025 | Price change | $3,300-26.7%$1/sqft |
Source: Zillow Rentals Report a problem | ||
| 12/5/2024 | Price change | $4,500+3.4%$1/sqft |
Source: Zillow Rentals Report a problem | ||
| 12/2/2024 | Price change | $4,350-3.3%$1/sqft |
Source: Zillow Rentals Report a problem | ||
| 10/22/2024 | Listed for rent | $4,500$1/sqft |
Source: Zillow Rentals Report a problem | ||
| 1/19/2024 | Sold | $725,000$169/sqft |
Source: Public Record Report a problem | ||
Public tax history
| Year | Property taxes | Tax assessment |
|---|---|---|
| 2025 | $8,543 +192.5% | $151,211 +117.3% |
| 2024 | $2,921 -5.4% | $69,600 +9.4% |
| 2023 | $3,087 -1.6% | $63,640 +4.6% |
| 2022 | $3,137 +5.5% | $60,870 +4.8% |
| 2021 | $2,975 +4.6% | $58,100 +5% |
| 2020 | $2,845 -0.9% | $55,330 |
| 2019 | $2,870 | $55,330 |
| 2018 | $2,870 | $55,330 |
| 2017 | $2,870 +6.6% | $55,330 |
| 2016 | $2,692 | $55,330 +9.8% |
| 2015 | $2,692 +8.3% | $50,370 |
| 2014 | $2,486 -7.2% | $50,370 |
| 2013 | $2,680 | $50,370 |
| 2012 | -- | $50,370 |
| 2011 | $2,519 | $50,370 -7.1% |
| 2010 | -- | $54,230 +46.4% |
| 2009 | -- | $37,040 |
| 2008 | -- | $37,040 -4.7% |
| 2005 | -- | $38,880 |
| 2004 | -- | $38,880 |
| 2003 | -- | $38,880 +21.5% |
| 2002 | -- | $32,000 |
| 2001 | -- | $32,000 |
| 2000 | -- | $32,000 |
Find assessor info on the county website
Neighborhood: 72712
Nearby homes
- $348,000-- bd-- ba-- sqftHoot Owl Rd, Bentonville, AR 72712Off Market
- $436,900-- bd1 ba1.1k sqft10098 Hoot Owl Rd, Bentonville, AR 72712Off Market
- $1,060,0004 bd4 ba4.4k sqft11565 Oak Hills Dr, Bentonville, AR 72712Sold
- $1,203,200-- bd2 ba6.2k sqft11581 Oak Hills Dr, Bentonville, AR 72712Off Market
- $445-- bd-- ba-- sqft11473 Peach Orchard Rd, Bentonville, AR 72712Off Market
- $1,072,800-- bd3 ba2.8k sqft11715 Peach Orchard Rd, Bentonville, AR 72712Off Market
- $465,600-- bd-- ba1.3k sqft10148 Hoot Owl Rd, Bentonville, AR 72712Off Market
- $739,3003 bd2 ba2k sqft11531 Oak Hills Dr, Bentonville, AR 72712Off Market
Nearby schools
GreatSchools rating
- 8/10Elm Tree Elementary SchoolGrades: K-4Distance: 1.5 mi
- 10/10Lincoln Junior High SchoolGrades: 7-8Distance: 2.1 mi
- 8/10Bentonville High SchoolGrades: 9-12Distance: 4.2 mi
Sell for more on Zillow
Get a Zillow Showcase℠ listing at no additional cost and you could sell for .
$1,161,500
2% more
+$23,230
With Zillow Showcase(estimated)
$1,184,730
Sell for more on Zillow
Get a Zillow Showcase℠ listing at no additional cost and you could sell for .
$1,161,500
2% more
+$23,230
With Zillow Showcase(estimated)
$1,184,730
- Arkansas
- Benton County
- Bentonville
- 72712
- 10042 Hoot Owl Rd
