Skip main navigation
Off market
  • $456,700

    10042 Lake Arthur Ct, Baton Rouge, LA 70809

    3beds
    2,253sqft
    Single Family Residence
    Built in 2003
    -- sqft lot
    $456,700 Zestimate®
    $203/sqft
    $2,422 Estimated rent

    Home value

    $456,700

    $425,000 - $493,000

    $2,422/mo

    Zestimate® history
    Loading
    Loading...

    Owner options

    List your home for rent

    $2,422/mo

    Rent Zestimate®

    Find your next renter with Zillow Rental Manager. Plus, with online applications, you can quickly screen prospective tenants – for free.

    Learn more

    $2,422/mo

    Rent Zestimate®

    Refinance and save

    $3,260/mo

    Est. payment

    Refinancing to a lower rate could help reduce your monthly payments and save thousands over the life of the loan.

    See today's rates

    $3,260/mo

    Est. payment

    Explore your selling options

    Work with a Zillow partner agent

    Leverage their expertise and Zillow's premium Showcase listings to get your home seen by more buyers.

    Get started

    List with your own agent

    Get your home in front of millions of buyers by listing it on Zillow.

    Learn how to do it

    Sell it yourself

    Take full control of how buyers see your home on Zillow by listing For Sale by Owner (FSBO).

    List your home

    What's special

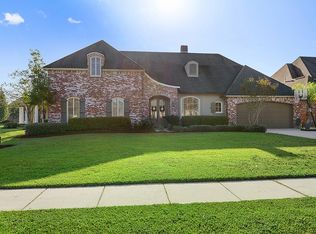
    What an amazing find. In one of Baton Rouge's most sought after subdivision.this home sits on a beautiful corner lot just across the street from the private stock pond and walking track, that goes around the pond. This beautiful home has everything your family would want. Exotic backyard with saltwater pool,luscious landscaping,Palm trees and a quiet oasis for an afternoon nap or reading. You will feel at home from the moment you enter the front door. Large foyer, spacious living room with built-in bookshelves, gas wood-burning fireplace, beautiful windows to let in lots of light and the perfect view to the pool area. The pool has a private fence around it for safety. Great closets, a private small office area, kitchen is equipped with gas cooktop, Cypress cabinets, standalone island, breakfast area and sitting area. It also offers a exceptionally large utility room with gas dryer hook up. You have to see this home before you make your decision. You will be glad you did.

    This property is not currently displayed as for sale or rent on Zillow. This may be different from what's on other websites or public sources.

    Zillow last checked:

    Listing updated:

    Listed by:

    Carol L Cotten 225-445-4911,

    Covington & Associates Real Estate, LLC,

    Carol L Cotten 225-445-4911

    Source: RAA,MLS#: BR2016016710MLS Logo

    Facts & features

    Interior

    Bedrooms & bathrooms
    • Bedrooms: 3
    • Bathrooms: 3
    • Full bathrooms: 2
    • 1/2 bathrooms: 1
    • Main level bedrooms: 3
    Rooms
    • Room types: Bedroom 1, Bedroom 2, Bonus Room, Dining Room, Kitchen, Living Room
    Heating
    • Central, Natural Gas
    Cooling
    • Central Air
    Appliances
    • Included: Dishwasher, Disposal, Gas Cooktop, Microwave, Oven, Gas Stove Con
    • Laundry: Washer Hookup, Gas Dryer Hookup, Laundry Room, Main Level
    Features
    • Bookcases, Computer Nook, Crown Molding, Double Vanity, Dual Closets, Kitchen Island, Separate Shower, Walk-In Closet(s), Granite Counters
    • Number of fireplaces: 1
    • Fireplace features: 1 Fireplace, Gas Log
    Interior area
    • Total structure area: 2,927
    • Total interior livable area: 2,253 sqft

    Property

    Parking
    • Parking features: Garage
    • Has garage: Yes
    • Details: Garage SqFt(498.00)
    Features
    • Stories: 1
    • Patio & porch: Covered
    • Has private pool: Yes
    • Pool features: Gunite, In Ground
    • Fencing: Wood
    • Waterfront features: Walk To
    Lot
    • Dimensions: 68 x 130 x 125 x 87
    • Features: Corner Lot
    Details
    • Other equipment: Generator

    Construction

    Type & style
    • Home type: SingleFamily
    • Architectural style: Traditional
    • Property subtype: Single Family Residence
    Materials
    • Stucco, Brick, Frame
    • Foundation: Slab
    Condition
    • Year built: 2003

    Utilities & green energy

    • Gas: Gas: Entergy

    Community & HOA

    Community
    • Features: Other
    HOA
    • HOA fee: $350 annually
    Location
    • Region: Baton Rouge

    Financial & listing details

    • Price per square foot: $203/sqft
    • Date on market: 7/5/2026
    • Exclusions: Other - See Remarks

    Price history

    DateEventPrice
    1/31/2017Sold--
    Source: RAA #BR2016016710 Report a problem

    Public tax history

    Tax history is unavailable.

    Neighborhood: Inniswold

    Nearby schools

    GreatSchools rating
    Get a cash offer in 3 minutes
    Find out how much your home could sell for in as little as 3 minutes with a no-obligation cash offer.
    Estimated market value
    $456,700
    Get a cash offer in 3 minutes
    Find out how much your home could sell for in as little as 3 minutes with a no-obligation cash offer.
    Estimated market value
    $456,700