Skip main navigation
Accepting backups
  • Price cut: $23K (7/1)
    $709,000

    10042 N 28TH Street, Phoenix, AZ 85028

    4beds
    2,084sqft
    : 
    Loading
    Get pre-qualified
    Single Family Residence
    Built in 1969
    0.26 Acres Lot
    $-- Zestimate®
    $340/sqft
    $-- HOA

    What's special

    Beautifully maintained homeStunning mountain viewsLarge corner lotCustom-built insulated studio
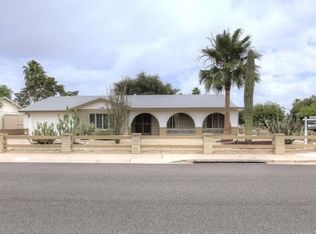
    Welcome to this beautifully maintained home in the highly desirable Paradise Valley Oasis community, where quiet streets and stunning mountain views create the perfect backdrop for everyday living. Offering a large corner lot with over 2,000 square feet of thoughtfully designed space, this 4-bedroom, 2-bath home provides both comfort and flexibility, ideal for families, remote work, or entertaining guests. Step outside to an easy-care backyard designed for low maintenance living, complete with a custom-built, insulated studio. Perfect for creative art space, a home office or gym. Refrigerator, washer dryer and firepit chairs all convey with the sale. Inside and out, the home has been tastefully updated, blending modern touches with lasting quality. Energy efficiency is a bonus with a leased solar system featuring low monthly payments, helping to keep utility costs manageable. Be sure to review the full list of upgrades and features in the documents, this home has even more to offer than meets the eye. There is a solar lease, and agreement can be shared upon request.
    50 days
    |
    975
    |
    41
    |

    Likely to sell faster than

    Zillow last checked:

    Listing updated:

    Listed by:

    Patricia J Flock 480-688-0800,

    WIN Properties

    Source: ARMLS,MLS#: 7022914MLS Logo

      Facts & features

      Interior

      Bedrooms & bathrooms
      • Bedrooms: 4
      • Bathrooms: 2
      • Full bathrooms: 2
      Heating
      • Forced Air, Natural Gas
      Cooling
      • HVAC SEER Rating, Heat Pump, Central Air, Ceiling Fan(s)
      Appliances
      • Included: Dryer, Washer, Reverse Osmosis, Refrigerator, Dishwasher, Disposal, Gas Range, Gas Oven, Gas Cooktop, Water Purifier
      • Laundry: Inside
      Features
      • Quartz Countertops, High Speed Internet, Double Vanity, Other, See Remarks, Breakfast Bar, Full Bth Master Bdrm, Separate Shwr & Tub
      • Flooring: Laminate, Vinyl
      • Windows: Low Emissivity Windows, Double Pane Windows
      • Has basement: No
      • Has fireplace: No
      • Common walls with other units/homes: No Common Walls
      Interior area
      • Total structure area: 2,084
      • Total interior livable area: 2,084 sqft

      Property

      Parking
      • Total spaces: 4
      • Parking features: RV Access/Parking, RV Gate, Garage Door Opener, Storage
      • Garage spaces: 2
      • Uncovered spaces: 2
      Features
      • Stories: 1
      • Patio & porch: Covered, Patio
      • Exterior features: Other, Storage
      • Spa features: None
      • Fencing: Block
      • Has view: Yes
      • View description: Mountain(s)
      Lot
      • Size: 0.26 Acres
      • Features: Alley, Corner Lot, Desert Front
      Details
      • Additional structures: Shed(s)
      • Parcel number: 16529004

      Construction

      Type & style
      • Home type: SingleFamily
      • Architectural style: Contemporary,Ranch
      • Property subtype: Single Family Residence
      Materials
      • Brick Veneer, Stucco, Painted, Block
      • Foundation: Slab
      • Roof: Composition
      Condition
      • Year built: 1969

      Utilities & green energy

      • Sewer: Public Sewer
      • Water: City Water
      Green energy
      • Energy efficient items: Solar Panels

      Community & HOA

      Community
      • Subdivision: PARADISE VALLEY OASIS 1-B
      HOA
      • Has HOA: No
      • Services included: No Fees
      Location
      • Region: Phoenix

      Financial & listing details

      • Price per square foot: $340/sqft
      • Tax assessed value: $527,700
      • Annual tax amount: $2,676
      • Date on market: 5/19/2026
      • Cumulative days on market: 50 days
      • Listing terms: Cash,Conventional
      • Ownership: Fee Simple
      • Road surface type: Asphalt

        Estimated market value

        Not available

        Estimated sales range

        Not available

        Not available

        Price history

        DateEventPrice
        7/1/2026Price change$709,000-3.1%$340/sqft
        Source: ARMLS #7022914 Report a problem
        5/20/2026Listed for sale$732,000+80.3%$351/sqft
        Source: ARMLS #7022914 Report a problem
        6/1/2006Sold$406,000$195/sqft
        Source: ARMLS #2496036 Report a problem

        Public tax history

        YearProperty taxesTax assessment
        2025$2,620 +2.6%$52,770 -6.2%
        2024$2,554 +2.3%$56,260 +100.7%
        2023$2,497 -1.1%$28,033 -22.8%
        2022$2,524 +1.9%$36,310 +6.9%
        2021$2,478 -0.4%$33,960 +7.9%
        2020$2,489 +3.8%$31,460 +7%
        2019$2,399 $29,410 +7.5%
        2018$2,399 +4.7%$27,370 +6.8%
        2017$2,291 +9.5%$25,630 +10.3%
        2016$2,092 +7.4%$23,230 +4.6%
        2015$1,947 $22,200 +22.9%
        2014-- $18,070 +6.9%
        2013-- $16,900 -2.9%
        2012-- $17,410 -11.9%
        2011-- $19,760 -16.3%
        2010-- $23,610 -14.5%
        2009-- $27,630 -4.1%
        2008-- $28,800 +10.8%
        2007-- $26,000 +57.1%
        2006-- $16,550
        2005-- $16,550 +4.4%
        2004-- $15,850
        2003-- $15,850 +16.1%
        2002-- $13,650

        Find assessor info on the county website

        Monthly payment

        Est. payment

        Payment breakdown

        Explore the cost of this home by adjusting the details. Changes won't be saved.
        All calculations are estimates and provided by Zillow, Inc. for informational purposes only. Actual amounts may vary.
        HOA fees may include property taxes on listings classified as Co-Ops. Contact the listing agent and/or owner for fee details.
        Mortgage interest rates are dependent on a number of factors, including credit score, down payment, and repayment length. Interest rate data provided by Zillow Group Marketplace, Inc. as of 1/1/1970 from various mortgage lenders with which we have lead or other similar arrangements; the Estimated Payment is an average of those rates.
        See how much you could borrow to make a competitive offer.

        Climate risks

        Neighborhood: Paradise Valley

        Getting around

        45 / 100
        Car-Dependent
        37 / 100
        Some Transit
        65 / 100
        Bikeable

        Nearby schools

        GreatSchools rating
        Schools provided by the listing agent
        • Elementary: Mercury Mine Elementary School
        • Middle: Shea Middle School
        • High: Shadow Mountain High School
        • District: Paradise Valley Unified District

        Source: ARMLS. This data may not be complete. We recommend contacting the local school district to confirm school assignments for this home.

        A local agent can set up tours, give advice and negotiate with sellers.

        Browse local experts

        Similar homes

        Skip to the end of the carouselSkip to the beginning of the carousel