**Chic Townhome Oasis in Award-Winning Staley School District!**
Welcome to your dream home, where modern elegance meets effortless living! Nestled within the sought-after Staley School boundaries, this stunning 3-bedroom, 2.5-bath townhome is an absolute gem. With all the amenities you could ask for, including a clubhouse, pool, tennis courts, lawn maintenance, and snow removal, you can spend your weekends relaxing rather than worrying about upkeep.
Step inside to discover a complete remodel that radiates style and sophistication. From the moment you enter, you'll be captivated by the thoughtful design and high-end finishes that flow throughout each space. The heart of this home is undoubtedly the gourmet kitchen, featuring stainless steel appliances, gorgeous butcher block countertops, and ample storage for all your culinary needs. Host friends and family in the spacious open-concept living area or transition seamlessly to the outdoor oasis.
The serene back porch has been completely reimagined, offering a perfect escape for summer evenings. With a privacy panel and a unique flip-down table for all your BBQ needs, it's ideal for entertaining. String up the party lights and enjoy outdoor gatherings well into the night!
Retreat to the luxurious master bedroom, complete with a convenient stackable laundry closet for ultimate ease, while the fully finished basement adds significant value. Here, you’ll find a third bedroom, a cozy family room perfect for movie nights, and a full bathroom—ideal for guests or a growing family.
With everything done for you, all that's left is to move right in and start making memories. Don't miss your chance to own this spectacular townhome in a thriving community. Schedule your private tour today and step into your new life of comfort and convenience!
Sold
Price Unknown
10042 N Cherry Dr, Kansas City, MO 64155
3beds
1,708sqft
Townhouse
Built in 1970
1,742 Square Feet Lot
$259,100 Zestimate®
$--/sqft
$2,058 Estimated rent
Home value
$259,100
$233,000 - $288,000
$2,058/mo
Zestimate® history
Owner options
List your home for rent
$2,058/mo
Rent Zestimate®
Find your next renter with Zillow Rental Manager. Plus, with online applications, you can quickly screen prospective tenants – for free.
$2,058/mo
Rent Zestimate®
Refinance and save
$804/mo
Est. payment
Refinancing to a lower rate could help reduce your monthly payments and save thousands over the life of the loan.
$804/mo
Est. payment
Explore your selling options
Work with a Zillow partner agent
Leverage their expertise and Zillow's premium Showcase listings to get your home seen by more buyers.
Get startedList with your own agent
Get your home in front of millions of buyers by listing it on Zillow.
Learn how to do itSell it yourself
Take full control of how buyers see your home on Zillow by listing For Sale by Owner (FSBO).
List your homeWhat's special
Fully finished basementOutdoor oasisSerene back porchHigh-end finishesLuxurious master bedroomStainless steel appliancesComplete remodel
Zillow last checked:
Listing updated:
Listed by:
Kristy Wendt 816-536-4924,
United Real Estate Kansas City
Bought with:
Mary Giangalanti Team
Platinum Realty LLC
Source: Heartland MLS as distributed by MLS GRID,MLS#: 2526404
Facts & features
Interior
Bedrooms & bathrooms
- Bedrooms: 3
- Bathrooms: 3
- Full bathrooms: 2
- 1/2 bathrooms: 1
Primary bedroom
- Level: Second
- Area: 156 Square Feet
- Dimensions: 13 x 12
Bedroom 2
- Level: Second
- Area: 120 Square Feet
- Dimensions: 12 x 10
Bedroom 3
- Level: Basement
Dining room
- Level: First
- Area: 72 Square Feet
- Dimensions: 8 x 9
Kitchen
- Level: First
- Area: 132 Square Feet
- Dimensions: 12 x 11
Living room
- Level: First
- Area: 144 Square Feet
- Dimensions: 12 x 12
Recreation room
- Level: Basement
- Area: 297 Square Feet
- Dimensions: 27 x 11
Heating
- Forced Air
Cooling
- Electric
Appliances
- Included: Microwave, Refrigerator, Built-In Electric Oven
- Laundry: Bedroom Level, Multiple Locations
Features
- Flooring: Carpet, Luxury Vinyl
- Windows: Skylight(s), Storm Window(s), Storm Window(s) - Partial
- Basement: Basement BR,Egress Window(s),Finished,Full,Sump Pump
- Has fireplace: No
Interior area
- Total structure area: 1,708
- Total interior livable area: 1,708 sqft
- Finished area above ground: 1,208
- Finished area below ground: 500
Property
Parking
- Total spaces: 1
- Parking features: Carport, Off Street
- Garage spaces: 1
- Has carport: Yes
Features
- Patio & porch: Patio
Lot
- Size: 1,742 Square Feet
- Dimensions: 25 x 68
- Features: Zero Lot Line
Details
- Parcel number: 099140002005.00
Construction
Type & style
- Home type: Townhouse
- Architectural style: Traditional
- Property subtype: Townhouse
Materials
- Wood Siding
- Roof: Composition
Condition
- Year built: 1970
Utilities & green energy
- Sewer: Public Sewer
- Water: Public
Community & HOA
Community
- Subdivision: New Mark
HOA
- Has HOA: Yes
- Amenities included: Clubhouse, Pool, Tennis Court(s)
- Services included: Maintenance Grounds, Snow Removal
- HOA fee: $804 annually
- HOA name: New mark
Location
- Region: Kansas City
Financial & listing details
- Tax assessed value: $36,020
- Annual tax amount: $1,677
- Date on market: 1/18/2025
- Listing terms: Cash,Conventional,FHA,VA Loan
- Ownership: Investor
Price history
| Date | Event | Price |
|---|---|---|
| 2/4/2025 | Sold | -- |
Source:  Heartland MLS as distributed by MLS GRID #2526404 Report a problem Heartland MLS as distributed by MLS GRID #2526404 Report a problem | ||
| 1/20/2025 | Contingent | $250,000$146/sqft |
Source: Heartland MLS as distributed by MLS GRID #2526404 Report a problem | ||
| 1/18/2025 | Listed for sale | $250,000$146/sqft |
Source: Heartland MLS as distributed by MLS GRID #2526404 Report a problem | ||
| 1/17/2025 | Listing removed | $250,000$146/sqft |
Source: My State MLS #11380448 Report a problem | ||
| 11/27/2024 | Listed for sale | $250,000$146/sqft |
Source: My State MLS #11380448 Report a problem | ||
| 11/25/2024 | Listing removed | -- |
Source: Owner Report a problem | ||
| 10/28/2024 | Listed for sale | $250,000+100%$146/sqft |
Source: Owner Report a problem | ||
| 7/28/2023 | Sold | -- |
Source: Heartland MLS as distributed by MLS GRID #2442569 Report a problem | ||
| 7/21/2023 | Contingent | $125,000$73/sqft |
Source: Heartland MLS as distributed by MLS GRID #2442569 Report a problem | ||
| 7/18/2023 | Listed for sale | $125,000$73/sqft |
Source: Heartland MLS as distributed by MLS GRID #2442569 Report a problem | ||
| 6/29/2023 | Pending sale | $125,000$73/sqft |
Source: Heartland MLS as distributed by MLS GRID #2442569 Report a problem | ||
| 6/28/2023 | Listed for sale | $125,000-0.8%$73/sqft |
Source: Heartland MLS as distributed by MLS GRID #2442569 Report a problem | ||
| 6/13/2023 | Listing removed | -- |
Source: Heartland MLS as distributed by MLS GRID #2437547 Report a problem | ||
| 5/31/2023 | Contingent | $126,000$74/sqft |
Source: Heartland MLS as distributed by MLS GRID #2437547 Report a problem | ||
| 5/29/2023 | Listed for sale | $126,000+20%$74/sqft |
Source: Heartland MLS as distributed by MLS GRID #2437547 Report a problem | ||
| 12/21/2017 | Sold | -- |
Source: Heartland MLS as distributed by MLS GRID #45001_2077219 Report a problem | ||
| 11/21/2017 | Pending sale | $105,000$61/sqft |
Source: BHG Kansas City Homes #2077219 Report a problem | ||
| 10/30/2017 | Listed for sale | $105,000+70.5%$61/sqft |
Source: BHG Kansas City Homes #2077219 Report a problem | ||
| 5/6/2009 | Listing removed | $61,600$36/sqft |
Source: Century 21 #1507478 Report a problem | ||
| 4/2/2009 | Price change | $61,600-12.5%$36/sqft |
Source: Century 21 #1507478 Report a problem | ||
| 1/24/2009 | Price change | $70,400-11.1%$41/sqft |
Source: foreclosure.com Report a problem | ||
| 12/28/2008 | Price change | $79,200-10%$46/sqft |
Source: foreclosure.com Report a problem | ||
| 11/28/2008 | Listed for sale | $88,000$52/sqft |
Source: foreclosure.com Report a problem | ||
| 6/26/2008 | Sold | -- |
Source: Public Record Report a problem | ||
Public tax history
| Year | Property taxes | Tax assessment |
|---|---|---|
| 2025 | $2,838 +50.7% | $36,020 +73% |
| 2024 | $1,883 +2.4% | $20,820 |
| 2023 | $1,839 +22.9% | $20,820 +16.2% |
| 2022 | $1,497 -0.1% | $17,920 |
| 2021 | $1,499 +1.4% | $17,920 +9.7% |
| 2020 | $1,478 | $16,340 |
| 2019 | $1,478 +1.9% | $16,340 +6.3% |
| 2018 | $1,450 +3.5% | $15,370 |
| 2017 | $1,402 | $15,370 |
| 2016 | $1,402 | $15,370 |
| 2015 | $1,402 +0% | $15,370 -2.7% |
| 2014 | $1,401 | $15,790 |
| 2013 | -- | $15,790 |
| 2012 | -- | $15,790 |
| 2011 | -- | $15,790 +66.9% |
| 2010 | -- | $9,460 |
| 2009 | -- | $9,460 -38.9% |
| 2007 | -- | $15,490 +3.1% |
| 2006 | -- | $15,030 |
| 2005 | $985 | $15,030 +8.8% |
| 2004 | -- | $13,810 |
| 2003 | -- | $13,810 +9.4% |
| 2002 | -- | $12,620 +4.6% |
| 2001 | -- | $12,070 |
Find assessor info on the county website
Neighborhood: New Mark
Nearby homes
- $--3 bd3 ba1.5k sqft10040 N Cherry Dr, Kansas City, MO 64155Sold
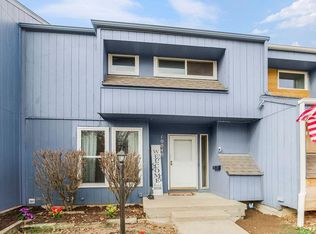
- $198,0002 bd2 ba1.4k sqft10036 N Cherry Dr, Kansas City, MO 64155Off Market

- $215,0003 bd4 ba1.5k sqft10032 N Cherry Dr, Kansas City, MO 64155Off Market
- $258,3003 bd3 ba2k sqft10081 N Locust St, Kansas City, MO 64155Off Market
- $211,0002 bd3 ba1.8k sqft10079 N Locust St, Kansas City, MO 64155Off Market
- $188,5003 bd2 ba1.2k sqft10028 N Cherry Dr, Kansas City, MO 64155Off Market
- $--4 bd4 ba2.3k sqft10077 N Locust St, Kansas City, MO 64155Sold
- $206,4003 bd2 ba1.5k sqft10024 N Cherry Dr, Kansas City, MO 64155Off Market
Nearby schools
GreatSchools rating
- 8/10Bell Prairie Elementary SchoolGrades: PK-5Distance: 1.9 mi
- 6/10New Mark Middle SchoolGrades: 7-8Distance: 0.5 mi
- 9/10Staley High SchoolGrades: 9-12Distance: 1.7 mi
Schools provided by the listing agent
- Elementary: Bell Prairie
- Middle: New Mark
- High: Staley High School
Source: Heartland MLS as distributed by MLS GRID. This data may not be complete. We recommend contacting the local school district to confirm school assignments for this home.
Get a cash offer in 3 minutes
Find out how much your home could sell for in as little as 3 minutes with a no-obligation cash offer.
Estimated market value
$259,100
Get a cash offer in 3 minutes
Find out how much your home could sell for in as little as 3 minutes with a no-obligation cash offer.
Estimated market value
$259,100
- Missouri
- Clay County
- Kansas City
- 64155
- New Mark
- 10042 N Cherry Dr
Nearby cities
Nearby neighborhoods
Nearby zip codes
Other Kansas City Topics
