Skip main navigation
Sold for $2,750,000
  • $2,750,000

    10042 Rangeview Dr, Santa Ana, CA 92705

    6beds
    7,000sqft
    SingleFamily
    Built in 1961
    0.82 Acres Lot
    $4,748,200 Zestimate®
    $393/sqft
    $7,550 Estimated rent

    Home value

    $4,748,200

    $3.99M - $5.65M

    $7,550/mo

    Zestimate® history
    Loading
    Loading...

    Owner options

    List your home for rent

    $7,550/mo

    Rent Zestimate®

    Find your next renter with Zillow Rental Manager. Plus, with online applications, you can quickly screen prospective tenants – for free.

    Learn more

    $7,550/mo

    Rent Zestimate®

    Refinance and save

    $16,993/mo

    Est. payment

    Refinancing to a lower rate could help reduce your monthly payments and save thousands over the life of the loan.

    See today's rates

    $16,993/mo

    Est. payment

    Explore your selling options

    Work with a Zillow partner agent

    Leverage their expertise and Zillow's premium Showcase listings to get your home seen by more buyers.

    Get started

    List with your own agent

    Get your home in front of millions of buyers by listing it on Zillow.

    Learn how to do it

    Sell it yourself

    Take full control of how buyers see your home on Zillow by listing For Sale by Owner (FSBO).

    List your home

    What's special

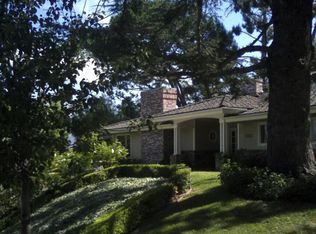
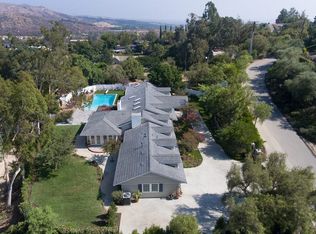
    Welcome to Flower House, a private mini-resort in the exclusive community of Cowan Heights. Beautiful trees surround this view property making it very private. Almost an acre of lush grounds with walkways and separate entertaining areas make it perfect for large gatherings or intimate weekends with the family. Large pool and spa, private hot tub enclosure, sprawling patios, magnificent putting green, huge redwood party deck and super game room. Three level guest house has its own BBQ and entertainment area, an inside kitchen, 2 bedrooms, bath, fireplace, and a stunning 1200 bottle wine cellar. The main house wraps around the pool area and affords lovely views from almost every room. Step down living room with fireplace, dramatic vaulted ceilings, picture windows. Secluded master bedroom suite includes a soaking tub overlooking the private atrium and hot tub, walk-in shower, spacious walk-in closet with dresser island. Gourmet kitchen and eating area also look out onto the pool area. Top of the line appliances, center island, and tons of cabinet space. Family room is roomy with fireplace and French doors leading to roomy poolside dining or lounging areas. Foothills HIgh School ranked 9 out of possible 10 by greatschools.org.

    Facts & features

    Interior

    Bedrooms & bathrooms
    • Bedrooms: 6
    • Bathrooms: 6
    • Full bathrooms: 3
    • 3/4 bathrooms: 2
    • 1/2 bathrooms: 1
    Heating
    • Forced air, Heat pump, Solar
    Cooling
    • Central
    Appliances
    • Included: Dishwasher, Freezer, Garbage disposal, Microwave, Range / Oven, Refrigerator
    • Laundry: Individual Room, Gas & Electric Dryer Hookup
    Features
    • Stone Counters, Cathedral Ceiling(s), Built-in Features, In-Law Floorplan
    • Flooring: Hardwood
    • Doors: French Doors, Double Door Entry, Service Entrance, Mirror Closet Door(s)
    • Windows: Skylight(s)
    • Fireplace features: Living Room, Gas, Family Room, Guest House
    • Common walls with other units/homes: No Common Walls
    Interior area
    • Total interior livable area: 7,000 sqft

    Property

    Parking
    • Total spaces: 12
    • Parking features: Garage - Attached
    Features
    • Levels: One
    • Patio & porch: Stone
    • Exterior features: Wood
    • Pool features: In Ground, Private, Heated, Pebble, Salt Water
    • Spa features: In Ground, Private, Heated
    • Fencing: Wrought Iron, Privacy, Security
    • Has view: Yes
    • View description: Territorial
    Lot
    • Size: 0.82 Acres
    • Features: Sprinklers In Rear, Sprinklers On Side, Landscaped, Sprinkler System, Lot 20000-39999 Sqft, Sprinklers In Front, Sprinklers Timer, Sprinklers Drip System, 0-1 Unit/Acre
    Details
    • Additional structures: Guest House, Gazebo, Guest House Detached
    • Parcel number: 50319404
    • Special conditions: Standard

    Construction

    Type & style
    • Home type: SingleFamily
    Materials
    • Roof: Asphalt
    Condition
    • Year built: 1961

    Utilities & green energy

    • Sewer: Conventional Septic
    • Water: Private
    Green energy
    • Energy generation: Solar

    Community & neighborhood

    Location
    • Region: Santa Ana

    Other

    Other facts
    • CommonWalls: No Common Walls
    • PropertyType: Residential
    • StateOrProvince: CA
    • YearBuiltSource: Assessor
    • LaundryFeatures: Individual Room, Gas & Electric Dryer Hookup
    • StandardStatus: Pending
    • SpecialListingConditions: Standard
    • FireplaceFeatures: Living Room, Gas, Family Room, Guest House
    • PreviousStandardStatus: Active Under Contract
    • CountyOrParish: Orange
    • EatingArea: Breakfast Nook, Dining Room
    • PoolFeatures: In Ground, Private, Heated, Pebble, Salt Water
    • RoomType: Living Room, Main Floor Bedroom, Master Suite, Family Room, Master Bedroom, Walk-In Closet, Formal Entry, Great Room, Guest/Maid's Quarters, Entry, Main Floor Master Bedroom, Foyer, Wine Cellar, Attic, Dressing Area, Art Studio, Office, Master Bathroom, Exercise Room
    • SpaFeatures: In Ground, Private, Heated
    • CommunityFeatures: Foothills, Horse Trails, Preserve/Public Land, Street Lights, Hiking, Park
    • DoorFeatures: French Doors, Double Door Entry, Service Entrance, Mirror Closet Door(s)
    • StreetSuffix: Drive
    • View: Hills, Canyon, Trees/Woods
    • Appliances: Convection Oven, Dishwasher, Microwave, Refrigerator, Gas Range, Double Oven, Ice Maker, Freezer, Self Cleaning Oven, Tankless Water Heater, Disposal, Built-In Range, Range Hood, Propane Cooktop
    • Cooling: Zoned, Heat Pump, Electric, Central Air, ENERGY STAR Qualified Equipment
    • Fencing: Wrought Iron, Privacy, Security
    • InteriorFeatures: Stone Counters, Cathedral Ceiling(s), Built-in Features, In-Law Floorplan
    • OtherStructures: Guest House, Gazebo, Guest House Detached
    • LotFeatures: Sprinklers In Rear, Sprinklers On Side, Landscaped, Sprinkler System, Lot 20000-39999 Sqft, Sprinklers In Front, Sprinklers Timer, Sprinklers Drip System, 0-1 Unit/Acre
    • HighSchoolDistrict: Tustin Unified
    • WaterSource: Private
    • Appliances: Barbecue
    • Roof: Asphalt
    • ParkingFeatures: Driveway, Circular Driveway, Gated, Private, Auto Driveway Gate
    • GreenEnergyGeneration: Solar
    • Heating: Zoned, Solar, Central, Fireplace(s)
    • PatioAndPorchFeatures: Stone
    • City: North Tustin
    • MLSAreaMajor: NTS - North Tustin
    • Levels: One
    • ElevationUnits: Feet
    • LivingAreaUnits: Square Feet
    • LotSizeSource: Assessor
    • Sewer: Conventional Septic
    • Flooring: Wood
    • AttachedGarageYN: 1
    • Country: US
    • RoomKitchenFeatures: Kitchen Island, Pots & Pan Drawers, Remodeled Kitchen
    • RoomBathroomFeatures: Bathtub, Shower, Double Sinks In Master Bath, Separate tub and shower, Walk-in shower, Quartz Counters
    • TaxTractNumber: 3021
    • WindowFeatures: Skylight(s)
    • ParcelNumber: 50319404
    • SeniorCommunityYN: 0

    Price history

    DateEventPrice
    8/6/2024Sold$2,750,000+1.9%$393/sqft
    Source: Public Record Report a problem
    1/29/2024Sold$2,700,000-54.1%$386/sqft
    Source: Public Record Report a problem
    7/1/2023Listing removed--
    Source: bridgeMLS/CCAR/Bay East AOR #CROC23046578 Report a problem
    6/6/2023Listed for sale$5,888,000$841/sqft
    Source: bridgeMLS/CCAR/Bay East AOR #CROC23046578 Report a problem
    1/22/2022Listing removed--
    Source: RE/MAX International Report a problem
    12/6/2021Listed for sale$5,888,000+103.7%$841/sqft
    Source: RE/MAX International #PW21259789 Report a problem
    8/18/2020Listing removed$2,890,000$413/sqft
    Source: Compass #OC20090211 Report a problem
    8/18/2020Listed for sale$2,890,000+6.4%$413/sqft
    Source: Compass #OC20090211 Report a problem
    8/12/2020Sold$2,715,000-6.1%$388/sqft
    Source: Public Record Report a problem
    7/31/2020Pending sale$2,890,000$413/sqft
    Source: Compass #OC20090211 Report a problem
    5/14/2020Listed for sale$2,890,000-6.6%$413/sqft
    Source: Compass #OC20090211 Report a problem
    3/17/2020Listing removed$3,095,000$442/sqft
    Source: Compass #OC20003064 Report a problem
    1/9/2020Listed for sale$3,095,000-3.2%$442/sqft
    Source: Surterre Properties Inc #OC20003064 Report a problem
    10/4/2019Listing removed$3,198,000$457/sqft
    Source: Surterre Properties Inc #OC19123812 Report a problem
    5/29/2019Listed for sale$3,198,000+67%$457/sqft
    Source: Surterre Properties Inc #OC19123812 Report a problem
    3/27/2015Sold$1,915,000-13%$274/sqft
    Source: Public Record Report a problem
    1/23/2015Pending sale$2,199,999$314/sqft
    Source: Coldwell Banker Residential Brokerage - Irvine #OC14090623 Report a problem
    12/2/2014Price change$2,199,999-8.3%$314/sqft
    Source: Coldwell Banker Residential Brokerage - Irvine #OC14090623 Report a problem
    6/29/2014Price change$2,399,999-7.5%$343/sqft
    Source: Coldwell Banker Residential Brokerage - Irvine #OC14090623 Report a problem
    5/3/2014Listed for sale$2,595,000+0.8%$371/sqft
    Source: Coldwell Banker Residential Brokerage - Irvine #OC14090623 Report a problem
    3/2/2014Listing removed$2,575,000$368/sqft
    Source: HOM Sotheby's International Realty #LG13188018 Report a problem
    11/24/2013Price change$2,575,000-6.4%$368/sqft
    Source: HOM Sotheby's International Realty #LG13188018 Report a problem
    9/17/2013Listed for sale$2,750,000-8.2%$393/sqft
    Source: HOM Real Estate Group #LG13188018 Report a problem
    11/2/2012Listing removed$2,995,000$428/sqft
    Source: First Team Real Estate #P815620 Report a problem
    3/18/2012Listed for sale$2,995,000$428/sqft
    Source: First Team Real Estate #P815620 Report a problem
    12/2/2011Listing removed$2,995,000$428/sqft
    Source: First Team Real Estate #P777855 Report a problem
    9/11/2011Listed for sale$2,995,000$428/sqft
    Source: First Team Real Estate #P777855 Report a problem

    Public tax history

    YearProperty taxesTax assessment
    2025$34,402 +11.9%$3,150,000 +9.3%
    2024$30,737 +2.4%$2,881,179 +2%
    2023$30,020 +1.2%$2,824,686 +2%
    2022$29,651 +2.1%$2,769,300 +2%
    2021$29,036 +28.3%$2,715,000 +29%
    2020$22,633 $2,104,466 +2%
    2019$22,633 +2.7%$2,063,202 +2%
    2018$22,039 +3.6%$2,022,748 +2%
    2017$21,282 $1,983,087 +2%
    2016$21,282 +1.9%$1,944,203 +31.7%
    2015$20,890 +35%$1,476,062 +2%
    2014$15,471 $1,447,148 +0.5%
    2013-- $1,440,608 +2%
    2012-- $1,412,361 +2%
    2011-- $1,384,668 +0.8%
    2010-- $1,374,320 -0.2%
    2009-- $1,377,585 +2%
    2008-- $1,350,574 -1.2%
    2007-- $1,366,669 +7%
    2006-- $1,276,699 +17.5%
    2005-- $1,086,425 +2%
    2004-- $1,065,123 +1.9%
    2003-- $1,045,602 +2%
    2002-- $1,025,100 +2%
    2001$10,069 +6%$1,005,000 +6.1%
    2000$9,497 $947,237

    Find assessor info on the county website

    Neighborhood: 92705

    Nearby schools

    GreatSchools rating
    Schools provided by the listing agent
    • Elementary: Arroyo
    • Middle: Hewes
    • High: Foothill
    • District: Tustin Unified

    Source: The MLS. This data may not be complete. We recommend contacting the local school district to confirm school assignments for this home.

    Get a cash offer in 3 minutes
    Find out how much your home could sell for in as little as 3 minutes with a no-obligation cash offer.
    Estimated market value
    $4,748,200
    Get a cash offer in 3 minutes
    Find out how much your home could sell for in as little as 3 minutes with a no-obligation cash offer.
    Estimated market value
    $4,748,200