Located in a gated community in desirable Mt. Helix, this beautifully maintained home offers privacy, space, and resort-style amenities throughout. A large circular driveway welcomes you into the home featuring soaring high ceilings, abundant natural light, and a spacious living room with a cozy gas fireplace. The updated kitchen is designed for both everyday living and entertaining with granite countertops, stainless steel appliances, center island, farmhouse sink, and a stunning glass breakfast nook overlooking the front yard. The spacious primary suite offers a relaxing retreat with an ensuite bath, while the versatile multipurpose room is perfect for a gym, game room, family room, office, or additional living space. Additional highlights include recessed lighting, tons of windows, Anderson windows, Milgard doors, and beautiful Acacia engineered hardwood flooring throughout. Step outside to your own private backyard oasis featuring a sparkling pool and spa, putting green, shaded seating areas, firepit, and beautifully landscaped grounds filled with mature fruit trees including orange, lemon, grapefruit, fig, lime, and pomegranate. Energy-efficient upgrades include paid solar with 33 panels, newer pool equipment, and newer AC and heating systems. All located in a great location close to shopping, dining, schools, and easy freeway access. This is a rare opportunity to enjoy luxury living, privacy, and indoor-outdoor entertaining in one of Mt. Helix’s most sought-after gated communities.
For sale
Listed by: Compass • Lyle Caddell • Contact: lyle.caddell@compass.com
Price cut: $37K (7/22)
$1,498,000
10042 Resmar Ct, La Mesa, CA 91941
4beds
3,131sqft
:
Get pre-qualifiedN/A
Single Family Residence
Built in 1985
0.34 Acres Lot
$1,480,500 Zestimate®
$478/sqft
$150/mo HOA
What's special
Sparkling pool and spaCozy gas fireplacePutting greenPrivate backyard oasisFarmhouse sinkCenter islandAbundant natural light
- 50 days |
- 1,188 |
- 62 |
Likely to sell faster than
Zillow last checked:
Listing updated:
Listed by:
Lyle Caddell DRE #01206580 lyle.caddell@compass.com,
Compass
Source: CRMLS,MLS#: PTP2604128 Originating MLS: California Regional MLS (North San Diego County & Pacific Southwest AORs)
Originating MLS: California Regional MLS (North San Diego County & Pacific Southwest AORs)Facts & features
Interior
Bedrooms & bathrooms
- Bedrooms: 4
- Bathrooms: 4
- Full bathrooms: 3
- 1/2 bathrooms: 1
- Main level bathrooms: 2
- Main level bedrooms: 2
Rooms
- Room types: Family Room, Kitchen, Living Room, Primary Bathroom, Primary Bedroom, Dining Room
Heating
- Central, Fireplace(s)
Cooling
- Central Air
Appliances
- Included: Dishwasher, Gas Cooking, Microwave, Refrigerator
- Laundry: In Garage
Features
- Breakfast Area, Separate/Formal Dining Room, High Ceilings, Recessed Lighting
- Flooring: Wood
- Has fireplace: Yes
- Fireplace features: Family Room, Living Room
- Common walls with other units/homes: No Common Walls
Interior area
- Total interior livable area: 3,131 sqft
Video & virtual tour
Property
Parking
- Total spaces: 2
- Parking features: Garage - Attached
- Attached garage spaces: 2
Features
- Levels: Two
- Stories: 2
- Entry location: Front Door
- Has private pool: Yes
- Pool features: In Ground
- Has view: Yes
- View description: Neighborhood
Lot
- Size: 0.34 Acres
- Features: Back Yard, Front Yard, Landscaped
Details
- Parcel number: 5013822900
- Zoning: R-1:SINGLE FAM-RES
- Special conditions: Standard
Construction
Type & style
- Home type: SingleFamily
- Property subtype: Single Family Residence
Condition
- Year built: 1985
Utilities & green energy
- Sewer: Public Sewer
Community & HOA
Community
- Features: Curbs
HOA
- Has HOA: Yes
- Amenities included: Maintenance Grounds, Security
- HOA fee: $150 monthly
- HOA name: Helix Crestview Estates
- HOA phone: 858-442-0515
Location
- Region: La Mesa
Financial & listing details
- Price per square foot: $478/sqft
- Tax assessed value: $761,844
- Annual tax amount: $9,620
- Date on market: 6/4/2026
- Cumulative days on market: 51 days
- Listing terms: Cash,Conventional,FHA,VA Loan
Estimated market value
$1,480,500
$1.41M - $1.55M
$7,127/mo
Price history
| Date | Event | Price |
|---|---|---|
| 7/22/2026 | Price change | $1,498,000-2.4%$478/sqft |
Source:  CRMLS #PTP2604128 Report a problem CRMLS #PTP2604128 Report a problem | ||
| 6/4/2026 | Listed for sale | $1,535,000+155.8%$490/sqft |
Source: CRMLS #PTP2604128 Report a problem | ||
| 10/31/2012 | Sold | $600,000+1.9%$192/sqft |
Source: Public Record Report a problem | ||
| 9/25/2012 | Price change | $589,000-7.2%$188/sqft |
Source: Realty Executives All Area #120045700 Report a problem | ||
| 9/9/2012 | Listed for sale | $634,900+7.6%$203/sqft |
Source: Realty Executives All Area #120045700 Report a problem | ||
| 3/2/2012 | Listing removed | $589,900$188/sqft |
Source: Realty Executives All Area #110061717 Report a problem | ||
| 2/22/2012 | Price change | $589,900-5.6%$188/sqft |
Source: Realty Executives All Area #110061717 Report a problem | ||
| 12/20/2011 | Price change | $625,000-3.7%$200/sqft |
Source: Realty Executives All Area #110061717 Report a problem | ||
| 12/4/2011 | Price change | $649,000-3%$207/sqft |
Source: Realty Executives All Area #110061717 Report a problem | ||
| 11/9/2011 | Listed for sale | $669,000+13.4%$214/sqft |
Source: Myers Real Estate Group #110061717 Report a problem | ||
| 11/8/2011 | Sold | $589,900+19.2%$188/sqft |
Source: Agent Provided Report a problem | ||
| 7/29/2011 | Sold | $495,000$158/sqft |
Source: Public Record Report a problem | ||
Public tax history
| Year | Property taxes | Tax assessment |
|---|---|---|
| 2025 | $9,620 +3.5% | $761,844 +2% |
| 2024 | $9,298 +3.1% | $746,907 +2% |
| 2023 | $9,016 +1.5% | $732,263 +2% |
| 2022 | $8,887 +1.1% | $717,906 +2% |
| 2021 | $8,789 +4% | $703,830 +1% |
| 2020 | $8,454 +8.1% | $696,614 +2% |
| 2019 | $7,823 -0.7% | $682,955 +5.2% |
| 2018 | $7,882 +2% | $649,352 +2% |
| 2017 | $7,729 +3.6% | $636,620 +2% |
| 2016 | $7,458 +0.8% | $624,138 +1.5% |
| 2015 | $7,400 +2% | $614,764 +2% |
| 2014 | $7,257 | $602,723 +0.5% |
| 2013 | -- | $600,000 +21.2% |
| 2012 | -- | $495,000 -13.8% |
| 2011 | -- | $574,401 +0.8% |
| 2010 | -- | $570,109 -0.2% |
| 2009 | -- | $571,464 +2% |
| 2008 | -- | $560,260 +2% |
| 2007 | -- | $549,275 +2% |
| 2006 | -- | $538,506 +2% |
| 2005 | -- | $527,948 +2% |
| 2004 | -- | $517,597 +1.9% |
| 2003 | -- | $508,111 +15.5% |
| 2002 | -- | $440,000 -1.1% |
| 2001 | -- | $445,000 |
Find assessor info on the county website
Monthly payment
Est. payment
Payment breakdown
Explore the cost of this home by adjusting the details. Changes won't be saved.Climate risks
Neighborhood: 91941
Nearby schools
GreatSchools rating
- 3/10Casa De Oro Elementary SchoolGrades: K-5Distance: 0.6 mi
- 3/10Spring Valley Middle SchoolGrades: 6-8Distance: 0.8 mi
- 6/10Monte Vista High SchoolGrades: 9-12Distance: 1.3 mi
- $1,418,2003 bd3 ba3.3k sqft10062 Resmar Ct, La Mesa, CA 91941Off Market
- $1,060,0003 bd4 ba1.5k sqft4310 Resmar Rd, La Mesa, CA 91941Sold
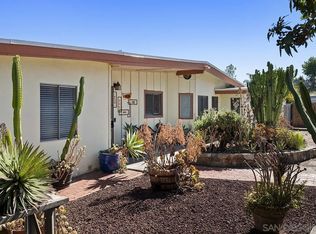
- $1,418,0003 bd2 ba2.6k sqft10032 Resmar Ct, La Mesa, CA 91941Off Market
- $1,294,0003 bd4 ba2.8k sqft10051 Resmar Ct, La Mesa, CA 91941Off Market
- $1,210,1003 bd2 ba2.1k sqft4207 Crestview Dr, La Mesa, CA 91941Off Market
- $1,127,9003 bd3 ba2.3k sqft4215 Crestview Dr, La Mesa, CA 91941Off Market
- $1,350,0004 bd3 ba3.9k sqft10061 Resmar Ct, La Mesa, CA 91941Sold
- $1,847,3004 bd4 ba5k sqft10022 Resmar Ct, La Mesa, CA 91941Off Market
A local agent can set up tours, give advice and negotiate with sellers.
Local buyer's agents are ready to help
