Skip main navigation
Sold for $809,900
  • $809,900

    10042 Tween Waters St, Clermont, FL 34715

    4beds
    2,807sqft
    Single Family Residence
    Built in 2004
    1.64 Acres Lot
    $795,900 Zestimate®
    $289/sqft
    $4,108 Estimated rent

    Home value

    $795,900

    $724,000 - $875,000

    $4,108/mo

    Zestimate® history
    Loading
    Loading...

    Owner options

    List your home for rent

    $4,108/mo

    Rent Zestimate®

    Find your next renter with Zillow Rental Manager. Plus, with online applications, you can quickly screen prospective tenants – for free.

    Learn more

    $4,108/mo

    Rent Zestimate®

    Refinance and save

    $5,476/mo

    Est. payment

    Refinancing to a lower rate could help reduce your monthly payments and save thousands over the life of the loan.

    See today's rates

    $5,476/mo

    Est. payment

    Explore your selling options

    Work with a Zillow partner agent

    Leverage their expertise and Zillow's premium Showcase listings to get your home seen by more buyers.

    Get started

    List with your own agent

    Get your home in front of millions of buyers by listing it on Zillow.

    Learn how to do it

    Sell it yourself

    Take full control of how buyers see your home on Zillow by listing For Sale by Owner (FSBO).

    List your home

    What's special

    Expansive screened lanaiLarge pantryQuartz countertopsNew pool vacuum crawlerSparkling poolBrand-new jennair gas rangeOutdoor speakers
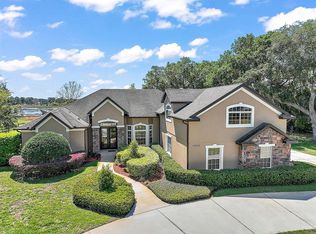
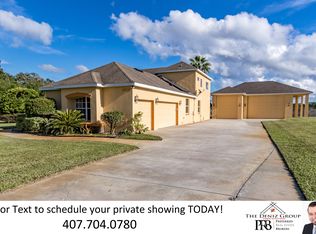
    Discover a rare opportunity to own a meticulously maintained SINGLE-STORY estate situated on over 1.6 acres of serene Florida land in the sought-after community of Arrowtree Reserve. This 4-bedroom, 3 full bath home also includes an OFFICE, 3-CAR GARAGE, and sparkling POOL, a true showstopper. Every inch of this property reflects thoughtful care and tasteful upgrades: enjoy the luxury of GRANITE and QUARTZ countertops, a brand-new JennAir GAS RANGE, HUGE WALK IN MASTER CLOSET includes CUSTOM California Closets shelving and drawers, and newly installed LUXURY VINYL flooring throughout. The kitchen is a dream with modern appliances, a large pantry, and hanging POT RACKS — perfect for both culinary creations and entertaining. Step outside to your private oasis: a resort-style pool WATERFALL, a newly replaced filter, and a new POOL VACUUM crawler for pristine waters year-round. Relax under the expansive SCREENED LANAI with outdoor SPEAKERS, ideal for gatherings or peaceful evenings. SMART features abound, including VOICE-ACTIVATED lights and fans, a smart lawn irrigation system, and an ECO smart thermostat for energy efficiency. Additional upgrades such as whole-home SURGE protection, a SOLAR hot water heater, SOLAR attic fans, and a CENTRAL VACUUM system ensure both convenience and peace of mind. Perfectly positioned just minutes from shopping, dining, and Orlando's world-class attractions, this stunning home offers a seamless blend of elegance, functionality, and Florida charm. Don’t miss this rare opportunity — schedule your private showing today and make this exceptional estate your own! Some photos have been virtually staged.

    Zillow last checked:

    Listing updated:

    Listed by:

    Stacie Romero 407-920-7813,

    OPTIMA ONE REALTY, INC. 352-243-6784

    Bought with:

    Margaret Kasenberg, 0700146

    FLORIDA PREFERRED REALTY LLC

    Source: Stellar MLS,MLS#: G5090486MLS LogoOriginating MLS: Lake and Sumter

    Facts & features

    Interior

    Bedrooms & bathrooms
    • Bedrooms: 4
    • Bathrooms: 3
    • Full bathrooms: 3
    Rooms
    • Room types: Den/Library/Office, Dining Room, Utility Room
    Primary bedroom
    • Features: Walk-In Closet(s)
    • Level: First
    • Area: 238 Square Feet
    • Dimensions: 17x14
    Bedroom 2
    • Features: Built-in Closet
    • Level: First
    • Area: 130 Square Feet
    • Dimensions: 13x10
    Bedroom 3
    • Features: Built-in Closet
    • Level: First
    • Area: 130 Square Feet
    • Dimensions: 13x10
    Bedroom 4
    • Features: Built-in Closet
    • Level: First
    • Area: 120 Square Feet
    • Dimensions: 12x10
    Dinette
    • Level: First
    • Area: 132 Square Feet
    • Dimensions: 11x12
    Dining room
    • Level: First
    • Area: 143 Square Feet
    • Dimensions: 13x11
    Great room
    • Level: First
    • Area: 306 Square Feet
    • Dimensions: 18x17
    Kitchen
    • Level: First
    • Area: 165 Square Feet
    • Dimensions: 11x15
    Office
    • Level: First
    • Area: 143 Square Feet
    • Dimensions: 13x11
    Heating
    • Central, Electric
    Cooling
    • Central Air
    Appliances
    • Included: Oven, Cooktop, Dishwasher, Disposal, Dryer, Exhaust Fan, Microwave, Range Hood, Refrigerator, Solar Hot Water Owned, Washer, Water Filtration System, Water Softener
    • Laundry: Electric Dryer Hookup, Inside, Laundry Room, Washer Hookup
    Features
    • Attic Fan, Ceiling Fan(s), Central Vacuum, Crown Molding, Eating Space In Kitchen, High Ceilings, Open Floorplan, Primary Bedroom Main Floor, Smart Home, Solid Surface Counters, Solid Wood Cabinets, Split Bedroom, Stone Counters, Thermostat, Walk-In Closet(s)
    • Flooring: Carpet, Ceramic Tile, Luxury Vinyl
    • Doors: French Doors, Sliding Doors
    • Windows: Blinds, Window Treatments
    • Has fireplace: No
    Interior area
    • Total structure area: 3,931
    • Total interior livable area: 2,807 sqft

    Property

    Parking
    • Total spaces: 3
    • Parking features: Circular Driveway, Driveway, Garage Door Opener, Garage Faces Side, Guest
    • Attached garage spaces: 3
    • Has uncovered spaces: Yes
    Accessibility
    • Accessibility features: Accessible Full Bath
    Features
    • Levels: One
    • Stories: 1
    • Patio & porch: Covered, Rear Porch, Screened
    • Exterior features: Garden, Irrigation System, Lighting, Private Mailbox, Rain Barrel/Cistern(s), Rain Gutters
    • Has private pool: Yes
    • Pool features: Child Safety Fence, Gunite, Pool Alarm, Pool Sweep, Screen Enclosure
    • Has view: Yes
    • View description: Water, Lagoon
    • Has water view: Yes
    • Water view: Water,Lagoon
    • Waterfront features: Lagoon, Lagoon Access, Boats - None Allowed
    Lot
    • Size: 1.64 Acres
    • Features: Cul-De-Sac, In County, Landscaped, Oversized Lot, Street Dead-End
    • Residential vegetation: Bamboo, Mature Landscaping, Trees/Landscaped
    Details
    • Parcel number: 142125010100011200
    • Zoning: PUD
    • Special conditions: None

    Construction

    Type & style
    • Home type: SingleFamily
    • Property subtype: Single Family Residence
    Materials
    • Block, Stucco
    • Foundation: Slab
    • Roof: Shingle
    Condition
    • New construction: No
    • Year built: 2004

    Utilities & green energy

    • Sewer: Septic Tank
    • Water: Well
    • Utilities for property: BB/HS Internet Available, Cable Connected, Propane, Underground Utilities

    Community & HOA

    Community
    • Features: Horses Allowed
    • Pet fee: $0 monthly
    • Subdivision: ARROWTREE RESERVE PH II SUB
    HOA
    • Has HOA: Yes
    • Services included: Cable TV, Internet, Manager
    • HOA fee: $107 monthly
    • HOA name: Southwest Property Management
    • HOA phone: 407-656-1081
    Location
    • Region: Clermont

    Financial & listing details

    • Price per square foot: $289/sqft
    • Tax assessed value: $605,714
    • Annual tax amount: $6,219
    • Date on market: 12/18/2024
    • Cumulative days on market: 41 days
    • Listing terms: Cash,Conventional,VA Loan
    • Ownership: Fee Simple
    • Total actual rent: 0
    • Road surface type: Asphalt

    Price history

    DateEventPrice
    3/12/2025Sold$809,900$289/sqft
    Source: Stellar MLS #G5090486 Report a problem
    1/30/2025Pending sale$809,900$289/sqft
    Source: Stellar MLS #G5090486 Report a problem
    1/16/2025Price change$809,900-1.8%$289/sqft
    Source: Stellar MLS #G5090486 Report a problem
    12/18/2024Listed for sale$824,900+6.4%$294/sqft
    Source: Stellar MLS #G5090486 Report a problem
    3/7/2022Sold$775,000+3.3%$276/sqft
    Source: Public Record Report a problem
    2/5/2022Pending sale$750,000$267/sqft
    Source: Stellar MLS #G5051010 Report a problem
    2/3/2022Listed for sale$750,000+120.6%$267/sqft
    Source: Stellar MLS #G5051010 Report a problem
    6/12/2014Sold$340,000-11.7%$121/sqft
    Source: Public Record Report a problem
    5/22/2014Pending sale$385,000$137/sqft
    Source: Charles Rutenberg Realty Orlando, LLC. #G4706308 Report a problem
    4/29/2014Listed for sale$385,000-11.5%$137/sqft
    Source: Charles Rutenberg Realty Orlando, LLC. #G4706308 Report a problem
    8/4/2008Sold$435,000+18.2%$155/sqft
    Source: Public Record Report a problem
    9/10/2004Sold$368,000$131/sqft
    Source: Public Record Report a problem

    Public tax history

    YearProperty taxesTax assessment
    2025$6,632 +2.4%$486,510 +2.9%
    2024$6,478 +5.2%$472,800 +3%
    2023$6,157 +41.2%$459,029 +37.6%
    2022$4,360 +0.4%$333,620 +3%
    2021$4,341 +0.6%$323,911 +1.4%
    2020$4,317 -2.7%$319,439 +2.3%
    2019$4,437 +4.2%$312,258 +1.9%
    2018$4,260 $306,436 +2.1%
    2017$4,260 +2.4%$300,134 +2.1%
    2016$4,159 0%$293,961 +0.7%
    2015$4,159 +14.1%$291,918 +17.3%
    2014$3,646 +19.8%$248,963 +1.5%
    2013$3,044 -1.2%$245,284 -0.1%
    2012$3,082 -2.3%$245,428 -2%
    2011$3,155 -20.5%$250,496 -16.7%
    2010$3,971 -9.6%$300,617 -8.6%
    2009$4,392 -26.8%$328,887 -17.5%
    2008$6,004 +20.3%$398,668 +12.1%
    2007$4,990 -5.7%$355,524 +2.5%
    2006$5,291 +8.5%$346,853 +8.9%
    2005$4,874 +391.1%$318,537
    2004$993 --
    Find assessor info on the county website

    Neighborhood: 34715

    Nearby schools

    GreatSchools rating
    Get a cash offer in 3 minutes
    Find out how much your home could sell for in as little as 3 minutes with a no-obligation cash offer.
    Estimated market value
    $795,900
    Get a cash offer in 3 minutes
    Find out how much your home could sell for in as little as 3 minutes with a no-obligation cash offer.
    Estimated market value
    $795,900