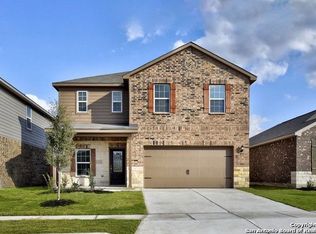
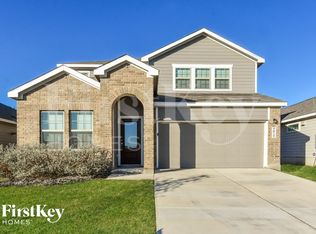
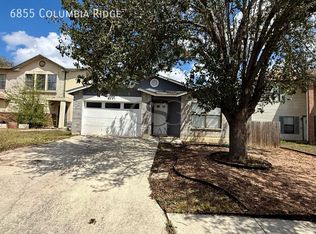
Welcome to 10042 Wind Burn Trail! This three-bedroom, two-bath home in Converse places you near shopping, dining, entertainment, and outdoor recreation in the northeast San Antonio area. Explore The Forum at Olympia Parkway for major retailers, restaurants, and everyday conveniences, or enjoy additional dining and entertainment options in nearby Live Oak and Universal City. For outdoor activities, visit Converse North Park and the Converse Greenway Trail, or explore Live Oak's Main City Park with its lake, walking trails, playgrounds, and disc golf. Nearby attractions include Randolph Air Force Base, Olympia Hills Golf Course, and the scenic trails and natural areas along the Salado Creek Greenway. Enjoy a location that offers convenient access to major roads, local amenities, and weekend activities throughout the northeast San Antonio area. Schedule your showing today!
Occupancy Standard
A maximum of two persons per bedroom is permitted.
Age Requirements
All leaseholders must be 18 years of age or older, unless they are the head of household, active military under 18, or a legally emancipated minor.
All occupants 18 years or older are required to complete a rental application, even if they reside with a parent or guardian.
Income Requirements
The combined gross monthly income of all leaseholders must be at least three (3) times the monthly rent amount.
All income must be verifiable.
Allowances from parents, scholarships, or study stipends do not qualify as income.
Employment Verification
Applicants must meet one of the following criteria:
1. Have been with their current employer for at least six months, or
2. Be currently employed and have held at least six months of employment with their previous employer, or
3. Be receiving verifiable and consistent income, such as retirement or other fixed benefits.
Self-Employment Verification
Applicants who are self-employed must provide:
A copy of their most recent personal income tax return, and
Two (2) most recent months of personal bank statements.
Applicants who earn income primarily through commission, bonuses, or tips are also considered self-employed and must provide the same documentation.
Rental History
Rental history from current and previous residences must demonstrate:
On-time rental payment history,
No history of eviction,
Proper notice of intent to vacate, and
Fulfillment of all lease terms.
Any outstanding debt owed to a rental community must be paid in full prior to approval.
Credit Requirements
Applicants with unsatisfactory credit references or no credit history may be required to pay an additional security deposit or may be denied.
Criminal, Sex Offense, and Terrorist Database Screening
A criminal background check will be conducted on all occupants aged 18 and older.
We do not rent to individuals with convictions related to violent crimes, prostitution, domestic violence, or the possession of weapons or illegal substances.
Exceptions may be considered depending on the type and age of the offense supporting details must be provided for review.
Renter's Insurance
All residents are required to maintain a minimum of $100,000 renter's liability insurance coverage.
Proof of active coverage must be provided prior to move-in and upon renewal of the policy.
Animal Policy
A maximum of two (2) dogs is allowed per unit.
The following breeds (and any mixed breeds containing these) are not permitted:
Rottweiler, Pit Bull, Akita, Doberman, Chow, German Shepherd, and Australian Shepherd.
Cats, exotic animals, and reptiles are not accepted. Additional restrictions may apply.
Support animals are not considered pets and are permitted to reasonably accommodate residents with disabilities.
All animals must be photographed by management before approval.
Service animals are permitted. These are animals individually trained to perform specific tasks for individuals with disabilities, such as guiding the visually impaired, alerting the hearing impaired, pulling wheelchairs, or responding to medical emergencies.
Applicants with emotional support animals (ESA) must provide a letter from a licensed mental health professional verifying the need for such accommodation.
Co-Signer / Guarantor Policy
A co-signer or guarantor may be required under the following circumstances:
No rental or homeownership history within the past five years, or
No current employment (students only).
All cases will be reviewed individually.
Privacy Policy: Personal Information of Applicants and Residents
We are committed to protecting your personal information, including your Social Security Number and any identifying or sensitive data.
Our procedures are designed to maintain confidentiality and comply with all federal and state privacy laws.
While no system can guarantee complete protection from identity theft, safeguarding your information is a top priority for our company and staff. If you have any concerns, please bring them to our attention.
How Personal Information Is Collected
You will be asked to provide certain personal information when applying to rent with us.
This may occur through the rental application, other documents you submit directly, or through an apartment locator service, either electronically or in paper form.
How and When Information Is Used
Your personal information is used solely for business purposes related to your lease, including but not limited to:
Verifying application details (rental, credit, and employment history),
Reviewing lease renewals, and
Enforcing lease obligations such as collecting unpaid balances.
How Information Is Protected and Who Has Access
Only authorized personnel have access to your personal data.
All records, both physical and electronic, are maintained in secure storage systems.
Disposal of Personal Information
Once your information is no longer needed or legally required to be retained, it will be securely disposed of through shredding of paper documents and permanent deletion of electronic files.
Locator Services
If you were referred by a locator or apartment-finding service, please note that these services are independent contractors, not employees or agents of our company.
Although they may assist in processing your application or lease forms, they maintain their own privacy policies.
You are encouraged to request and review those policies directly from the locator service.
House for rent
Single family residence
Available now
Cats, dogs OK
Air conditioner, central air
Hookups laundry
Attached garage parking
Wall furnace
What's special
Two-bath home
- 7 days |
- -- |
- -- |
Zillow last checked:
Listing updated:
Travel times
Facts & features
Interior
Bedrooms & bathrooms
- Bedrooms: 3
- Bathrooms: 2
- Full bathrooms: 2
Heating
- Wall Furnace
Cooling
- Air Conditioner, Central Air
Appliances
- Included: Dishwasher, Microwave Oven, Oven, Refrigerator
- Laundry: Hookups
Features
- Flooring: Hardwood
Interior area
- Total interior livable area: 1,406 sqft
Property
Parking
- Parking features: Attached, Garage
- Has attached garage: Yes
- Details: Contact manager
Details
- Additional structures: Garage(s)
- Parcel number: 304877
Construction
Type & style
- Home type: SingleFamily
- Property subtype: Single Family Residence
Community & HOA
Location
- Region: Converse
Financial & listing details
- Lease term: 1 Year
Nearby apartments for rent

Price history
| Date | Event | Price |
|---|---|---|
| 10/9/2026 | Listed for rent | $1,700+70%$1/sqft |
Source: Zillow Rentals Report a problem | ||
| 7/17/2026 | Listing removed | $165,000$117/sqft |
Source:  LERA MLS #1993417 Report a problem LERA MLS #1993417 Report a problem | ||
| 7/12/2026 | Contingent | $165,000$117/sqft |
Source: LERA MLS #1993417 Report a problem | ||
| 7/10/2026 | Price change | $165,000-5.7%$117/sqft |
Source: LERA MLS #1993417 Report a problem | ||
| 6/19/2026 | Listed for sale | $175,000$124/sqft |
Source: LERA MLS #1993417 Report a problem | ||
| 12/25/2014 | Listing removed | $1,000$1/sqft |
Source: Home Team of America #1091619 Report a problem | ||
| 12/18/2014 | Listed for rent | $1,000+2.6%$1/sqft |
Source: Home Team of America #1091619 Report a problem | ||
| 7/27/2013 | Listing removed | $975$1/sqft |
Source: Home Team of America #1011202 Report a problem | ||
| 7/21/2013 | Price change | $975-2%$1/sqft |
Source: Home Team of America #1011202 Report a problem | ||
| 7/18/2013 | Listed for rent | $995+4.7%$1/sqft |
Source: Home Team of America #1011202 Report a problem | ||
| 10/2/2011 | Listing removed | $950$1/sqft |
Source: Home Team of America #913020 Report a problem | ||
| 9/21/2011 | Listed for rent | $950$1/sqft |
Source: Home Team of America #913020 Report a problem | ||