Skip main navigation
Sold for $719,000
  • $719,000

    10042 Windsong Ct, Catlettsburg, KY 41129

    5beds
    5,838sqft
    Single Family Residence
    Built in ----
    -- sqft lot
    $733,000 Zestimate®
    $123/sqft
    $4,289 Estimated rent

    Home value

    $733,000

    Estimated sales range

    Not available

    $4,289/mo

    Zestimate® history
    Loading
    Loading...

    Owner options

    List your home for rent

    $4,289/mo

    Rent Zestimate®

    Find your next renter with Zillow Rental Manager. Plus, with online applications, you can quickly screen prospective tenants – for free.

    Learn more

    $4,289/mo

    Rent Zestimate®

    Refinance and save

    $3,627/mo

    Est. payment

    Refinancing to a lower rate could help reduce your monthly payments and save thousands over the life of the loan.

    See today's rates

    $3,627/mo

    Est. payment

    Explore your selling options

    Work with a Zillow partner agent

    Leverage their expertise and Zillow's premium Showcase listings to get your home seen by more buyers.

    Get started

    List with your own agent

    Get your home in front of millions of buyers by listing it on Zillow.

    Learn how to do it

    Sell it yourself

    Take full control of how buyers see your home on Zillow by listing For Sale by Owner (FSBO).

    List your home

    What's special

    Elegant trey ceilingGas fireplaceFamily roomInground poolSpacious family roomAdditional bedroomsEn-suite bath
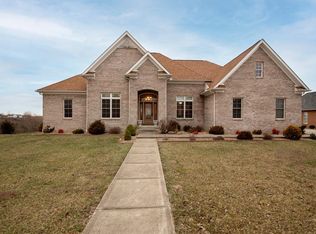
    Elegant Two-Story Brick Home with Inground Pool, Sunroom & Luxurious Upgrades Welcome to this beautifully maintained two-story brick home offering six spacious bedrooms and a thoughtful layout designed for both comfort and luxury. From its stunning architectural details to the numerous recent upgrades, this home is perfect for those seeking style, functionality, and room to grow. Main Level Highlights: *Primary Suite on Main Floor featuring a spacious bedroom and a luxurious en-suite bath with a walk-in glass shower and jetted tub *Family Room with a cozy gas fireplace and elegant trey ceiling, perfect for relaxing or entertaining *Chef’s Kitchen boasts granite countertops, gas stove, double oven, built-in microwave, and generous cabinetry *Formal Dining Room ideal for hosting dinner parties or family gatherings *Crown molding and trey ceilings throughout create a refined, cohesive look *2" blinds throughout provide both privacy and style *Second Floor Features: *Four additional bedrooms, each well-sized with access to bathrooms and enhanced by a zoned damper system for personalized comfort *Multiple suites offering private space for family or guests Basement: *6th Bedroom and a full bath *Spacious Family Room with a second gas fireplace *Wet bar for entertaining *Dedicated workout room, perfect for a home gym Outdoor Living & Extras: *Inground pool (installed 2021) with new pool pump (July 2025) for summer enjoyment *Sunroom addition (built 2013) for year-round relaxation *Custom black bannisters (installed 2023) add a modern touch *Custom-designed front door with five types of leaded glass for an impressive entry *Security system throughout for peace of mind *Geothermal system with a new condenser (July 2025) for efficient heating and cooling *New faucets in all showers and new garbage disposal This home combines classic design with modern upgrades, offering ample space and timeless beauty in every corner. Whether hosting guests, enjoying family time, or relaxing poolside, this property is ready to welcome you home. You do not want to miss this amazing home

    Zillow last checked:

    Listing updated:

    Listed by:

    ERVENA HOWARD-KISER,

    ADVANTAGE PLUS REALTY

    Bought with:

    Brittany Wilson, 220368

    ADVANTAGE PLUS REALTY

    Carole P Wagner, 220263

    ADVANTAGE PLUS REALTY

    Source: AABR,MLS#: 59283MLS Logo

    Facts & features

    Interior

    Bedrooms & bathrooms
    • Bedrooms: 5
    • Bathrooms: 5
    • Full bathrooms: 4
    • 1/2 bathrooms: 1
    Primary bedroom
    • Level: Main
    Bedroom 2
    • Level: Upper
    Bedroom 3
    • Level: Upper
    Bedroom 4
    • Level: Upper
    Dining room
    • Level: Main
    Family room
    • Level: Main
    Kitchen
    • Level: Main
    Living room
    • Level: Main
    Basement
    • Area: 953
    Heating
    • Geothermal
    Cooling
    • Geothermal
    Appliances
    • Included: Dishwasher, Double Oven, Microwave, Gas Range, Refrigerator, Electric Water Heater
    Features
    • Basement: Partially Finished
    • Has fireplace: Yes
    • Fireplace features: Gas Log, Two Or More
    Interior area
    • Total interior livable area: 5,838 sqft
    • Finished area above ground: 4,618
    • Finished area below ground: 1,220

    Property

    Parking
    • Total spaces: 2
    • Parking features: Built-In
    • Attached garage spaces: 2
    Features
    • Levels: Two
    • Stories: 2
    • Patio & porch: Deck, Patio, Porch, Screened
    • Has private pool: Yes
    • Pool features: In Ground
    Lot
    • Features: Cleared
    • Topography: Level,Rolling
    Details
    • Parcel number: 026020000109

    Construction

    Type & style
    • Home type: SingleFamily
    • Property subtype: Single Family Residence
    Materials
    • Brick
    • Foundation: Block
    • Roof: Composition
    Condition
    • 21 to 30 Years
    • New construction: No

    Utilities & green energy

    • Sewer: Public Sewer
    • Water: Public

    Community & HOA

    Location
    • Region: Catlettsburg

    Financial & listing details

    • Price per square foot: $123/sqft
    • Tax assessed value: $390,000
    • Annual tax amount: $4,751
    • Price range: $719K - $719K
    • Date on market: 8/18/2025

    Price history

    DateEventPrice
    11/26/2025Sold$719,000-5.3%$123/sqft
    Source: AABR #59283 Report a problem
    11/17/2025Pending sale$759,000$130/sqft
    Source: AABR #59283 Report a problem
    10/13/2025Contingent$759,000$130/sqft
    Source: AABR #59283 Report a problem
    9/19/2025Price change$759,000-5.1%$130/sqft
    Source: AABR #59283 Report a problem
    8/18/2025Listed for sale$799,900+166.6%$137/sqft
    Source: AABR #59283 Report a problem
    6/27/2012Sold$300,000$51/sqft
    Source: Public Record Report a problem

    Public tax history

    YearProperty taxesTax assessment
    2025$4,751 -1.6%$390,000
    2024$4,826 +1.1%$390,000
    2023$4,773 -11.7%$390,000
    2022$5,407 +1.6%$390,000
    2021$5,319 -2.2%$390,000
    2020$5,440 +3.4%$390,000 +4%
    2019$5,261 +16%$375,000 +15.4%
    2018$4,536 +1.2%$325,000
    2017$4,483 +4.1%$325,000
    2016$4,307 +1.4%$325,000
    2015$4,248 -12.8%$325,000 -16.6%
    2012$4,874 +0.2%$389,600
    2011$4,866 $389,600
    2010-- $389,600
    Find assessor info on the county website

    Neighborhood: 41129

    Nearby schools

    GreatSchools rating
    Get pre-qualified for a loan
    At Zillow Home Loans, we can pre-qualify you in as little as 5 minutes with no impact to your credit score.

    An equal housing lender. NMLS #10287.