Escape the Ordinary - Your Piece of Paradise Awaits! This extraordinary three bedroom, 2.5 bath pool home is conveniently located in central Englewood and has a 2023 A/C system, 2022 roof and is situated in an “X” flood zone, providing peace of mind. The inviting exterior is highlighted by the beautiful landscaping on the corner lot and a double door decorative screened entry. Step inside and prepare to be amazed at the gorgeous style and design of this split play, open great room layout and the pool views from most of the rooms.A combination of tile and laminate flooring throughout the home will make maintenance a breeze. Vaulted ceilings in the living area, complemented by a double French door entry and sliding doors leading to the pool area make this home extremely light and bright. A formal dining area has a large radius window and room for all the family gatherings. The seamless flow of the kitchen, family room and breakfast nook will make entertaining a breeze. White cabinets, stainless steel appliances, glass tile backsplash, recessed lighting and large breakfast bar add to the charm of the kitchen. The family room features a beautiful bay window, built-in entertainment center and sliding doors to access the outdoors. Your oversized ensuite master bedroom is truly a retreat with two walk-in closets, vaulted ceilings, and sliding doors for pool access. The connected bathroom with dual separate quartz topped vanities, dressing area, tiled walk-in shower and slipper style soaking tub where you can enjoy a relaxing soak. The two guest bedrooms have a shared bathroom with a new cultured marble topped vanity and tiled tub/shower combo. Several built-in cabinets and a utility sink are beneficial in the interior laundry room. Living in Florida means spending as much time outdoors as possible and this home will make that truly enjoyable. Float the day away in the large screened pool or grill your fresh catch on the built-in grilling station as you enjoy a glass of wine in the peaceful and serene setting with the fountain providing soothing sounds. A pool bath and outdoor shower provides needed convenience for outdoor living. There is also an open air paver patio and separate grilling area. Additional upgrades and features include: a large backyard shed, emergency generator, new soffits, new hurricane rated garage door with smart opener, new water heater, new pool pump and video surveillance system. When you are ready to enjoy the area you will find the beaches, shopping, local restaurants, medical facilities and several parks and recreation centers are all within an easy driving distance. This home has been lovingly cared for and it shows, schedule an appointment today and make it yours!
Sold for $499,000
$499,000
10043 BARKER AVENUE, ENGLEWOOD, FL 34224
3beds
2,240sqft
Single Family Residence
Built in 1992
0.27 Acres Lot
$436,200 Zestimate®
$223/sqft
$4,904 Estimated rent
Home value
$436,200
$406,000 - $467,000
$4,904/mo
Zestimate® history
Owner options
List your home for rent
$4,904/mo
Rent Zestimate®
Find your next renter with Zillow Rental Manager. Plus, with online applications, you can quickly screen prospective tenants – for free.
$4,904/mo
Rent Zestimate®
Refinance and save
$3,365/mo
Est. payment
Refinancing to a lower rate could help reduce your monthly payments and save thousands over the life of the loan.
$3,365/mo
Est. payment
Explore your selling options
Work with a Zillow partner agent
Leverage their expertise and Zillow's premium Showcase listings to get your home seen by more buyers.
Get startedList with your own agent
Get your home in front of millions of buyers by listing it on Zillow.
Learn how to do itSell it yourself
Take full control of how buyers see your home on Zillow by listing For Sale by Owner (FSBO).
List your homeWhat's special
Large screened poolUtility sinkGorgeous stylePool areaPool bathConnected bathroomLarge breakfast bar
Zillow last checked:
Listing updated:
Listed by:
Carla Stiver, PA 941-270-1460,
RE/MAX ALLIANCE GROUP 941-473-8484
Bought with:
Ken Moore
KELLER WILLIAMS ON THE WATER
Source: Stellar MLS,MLS#: D6135110 Originating MLS: Englewood
Originating MLS: Englewood
Facts & features
Interior
Bedrooms & bathrooms
- Bedrooms: 3
- Bathrooms: 3
- Full bathrooms: 2
- 1/2 bathrooms: 1
Rooms
- Room types: Family Room, Dining Room, Living Room, Utility Room
Primary bedroom
- Features: Ceiling Fan(s), En Suite Bathroom, Walk-In Closet(s)
- Level: First
- Dimensions: 18x15
Bedroom 2
- Features: Ceiling Fan(s), Built-in Closet
- Level: First
- Dimensions: 12x13
Bedroom 3
- Features: Ceiling Fan(s), Built-in Closet
- Level: First
- Dimensions: 13x13
Primary bathroom
- Features: Ceiling Fan(s), Dual Sinks, Makeup/Vanity Space, Split Vanities, Stone Counters, Tub with Separate Shower Stall, Window/Skylight in Bath
- Level: First
- Dimensions: 14x10
Bathroom 2
- Features: Single Vanity, Stone Counters, Tub With Shower, Window/Skylight in Bath
- Level: First
- Dimensions: 7x8
Bathroom 3
- Features: Single Vanity, Window/Skylight in Bath
- Level: First
- Dimensions: 4x5
Balcony porch lanai
- Features: Ceiling Fan(s)
- Level: First
- Dimensions: 12x24
Dinette
- Level: First
- Dimensions: 8x8
Dining room
- Level: First
- Dimensions: 15x14
Family room
- Features: Built-In Shelving, Ceiling Fan(s)
- Level: First
- Dimensions: 17x16
Kitchen
- Features: Breakfast Bar, Ceiling Fan(s), Pantry
- Level: First
- Dimensions: 15x13
Living room
- Features: Ceiling Fan(s)
- Level: First
- Dimensions: 12x11
Heating
- Central, Electric
Cooling
- Central Air
Appliances
- Included: Dishwasher, Dryer, Microwave, Range, Refrigerator, Washer
- Laundry: Inside, Laundry Room
Features
- Built-in Features, Ceiling Fan(s), Eating Space In Kitchen, High Ceilings, Split Bedroom, Stone Counters, Thermostat, Vaulted Ceiling(s), Walk-In Closet(s)
- Flooring: Laminate, Tile
- Doors: French Doors, Sliding Doors
- Windows: Blinds, Drapes, Storm Window(s), Window Treatments, Hurricane Shutters, Hurricane Shutters/Windows
- Has fireplace: No
Interior area
- Total structure area: 3,023
- Total interior livable area: 2,240 sqft
Property
Parking
- Total spaces: 2
- Parking features: Driveway, Garage Door Opener
- Attached garage spaces: 2
- Has uncovered spaces: Yes
- Details: Garage Dimensions: 22x20
Features
- Levels: One
- Stories: 1
- Patio & porch: Covered, Front Porch, Patio, Porch, Rear Porch, Screened
- Exterior features: Irrigation System, Lighting, Rain Gutters
- Has private pool: Yes
- Pool features: Gunite, In Ground, Screen Enclosure
- Fencing: Fenced
- Has view: Yes
- View description: Park/Greenbelt, Pool
Lot
- Size: 0.27 Acres
- Dimensions: 95 x 125
- Features: Corner Lot, Landscaped, Near Golf Course, Near Marina
- Residential vegetation: Mature Landscaping, Trees/Landscaped
Details
- Additional structures: Shed(s)
- Parcel number: 412011157001
- Zoning: RSF3.5
- Special conditions: None
Construction
Type & style
- Home type: SingleFamily
- Property subtype: Single Family Residence
Materials
- Block, Stucco
- Foundation: Slab
- Roof: Shingle
Condition
- New construction: No
- Year built: 1992
Utilities & green energy
- Sewer: Septic Tank
- Water: Public
- Utilities for property: BB/HS Internet Available, Cable Available, Cable Connected, Electricity Available, Electricity Connected, Public, Water Available, Water Connected
Community & HOA
Community
- Security: Smoke Detector(s)
- Pet fee: $0 monthly
- Subdivision: PORT CHARLOTTE SEC 064
HOA
- Has HOA: No
Location
- Region: Englewood
Financial & listing details
- Price per square foot: $223/sqft
- Tax assessed value: $364,641
- Annual tax amount: $3,851
- Date on market: 2/22/2024
- Cumulative days on market: 4 days
- Listing terms: Cash,Conventional,VA Loan
- Ownership: Fee Simple
- Total actual rent: 0
- Electric utility on property: Yes
- Road surface type: Paved
Price history
| Date | Event | Price |
|---|---|---|
| 4/15/2024 | Sold | $499,000$223/sqft |
Source:  Stellar MLS #D6135110 Report a problem Stellar MLS #D6135110 Report a problem | ||
| 2/27/2024 | Pending sale | $499,000$223/sqft |
Source: Stellar MLS #D6135110 Report a problem | ||
| 2/22/2024 | Listed for sale | $499,000+103.7%$223/sqft |
Source: Stellar MLS #D6135110 Report a problem | ||
| 5/20/2016 | Sold | $245,000-2%$109/sqft |
Source: Stellar MLS #D5911348 Report a problem | ||
| 5/8/2016 | Pending sale | $249,900$112/sqft |
Source: FLORIDIAN REALTY SERVICES, LLC #D5911348 Report a problem | ||
| 5/8/2016 | Listed for sale | $249,900$112/sqft |
Source: FLORIDIAN REALTY SERVICES, LLC #D5911348 Report a problem | ||
| 4/7/2016 | Listing removed | $249,900$112/sqft |
Source: FLORIDIAN REALTY SERVICES, LLC #D5911348 Report a problem | ||
| 3/29/2016 | Listed for sale | $249,900$112/sqft |
Source: FLORIDIAN REALTY SERVICES, LLC #D5911348 Report a problem | ||
Public tax history
| Year | Property taxes | Tax assessment |
|---|---|---|
| 2025 | $6,484 +67.5% | $364,641 +51.5% |
| 2024 | $3,871 +0.5% | $240,666 +3% |
| 2023 | $3,852 +3.4% | $233,656 +3% |
| 2022 | $3,723 +0.3% | $226,850 +3% |
| 2021 | $3,711 +3.6% | $220,243 +1.4% |
| 2020 | $3,581 +3.2% | $217,202 +2.3% |
| 2019 | $3,470 +10% | $212,319 +1.9% |
| 2018 | $3,156 | $208,360 +2.1% |
| 2017 | $3,156 +0.9% | $204,074 +65.5% |
| 2016 | $3,126 +72.2% | $123,285 +0.7% |
| 2015 | $1,816 +0.9% | $122,428 +0.8% |
| 2014 | $1,800 +27.6% | $121,456 +3.2% |
| 2013 | $1,410 +4.4% | $117,661 -5.1% |
| 2012 | $1,350 -6.5% | $123,953 |
| 2011 | $1,444 -15.3% | $123,953 -9.6% |
| 2010 | $1,704 +0.1% | $137,071 -4.9% |
| 2009 | $1,702 | $144,067 +8.4% |
| 2007 | -- | $132,889 |
| 2006 | -- | $132,889 +6.1% |
| 2005 | -- | $125,260 +1.9% |
| 2004 | -- | $122,924 |
| 2003 | -- | $122,924 +2.4% |
| 2002 | $1,840 +2% | $120,043 +1.6% |
| 2001 | $1,804 +5% | $118,153 +3% |
| 2000 | $1,718 | $114,712 |
Find assessor info on the county website
Neighborhood: 34224
Nearby homes
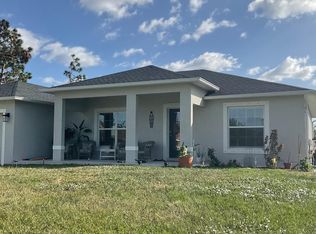
- $325,9003 bd2 ba1.5k sqft10051 Barker Ave, Englewood, FL 34224Off Market
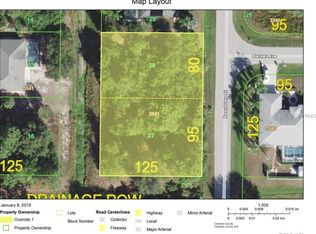
- $55,0000.459 Acres7199 Beardsley St, Englewood, FL 34224Sold
- $50,0000.502 Acres7199 Beardsley St #27-28, Englewood, FL 34224Sold
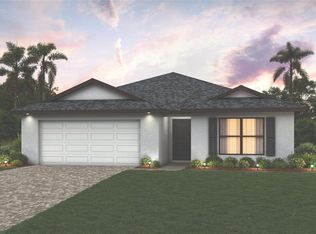
- $299,0003 bd2 ba1.5k sqft10059 Barker Ave, Englewood, FL 34224Sold
- $18,50010,000 Square Feet10059 Barker Ave #3, Englewood, FL 34224Sold
- $329,6003 bd2 ba1.8k sqft10044 Topsail Ave, Englewood, FL 34224Off Market
- $25,0000.27 Acres10044 Barker Ave, Englewood, FL 34224Sold
- $25,0000.269 Acres10044 Barker Ave #28, Englewood, FL 34224Sold
Nearby schools
GreatSchools rating
- 8/10Vineland Elementary SchoolGrades: PK-5Distance: 0.8 mi
- 7/10L. A. Ainger Middle SchoolGrades: 6-8Distance: 0.8 mi
- 5/10Lemon Bay High SchoolGrades: 9-12Distance: 2.7 mi
Schools provided by the listing agent
- Elementary: Vineland Elementary
- Middle: L.A. Ainger Middle
- High: Lemon Bay High
Source: Stellar MLS. This data may not be complete. We recommend contacting the local school district to confirm school assignments for this home.
Get a cash offer in 3 minutes
Find out how much your home could sell for in as little as 3 minutes with a no-obligation cash offer.
Estimated market value
$436,200
Get a cash offer in 3 minutes
Find out how much your home could sell for in as little as 3 minutes with a no-obligation cash offer.
Estimated market value
$436,200
- Florida
- Charlotte County
- Englewood
- 34224
- 10043 BARKER AVENUE
Nearby cities
Nearby zip codes
Other Englewood Topics
