GORGEOUS NEW QUARTZ COUNTERS WITH A LARGE CENTER ISLAND – IS A MUST-SEE! This stunning three-bedroom, three-bath residence is move-in ready. With recently remodeled bathrooms and fresh interior paint, this home truly shines. The chef will love the gas stove/oven, soft-close drawers, and stainless-steel appliances, and the Large Grow Window illuminates the kitchen. The Open-Concept family room, featuring a custom wood mantle and Marble Hearth, seamlessly connects to the kitchen and dining area – ideal for family gatherings. Step outside to your private oasis! Glorious two-tiered Trex deck, complete with a pergola, sunshade cover, privacy screens, and Sunbrella drapes, makes this a fabulous retreat for outdoor relaxation. The Primary Suite boasts a mini-split AC unit for ultimate comfort, a spa-like bath with a soaking tub, a bidet toilet, and a walk-in closet with organizers. Two additional bedrooms share a beautifully appointed bath. But that’s not all – the Finished Walkout basement offers endless possibilities with a recreation room and bonus room perfect for a home office, gym, or playroom. Extra features include NEW HVAC system (2023), Leaf guards on all gutters, Purifi Labs air filtration system - eliminates 99% of allergens and bacteria, (wall mounted) Dog Door in walkout basement to accommodate your furry friends, Fully Fenced backyard, beautiful perennial garden, and ductless mini-split AC can be added to secondary bedrooms. Nestled on a quiet cul-de-sac surrounded by mature trees in the prestigious Cherry Creek School District, featuring the Blue Ribbon Awarded High Plains Elementary and the Cherry Creek Academy, all within walking distance. It's more than a place to live – it’s a lifestyle! Just minutes from Cherry Creek State Park, Silo Park & Tommy Davis Park located in Greenwood Village just south Orchard Road and West Dayton.
Sold for $724,900
$724,900
10043 E Weaver Avenue, Englewood, CO 80111
3beds
2,684sqft
Single Family Residence
Built in 1978
5,881 Square Feet Lot
$721,600 Zestimate®
$270/sqft
$3,556 Estimated rent
Home value
$721,600
$678,000 - $765,000
$3,556/mo
Zestimate® history
Owner options
List your home for rent
$3,556/mo
Rent Zestimate®
Find your next renter with Zillow Rental Manager. Plus, with online applications, you can quickly screen prospective tenants – for free.
$3,556/mo
Rent Zestimate®
Refinance and save
$4,413/mo
Est. payment
Refinancing to a lower rate could help reduce your monthly payments and save thousands over the life of the loan.
$4,413/mo
Est. payment
Explore your selling options
Work with a Zillow partner agent
Leverage their expertise and Zillow's premium Showcase listings to get your home seen by more buyers.
Get startedList with your own agent
Get your home in front of millions of buyers by listing it on Zillow.
Learn how to do itSell it yourself
Take full control of how buyers see your home on Zillow by listing For Sale by Owner (FSBO).
List your homeWhat's special
Zillow last checked:
Listing updated:
Listed by:
John Grant 303-268-8811 jgrant@rmprohomes.com,
RE/MAX Professionals
Bought with:
Julie Hanna, 100051419
NAV Real Estate
Source: REcolorado as distributed by MLS GRID,MLS#: 6045696
Facts & features
Interior
Bedrooms & bathrooms
- Bedrooms: 3
- Bathrooms: 3
- Full bathrooms: 1
- 3/4 bathrooms: 1
- 1/2 bathrooms: 1
- Main level bathrooms: 1
Primary bedroom
- Description: Remote-Controlled Mini-Split Ac Unit And Ceiling Fan
- Level: Upper
- Area: 221 Square Feet
- Dimensions: 13 x 17
Bedroom
- Description: Closet Organizers
- Level: Upper
- Area: 165 Square Feet
- Dimensions: 11 x 15
Bedroom
- Description: Closet Organizers
- Level: Upper
- Area: 100 Square Feet
- Dimensions: 10 x 10
Primary bathroom
- Level: Upper
- Area: 77 Square Feet
- Dimensions: 7 x 11
Bathroom
- Description: Remodeled 2024!
- Level: Upper
- Area: 50 Square Feet
- Dimensions: 5 x 10
Bathroom
- Description: Remodeled 2024!
- Level: Main
- Area: 20 Square Feet
- Dimensions: 4 x 5
Bonus room
- Description: Home Office, Theatre, Fitness Gym, Or Playroom – Endless Possibilities
- Level: Basement
- Area: 340 Square Feet
- Dimensions: 17 x 20
Bonus room
- Level: Basement
- Area: 264 Square Feet
- Dimensions: 12 x 22
Bonus room
- Description: Under Deck Covered Storage Is Great For Storing Patio Furniture During Winter Months
- Level: Basement
- Area: 108 Square Feet
- Dimensions: 9 x 12
Dining room
- Level: Main
- Area: 110 Square Feet
- Dimensions: 10 x 11
Family room
- Description: Cathedral Ceiling With Wood Beam
- Level: Main
- Area: 132 Square Feet
- Dimensions: 11 x 12
Kitchen
- Description: Bosch Dishwasher, Kitchenaid Gas Oven/Stove, Refrigerator
- Level: Main
- Area: 99 Square Feet
- Dimensions: 9 x 11
Kitchen
- Description: Eating Space - Open To The Kitchen And Family Room
- Level: Main
- Area: 70 Square Feet
- Dimensions: 7 x 10
Living room
- Description: Bay Window With Plantation Shutters
- Level: Main
- Area: 208 Square Feet
- Dimensions: 13 x 16
Heating
- Forced Air, Natural Gas
Cooling
- Air Conditioning-Room, Central Air
Appliances
- Included: Dishwasher, Disposal, Down Draft, Refrigerator, Self Cleaning Oven
- Laundry: In Unit
Features
- Built-in Features, Ceiling Fan(s), Eat-in Kitchen, Entrance Foyer, Kitchen Island, Pantry, Primary Suite, Smart Thermostat, Smoke Free
- Flooring: Carpet, Tile, Wood
- Windows: Bay Window(s), Double Pane Windows, Window Coverings, Window Treatments
- Basement: Full,Walk-Out Access
- Number of fireplaces: 1
- Fireplace features: Family Room
Interior area
- Total structure area: 2,684
- Total interior livable area: 2,684 sqft
- Finished area above ground: 1,680
- Finished area below ground: 922
Property
Parking
- Total spaces: 2
- Parking features: Concrete, Dry Walled
- Attached garage spaces: 2
Features
- Levels: Two
- Stories: 2
- Patio & porch: Covered, Deck, Front Porch, Patio
- Exterior features: Garden, Private Yard
- Fencing: Full
Lot
- Size: 5,881 Square Feet
- Features: Level
Details
- Parcel number: 031832128
- Zoning: RES
- Special conditions: Standard
- Other equipment: Air Purifier
Construction
Type & style
- Home type: SingleFamily
- Architectural style: Traditional
- Property subtype: Single Family Residence
Materials
- Brick, Frame
- Foundation: Concrete Perimeter
- Roof: Composition
Condition
- Year built: 1978
Details
- Builder name: Centex Homes
Utilities & green energy
- Electric: Phase 3
- Sewer: Public Sewer
- Water: Public
- Utilities for property: Cable Available, Natural Gas Connected
Community & HOA
Community
- Security: Carbon Monoxide Detector(s), Security System, Smoke Detector(s), Video Doorbell
- Subdivision: Cherry Creek Farm
HOA
- Has HOA: Yes
- Services included: Maintenance Grounds, Trash
- HOA fee: $212 quarterly
- HOA name: Cherry Creek Farm
- HOA phone: 303-733-1121
Location
- Region: Englewood
Financial & listing details
- Price per square foot: $270/sqft
- Tax assessed value: $734,400
- Annual tax amount: $3,313
- Date on market: 8/16/2024
- Listing terms: Cash,Conventional,FHA,VA Loan
- Exclusions: Staging And Accessories
- Ownership: Individual
- Electric utility on property: Yes
- Road surface type: Paved
Price history
| Date | Event | Price |
|---|---|---|
| 12/4/2024 | Sold | $724,900$270/sqft |
Source:  REcolorado as distributed by MLS GRID #6045696 Report a problem REcolorado as distributed by MLS GRID #6045696 Report a problem | ||
| 11/7/2024 | Pending sale | $724,900$270/sqft |
Source: REcolorado as distributed by MLS GRID #6045696 Report a problem | ||
| 10/17/2024 | Listed for sale | $724,900$270/sqft |
Source: REcolorado as distributed by MLS GRID #6045696 Report a problem | ||
| 10/16/2024 | Pending sale | $724,900$270/sqft |
Source: REcolorado as distributed by MLS GRID #6045696 Report a problem | ||
| 9/30/2024 | Price change | $724,900-3.3%$270/sqft |
Source: REcolorado as distributed by MLS GRID #6045696 Report a problem | ||
| 9/12/2024 | Price change | $749,900-2.6%$279/sqft |
Source: REcolorado as distributed by MLS GRID #6045696 Report a problem | ||
| 8/23/2024 | Price change | $769,900-1.9%$287/sqft |
Source: REcolorado as distributed by MLS GRID #6045696 Report a problem | ||
| 8/16/2024 | Listed for sale | $784,900+359.3%$292/sqft |
Source: REcolorado as distributed by MLS GRID #6045696 Report a problem | ||
| 2/3/1997 | Sold | $170,900$64/sqft |
Source: Public Record Report a problem | ||
Public tax history
| Year | Property taxes | Tax assessment |
|---|---|---|
| 2025 | $3,770 +13.8% | $45,900 -0.4% |
| 2024 | $3,313 +28.6% | $46,063 -8.3% |
| 2023 | $2,576 -0.6% | $50,231 +40.3% |
| 2022 | $2,591 | $35,807 -2.8% |
| 2021 | -- | $36,837 +14.3% |
| 2020 | $2,833 +9.2% | $32,218 |
| 2019 | $2,595 | $32,218 +11.2% |
| 2018 | $2,595 +1.3% | $28,980 |
| 2017 | $2,561 | $28,980 +7.7% |
| 2016 | -- | $26,897 |
| 2015 | -- | $26,897 +14.5% |
| 2014 | $2,413 +4.7% | $23,482 +16.3% |
| 2013 | $2,306 | $20,190 |
| 2012 | -- | $20,190 |
| 2011 | $2,058 +2.6% | $20,190 -10.8% |
| 2010 | $2,005 -5.8% | $22,630 |
| 2009 | $2,128 | $22,630 -5% |
| 2008 | -- | $23,825 |
| 2007 | -- | $23,825 +18.1% |
| 2006 | -- | $20,179 |
| 2005 | -- | $20,179 +0.7% |
| 2002 | $1,566 +7.7% | $20,040 +15.8% |
| 2001 | $1,454 | $17,310 |
Find assessor info on the county website
Neighborhood: 80111
Nearby homes
- $689,9004 bd2 ba2k sqft10023 E Weaver Ave, Englewood, CO 80111Off Market
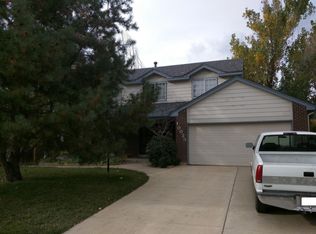
- $741,0004 bd4 ba2k sqft10063 E Weaver Ave, Englewood, CO 80111Off Market
- $866,3004 bd4 ba3.6k sqft10036 E Caley Pl, Englewood, CO 80111Off Market

- $672,4003 bd3 ba2.2k sqft10056 E Caley Pl, Englewood, CO 80111Off Market
- $704,5004 bd2 ba2.3k sqft10003 E Weaver Ave, Englewood, CO 80111Off Market
- $907,6005 bd4 ba3.5k sqft10083 E Weaver Ave, Englewood, CO 80111Off Market
- $726,8004 bd3 ba2.2k sqft10034 E Weaver Ave, Englewood, CO 80111Off Market
- $651,1003 bd3 ba1.9k sqft10015 E Caley Pl, Englewood, CO 80111Off Market
Nearby schools
GreatSchools rating
- 7/10High Plains Elementary SchoolGrades: PK-5Distance: 0.4 mi
- 9/10Campus Middle SchoolGrades: 6-8Distance: 2.1 mi
- 9/10Cherry Creek High SchoolGrades: 9-12Distance: 2.1 mi
Schools provided by the listing agent
- Elementary: High Plains
- Middle: Campus
- High: Cherry Creek
- District: Cherry Creek 5
Source: REcolorado as distributed by MLS GRID. This data may not be complete. We recommend contacting the local school district to confirm school assignments for this home.
Get a cash offer in 3 minutes
Find out how much your home could sell for in as little as 3 minutes with a no-obligation cash offer.
Estimated market value
$721,600
Get a cash offer in 3 minutes
Find out how much your home could sell for in as little as 3 minutes with a no-obligation cash offer.
Estimated market value
$721,600
- Colorado
- Arapahoe County
- Cherry Creek
- 80111
- 10043 E Weaver Avenue
Nearby cities
Nearby zip codes
Other Cherry Creek Topics
