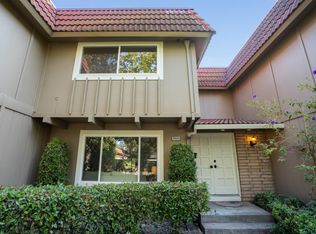
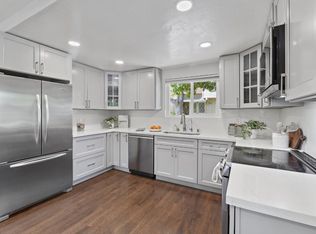
Rarely available 3 BD / 2.5 BA | 1,341 SF residence nestled on one of Westridge's most desirable interior streets, offering peaceful pool and greenbelt views, a private garden backyard. Access to Cupertino's award winning schools: Monta Vista High, Kennedy Middle and Stevens Creek Elementary. The expansive living room welcomes you with abundant natural light and custom built ins for exceptional storage. Spacious kitchen showcases warm wood cabinetry, overlooks the dining area, and connects to an interior laundry room. Main living spaces enjoy tranquil views of mature trees, lush greenbelts, and the community pool. Step outside to a private backyard retreat featuring a tiled patio, vibrant gardens, and mature landscaping, ideal for relaxing or entertaining. Luxurious primary suite offers an updated en suite bath with dual sink vanity and stall shower. Two spacious secondary bedrooms await, with one thoughtfully designed as a sophisticated home office featuring extensive built in desk space and upper cabinetry. Additional highlights include dual pane windows and an oversized attached garage. Residents enjoy a beautifully renovated clubhouse, sparkling pool, scenic walking paths, expansive greenbelts, community garden plots, and LOW HOA dues of just $480/month.
Pending
$1,398,000
10043 Long Oak Ln, Cupertino, CA 95014
3beds
1,341sqft
Townhouse, Residential
Built in 1970
-- sqft lot
$-- Zestimate®
$1,043/sqft
$480/mo HOA
What's special
- 14 days |
- 1,534 |
- 65 |
Zillow last checked:
Listing updated:
Listed by:
Mary Clark 01388250 408-309-8985,
Intero Real Estate Services 408-357-5700
Source: MLSListings Inc,MLS#: ML82053439
Facts & features
Interior
Bedrooms & bathrooms
- Bedrooms: 3
- Bathrooms: 3
- Full bathrooms: 2
- 1/2 bathrooms: 1
Bedroom
- Features: PrimarySuiteRetreat
Bathroom
- Features: PrimaryStallShowers, ShoweroverTub1
Dining room
- Features: DiningArea
Family room
- Features: NoFamilyRoom
Kitchen
- Features: ExhaustFan
Heating
- Central Forced Air
Cooling
- Central Air
Appliances
- Included: Dishwasher, Exhaust Fan, Disposal, Microwave, Refrigerator, Dryer, Washer
- Laundry: Inside
Features
- Flooring: Hardwood
Interior area
- Total structure area: 1,341
- Total interior livable area: 1,341 sqft
Video & virtual tour
Property
Parking
- Total spaces: 2
- Parking features: Detached
- Garage spaces: 2
Features
- Stories: 2
- Exterior features: Back Yard
- Pool features: Community
- Has view: Yes
- View description: Greenbelt, Mountain(s)
Details
- Parcel number: 34232052
- Zoning: R1C2
- Special conditions: Standard
Construction
Type & style
- Home type: Townhouse
- Property subtype: Townhouse, Residential
Materials
- Foundation: Concrete Perimeter
- Roof: Other, Tile
Condition
- New construction: No
- Year built: 1970
Utilities & green energy
- Gas: PublicUtilities
- Sewer: Public Sewer
- Water: Public
- Utilities for property: Public Utilities, Water Public
Community & HOA
HOA
- Has HOA: Yes
- Amenities included: Club House, Community Pool, Garden Greenbelt Trails
- HOA fee: $480 monthly
Location
- Region: Cupertino
Financial & listing details
- Price per square foot: $1,043/sqft
- Tax assessed value: $90,734
- Annual tax amount: $2,211
- Date on market: 7/8/2026
- Listing agreement: ExclusiveRightToSell
- Listing terms: CashorConventionalLoan
Estimated market value
Not available
Estimated sales range
Not available
Not available
Price history
| Date | Event | Price |
|---|---|---|
| 7/16/2026 | Pending sale | $1,398,000$1,043/sqft |
Source:  MLSListings Inc #ML82053439 Report a problem MLSListings Inc #ML82053439 Report a problem | ||
| 7/8/2026 | Listed for sale | $1,398,000$1,043/sqft |
Source: MLSListings Inc #ML82053439 Report a problem | ||
| 12/21/2024 | Listing removed | $4,100$3/sqft |
Source: Zillow Rentals Report a problem | ||
| 12/19/2024 | Listed for rent | $4,100+20.8%$3/sqft |
Source: Zillow Rentals Report a problem | ||
| 3/25/2023 | Listing removed | -- |
Source: Zillow Rentals Report a problem | ||
| 3/21/2023 | Price change | $3,395-2.9%$3/sqft |
Source: Zillow Rentals Report a problem | ||
| 3/18/2023 | Price change | $3,495-5.4%$3/sqft |
Source: Zillow Rentals Report a problem | ||
| 3/15/2023 | Price change | $3,695-5.1%$3/sqft |
Source: Zillow Rentals Report a problem | ||
| 3/6/2023 | Listed for rent | $3,895$3/sqft |
Source: Zillow Rentals Report a problem | ||
Public tax history
| Year | Property taxes | Tax assessment |
|---|---|---|
| 2025 | $2,211 +3% | $90,734 +2% |
| 2024 | $2,147 +2.3% | $88,956 +2% |
| 2023 | $2,099 -8.3% | $87,212 +2% |
| 2022 | $2,289 +2.1% | $85,503 +2% |
| 2021 | $2,242 +5% | $83,828 +1% |
| 2020 | $2,136 | $82,970 +2% |
| 2019 | $2,136 +9.7% | $81,344 +2% |
| 2018 | $1,947 | $79,750 +2% |
| 2017 | $1,947 +2.3% | $78,187 +2% |
| 2016 | $1,904 +6.4% | $76,655 +1.5% |
| 2015 | $1,789 +3% | $75,504 +2% |
| 2014 | $1,738 | $74,026 +0.5% |
| 2013 | -- | $73,692 +2% |
| 2012 | -- | $72,248 +2% |
| 2011 | -- | $70,833 +0.8% |
| 2010 | -- | $70,305 -0.2% |
| 2009 | -- | $70,473 +2% |
| 2008 | -- | $69,092 +2% |
| 2007 | -- | $67,738 +2% |
| 2006 | -- | $66,410 +2% |
| 2005 | -- | $65,108 +2% |
| 2004 | -- | $63,832 +1.9% |
| 2003 | -- | $62,663 +2% |
| 2002 | -- | $61,435 +2% |
| 2001 | -- | $60,232 |
Find assessor info on the county website
Monthly payment
Est. payment
Payment breakdown
Explore the cost of this home by adjusting the details. Changes won't be saved.Climate risks
Neighborhood: Oak Valley
Nearby schools
GreatSchools rating
- 9/10Stevens Creek Elementary SchoolGrades: K-5Distance: 0.5 mi
- 9/10John F. Kennedy Middle SchoolGrades: 6-8Distance: 1.3 mi
- 10/10Monta Vista High SchoolGrades: 9-12Distance: 1 mi
Schools provided by the listing agent
- Elementary: AbrahamLincolnElementary_1
- Middle: JohnFKennedyMiddle_1
- High: MontaVistaHigh
- District: CupertinoUnion
Source: MLSListings Inc. This data may not be complete. We recommend contacting the local school district to confirm school assignments for this home.
- $1,524,1004 bd2 ba1.5k sqft10033 Long Oak Ln, Cupertino, CA 95014Off Market
- $1,506,0003 bd3 ba1.3k sqft10053 Long Oak Ln, Cupertino, CA 95014Off Market
- $1,562,3003 bd3 ba1.3k sqft10023 Long Oak Ln, Cupertino, CA 95014Off Market
- $1,360,0002 bd2 ba1k sqft10063 Long Oak Ln, Cupertino, CA 95014Sold
- $1,661,5004 bd3 ba1.5k sqft10013 Long Oak Ln, Cupertino, CA 95014Off Market
- $1,129,6002 bd2 ba1.3k sqft22667 Silver Oak Ln, Cupertino, CA 95014Off Market
- $1,550,3003 bd3 ba1.6k sqft10074 Liberty Oak Ln, Cupertino, CA 95014Off Market
- $1,852,8004 bd3 ba1.5k sqft10094 Liberty Oak Ln, Cupertino, CA 95014Off Market
A local agent can set up tours, give advice and negotiate with sellers.
Similar homes
- $1,429,5003 bd3 ba1.4k sqft2315 Sharon Rd, Menlo Park, CA 94025For Sale
 MLS ID #ML82052077, Raymond Lee. MLSListings Inc
 - $998,0002 bd2 ba1k sqft10977 Northseal Sq, Cupertino, CA 95014For Sale
 MLS ID #ML82043942, William Pan. MLSListings Inc
 - $1,349,8003 bd2 ba1.6k sqft5897 Erskine Ct, San Jose, CA 95123For Sale
 MLS ID #ML82050922, Kelly Dippel. MLSListings Inc
 - $1,498,0003 bd3 ba1.2k sqft16345 Los Gatos Blvd Unit 6, Los Gatos, CA 95032For Sale
 MLS ID #ML82051793, Eric McCafferty. MLSListings Inc
 - $1,088,0002 bd3 ba1.2k sqft824 Bay St, Mountain View, CA 94041For SaleMLS ID #ML82052091, Anita Gat. MLSListings Inc
- $1,398,0003 bd2 ba1.3k sqft4513 Birchwood Ct, Union City, CA 94587For SaleMLS ID #ML82052860, Maggie Guo. MLSListings Inc
- $1,100,0002 bd2 ba1.1k sqft1265 Riesling Ter, Sunnyvale, CA 94087For SaleMLS ID #ML82051321, Irina Bondar. MLSListings Inc
- $1,320,0003 bd2 ba1.1k sqft42873 Everglades Park Dr, Fremont, CA 94538For SaleMLS ID #ML82054748, Nagaraj Annaiah. MLSListings Inc
- $1,549,0003 bd2 ba1k sqft389 Lastreto Ave, Sunnyvale, CA 94085For SaleMLS ID #ML82053820, Anthony Chen. MLSListings Inc
- $1,488,0004 bd3 ba1.8k sqft320 Pine Wood Ln, Los Gatos, CA 95032For SaleMLS ID #ML82045624, Hyo Jin Pak. MLSListings Inc
- $1,475,0002 bd2 ba1.3k sqft4762 Rio Rita Way, San Jose, CA 95129For SaleMLS ID #ML82050741, Thomas Peters. MLSListings Inc
- $1,525,0003 bd2 ba1k sqft5256 Dent Ave, San Jose, CA 95118For SaleMLS ID #ML82052409, Yamina Wu. MLSListings Inc
- $1,599,0003 bd2 ba1.2k sqft2246 Benton St, Santa Clara, CA 95050For SaleMLS ID #ML82046256, Al Moridi. MLSListings Inc
- $1,399,9993 bd2 ba1k sqft5430 Clovercrest Dr, San Jose, CA 95118For SaleMLS ID #ML82050013, Christina Dahro. MLSListings Inc
- $1,475,0003 bd2 ba1.5k sqft23349 Deerfield Rd, Los Gatos, CA 95033For SaleMLS ID #ML82040939, Shelli Baker. MLSListings Inc
- $1,349,9503 bd2 ba1.2k sqft1562 Kooser Rd, San Jose, CA 95118For SaleMLS ID #ML82053091, Matt Cossell. MLSListings Inc
- $1,199,0003 bd3 ba1.4k sqft6564 Boston Post Ct, San Jose, CA 95120For SaleMLS ID #ML82053072, Nneka Jenkins. MLSListings Inc
- $1,399,9993 bd2 ba1.3k sqft785 Stardust Ln, San Jose, CA 95123For SaleMLS ID #ML82048765, Stephanie Marin. MLSListings Inc
- $1,248,0003 bd3 ba1.9k sqft2411 Carlmont Dr APT 110, Belmont, CA 94002For SaleMLS ID #ML82041812, Minkyu Park. MLSListings Inc
- $1,349,0003 bd3 ba1.7k sqft2586 Bobolink Dr, San Jose, CA 95125For SaleMLS ID #ML82053574, Zaid Hanna. MLSListings Inc
Local buyer's agents are ready to help
