Skip main navigation
Off market
  • $535,200

    10043 New Parke Rd, Tampa, FL 33626

    3beds
    2,013sqft
    Townhouse
    Built in 2001
    2,874 Square Feet Lot
    $535,200 Zestimate®
    $266/sqft
    $3,278 Estimated rent

    Home value

    $535,200

    $508,000 - $562,000

    $3,278/mo

    Zestimate® history
    Loading
    Loading...

    Owner options

    List your home for rent

    $3,278/mo

    Rent Zestimate®

    Find your next renter with Zillow Rental Manager. Plus, with online applications, you can quickly screen prospective tenants – for free.

    Learn more

    $3,278/mo

    Rent Zestimate®

    Refinance and save

    $3,735/mo

    Est. payment

    Refinancing to a lower rate could help reduce your monthly payments and save thousands over the life of the loan.

    See today's rates

    $3,735/mo

    Est. payment

    Explore your selling options

    Work with a Zillow partner agent

    Leverage their expertise and Zillow's premium Showcase listings to get your home seen by more buyers.

    Get started

    List with your own agent

    Get your home in front of millions of buyers by listing it on Zillow.

    Learn how to do it

    Sell it yourself

    Take full control of how buyers see your home on Zillow by listing For Sale by Owner (FSBO).

    List your home

    What's special

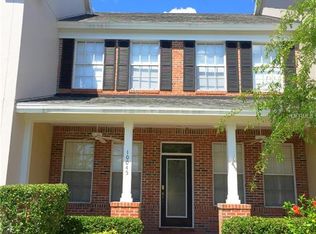
    Coveted West Park Village Neo-Traditional end unit comes to the market. This model is the largest townhome in the Village with 3 bedrooms 2.5 baths + loft, Formal Areas, 3 patios, Fenced Yard & alley entry 2-car detached garage with keyless entry. Situated within 1 block of the Tennis Courts, Community Pool, center green and swings, and Baybridge Park via the underground tunnel walkway. Updates include Energy efficient 4 ton 16 Seer AC with GAS furnace in 2013 & 2 brand new thermostats in 2021. Rheem 40 gallon gas hot water heater in 2016, Frigidaire Gallery Series Stainless Steel Appliances with 5 burner Natural Gas range. 2019 GE Stainless Dishwasher - parts and labor warranty 2024. 2019 Amana washing machine, 2016 Disposal & Microwave. Completed attic floor with pull down attic staircase over garage plus keyless entry. Upgraded electrical and side service door with window added. Diagonal Porcelain Tile in 2 Baths, PVC fenced yard, "TAP" Thermal, Acoustical and Pest treated R-30 insulation in main attic. 9 Top-of-the-line Ceiling Fans in all bedrooms, loft, balcony, front patio and 2 on 10x10 screened lanai, most with light kits. Great Room combines the Kitchen, Dinette & Family Room. Kitchen features maple cabinets with crown molding & glass insert plus Solid surface counter tops. Robbins Bretton Forest Maple Plank Hardwood floors on first level have enough thickness for at least one refinishing. Add'l box of wood will convey. Carpet in Master & Walk-In. Master Bedroom features En-suite bathroom & Double Tray ceiling. Master Bath offers walk-in shower, garden tub, dual Vanity with Maple Cabinets, make-up area and oversized walk-in closet with additional ventilated shelving. Spacious powder room downstairs which includes a linen closet for extra storage and pedestal sink. Upstairs there's an open loft with French doors to private balcony. 2 additional Secondary bedrooms, full bath with maple cabinets and oversized laundry room with closet complete this space. Lawn, roof, exterior paint & amenities included in $299 monthly maint. fee. New roof installed in 2019. Pictures in MLS are when owner lived there. Additions since those pictures are NEW Stainless Appliances & Gas Range & Ceiling fan in loft. Pottery Barn Chandelier in dining room will stay. Pottery Barn drapes for the family room and dinette area can convey if desired. They are not installed but dry cleaned on hangers. Rods convey. Ring doorbell belongs to tenant and will not convey. Tenant's lease ends April 30th, 2021.

    This property is not currently displayed as for sale or rent on Zillow. This may be different from what's on other websites or public sources.
    Originating MLS: Tampa

    Facts & features

    Interior

    Bedrooms & bathrooms
    • Bedrooms: 3
    • Bathrooms: 3
    • Full bathrooms: 2
    • 1/2 bathrooms: 1
    Heating
    • Other, Gas
    Cooling
    • Central
    Appliances
    • Included: Dishwasher, Dryer, Microwave, Range / Oven, Refrigerator, Washer
    • Laundry: Inside, Laundry Room, Upper Floor
    Features
    • Ceiling Fans(s), High Ceiling(s), Master Bedroom Downstairs, Open Floorplan, Split Bedroom, Walk-In Closet(s), Solid Wood Cabinets, Thermostat, Kitchen/Family Room Combo, Living Room/Dining Room Combo, Solid Surface Counters, Window Treatments, Tray Ceiling(s)
    • Flooring: Tile, Carpet, Hardwood
    • Windows: Blinds
    Interior area
    • Structure area source: Public Records
    • Total interior livable area: 2,013 sqft

    Property

    Parking
    • Total spaces: 2
    • Parking features: Carport, Garage - Detached
    Features
    • Levels: Two
    • Patio & porch: Screened, Covered, Front Porch, Rear Porch, Other
    • Exterior features: Stucco, Wood
    • Fencing: Vinyl
    Lot
    • Size: 2,874 Square Feet
    • Features: In County, Sidewalk, Street Paved
    • Residential vegetation: Mature Landscaping
    Details
    • Parcel number: 1728165FEB00000000090U
    • Zoning: PD

    Construction

    Type & style
    • Home type: SingleFamily
    • Property subtype: Townhouse
    Materials
    • masonry
    • Roof: Composition
    Condition
    • Year built: 2001
    Details
    • Builder model: Chesapeake
    • Builder name: Inland

    Utilities & green energy

    • Sewer: Public Sewer
    • Water: Public
    • Utilities for property: Electricity Connected, Natural Gas Connected, Sewer Connected, Cable Available, Street Lights, Sprinkler Recycled, Water Connected

    Community & HOA

    Community
    • Security: Smoke Detector(s)
    • Subdivision: WESTCHASE SEC 323 REV
    HOA
    • Has HOA: Yes
    • Amenities included: Playground, Clubhouse, Park, Pool, Fence Restrictions, Tennis Court(s), Vehicle Restrictions, Basketball Court, Golf Course
    • Services included: Community Pool, Maintenance Grounds, Recreational Facilities, Escrow Reserves Fund, Manager
    • HOA fee: $23 monthly
    Location
    • Region: Tampa

    Financial & listing details

    • Price per square foot: $266/sqft
    • Tax assessed value: $408,058
    • Annual tax amount: $7,666
    • Listing terms: Cash, Conventional
    • Ownership: Fee Simple

    Price history

    DateEventPrice
    5/4/2021Sold$400,000+0%$199/sqft
    Source: Stellar MLS #T3295729 Report a problem
    3/18/2021Pending sale$399,900+17.7%$199/sqft
    Source: Stellar MLS #T3295729 Report a problem
    9/18/2019Listing removed$2,200$1/sqft
    Source: Coldwell Banker Residential Real Estate - North Tampa #T3196659 Report a problem
    9/4/2019Listed for rent$2,200-4.3%$1/sqft
    Source: Coldwell Banker Residential Real Estate - North Tampa #T3196659 Report a problem
    9/20/2016Listing removed$339,900$169/sqft
    Source: Coldwell Banker Residential Real Estate - North Tampa #T2838888 Report a problem
    9/16/2016Price change$339,900-2.9%$169/sqft
    Source: Coldwell Banker Residential Real Estate - North Tampa #T2838888 Report a problem
    9/6/2016Listing removed$2,300+4.5%$1/sqft
    Source: COLDWELL BANKER RESIDENTIAL #T2838502 Report a problem
    9/6/2016Listed for sale$350,000+31.1%$174/sqft
    Source: COLDWELL BANKER RESIDENTIAL #T2838888 Report a problem
    4/8/2014Listing removed$2,200$1/sqft
    Source: Coldwell Banker Residential #T2613355 Report a problem
    2/8/2014Listed for rent$2,200+4.8%$1/sqft
    Source: Coldwell Banker Residential #T2613355 Report a problem
    2/18/2013Listing removed$2,100$1/sqft
    Source: COLDWELL BANKER RESIDENTIAL #T2555246 Report a problem
    2/15/2013Listed for rent$2,100+7.7%$1/sqft
    Source: COLDWELL BANKER RESIDENTIAL #T2555246 Report a problem
    5/18/2011Listing removed$1,950$1/sqft
    Source: Coldwell Banker Residential Real Estate #T2469017 Report a problem
    5/4/2011Listed for rent$1,950$1/sqft
    Source: Coldwell Banker Residential Real Estate #T2469017 Report a problem
    6/21/2009Listing removed$266,900$133/sqft
    Source: NRT Florida #T2367428 Report a problem
    5/16/2009Listed for sale$266,900-2.9%$133/sqft
    Source: NRT Florida #T2367428 Report a problem
    12/10/2004Sold$275,000+26.8%$137/sqft
    Source: Public Record Report a problem
    2/2/2001Sold$216,900$108/sqft
    Source: Public Record Report a problem

    Public tax history

    YearProperty taxesTax assessment
    2025$7,666 +8%$381,219 +2.9%
    2024$7,097 +5.1%$370,475 +3%
    2023$6,752 +4.4%$359,684 +3%
    2022$6,465 +4.1%$349,208 +22.9%
    2021$6,211 +1.1%$284,202 +5.5%
    2020$6,145 -4.9%$269,388 +0.4%
    2019$6,463 $268,249 +4.9%
    2018$6,463 +0.2%$255,832 -5.5%
    2017$6,449 -3.7%$270,715 +12.9%
    2016$6,695 +3.2%$239,766 +10%
    2015$6,487 +14.9%$217,969 +10%
    2014$5,645 $198,154 +10%
    2013$5,645 +15.6%$180,140 +10%
    2012$4,884 -4.2%$163,764 -5%
    2011$5,095 +2.7%$172,442 +3.6%
    2010$4,960 +1.6%$166,522 -17.1%
    2009$4,880 -14.8%$200,858 -15.2%
    2008$5,727 -3.3%$236,869 +3%
    2007$5,924 -3.6%$229,970 +2.5%
    2006$6,146 +0.2%$224,361 +3%
    2005$6,134 $217,826 +15.9%
    2004-- $187,922 +1.9%
    2003-- $184,418 +2.4%
    2002-- $180,096 +4136.6%
    2001-- $4,251
    2000$1,455 $4,251
    Find assessor info on the county website

    Neighborhood: West Park

    Nearby schools

    GreatSchools rating
    Schools provided by the listing agent
    • Elementary: Westchase-HB
    • Middle: Davidsen-HB
    • High: Alonso-HB

    Source: The MLS. This data may not be complete. We recommend contacting the local school district to confirm school assignments for this home.

    Get a cash offer in 3 minutes
    Find out how much your home could sell for in as little as 3 minutes with a no-obligation cash offer.
    Estimated market value
    $535,200
    Get a cash offer in 3 minutes
    Find out how much your home could sell for in as little as 3 minutes with a no-obligation cash offer.
    Estimated market value
    $535,200