Don't miss out on this sun-filled and meticulously cared for OPEN LAY-OUT RANCH with FULL FINISHED BASEMENT home in Evergreen Park's SW Quadrant! The STUNNING Kitchen remodeled in 2018 boasts: 42" Cherry shaker style cabinets with large drawers, lazy susan, wine rack, pantry with roll-outs, quartz counters, large rectangular stainless steel single bowl sink, Stainless Steel appliances and designer style hood. There's also recessed lighting and Polk in ceiling speakers! The centerpiece of this chef's kiss is a custom made island with butcher block counter top with breakfast bar & lighting above. There's truly an abundance of counter space! To top it off the Kitchen is completely open to living room with vaulted ceiling and skylights! Drywall has rounded corners throughout main level and Gleaming HARDWOOD floors throughout except for bathrooms and basement! Speaking of bathrooms the upstairs one was fully remodeled in approx 2019 with more quality cabinetry and beautiful quartz countertop, there's a built-in cubby for towels and a linen closet as well. Master bedroom (presently being used as a playroom) has vaulted ceiling and built in showcase shelves near the top of two of the walls and wired speakers installed. It also has glass patio door that leads to deck to conveniently step out to enjoy so you don't have to use the side door. Ahhh now the basement - it's HUMONGOUS! There you will find a huge family room, an office, a multipurpose room, a full bathroom that was remodeled in approx 2015, laundry area and access to attached garage! There's also a great office and a multipurpose room in basement both of which have closets! No need to get rid of your cherished items before moving because there is oodles of storage areas in the basement as well! Some other updates include: New Furnace and A/C 2015, New white oak floors installed in Kitchen and hallway (and the rest of the floors were refinished) in 2015. Front Porch was updated 3 years ago with composite decking & vinyl railings. Out back you will find a generous sized fenced yard with a great shed and large deck that was updated two years ago with new decking, new vinyl railings and wired speakers can stay. All new plumbing and electrical installed when home was rehabbed in 2007! Truly nothing to do but move into this fantastic home!
Closed
$378,000
10043 S Homan Ave, Evergreen Park, IL 60805
3beds
1,244sqft
Single Family Residence
Built in 1953
6,446 Square Feet Lot
$399,600 Zestimate®
$304/sqft
$2,796 Estimated rent
Home value
$399,600
$380,000 - $420,000
$2,796/mo
Zestimate® history
Owner options
List your home for rent
$2,796/mo
Rent Zestimate®
Find your next renter with Zillow Rental Manager. Plus, with online applications, you can quickly screen prospective tenants – for free.
$2,796/mo
Rent Zestimate®
Refinance and save
$2,689/mo
Est. payment
Refinancing to a lower rate could help reduce your monthly payments and save thousands over the life of the loan.
$2,689/mo
Est. payment
Explore your selling options
Work with a Zillow partner agent
Leverage their expertise and Zillow's premium Showcase listings to get your home seen by more buyers.
Get startedList with your own agent
Get your home in front of millions of buyers by listing it on Zillow.
Learn how to do itSell it yourself
Take full control of how buyers see your home on Zillow by listing For Sale by Owner (FSBO).
List your homeWhat's special
Zillow last checked:
Listing updated:
Listed by:
Joy Bruno, PSA 708-369-4569,
HomeSmart Realty Group
Bought with:
Molly Mann
@properties Christie's International Real Estate
Source: MRED as distributed by MLS GRID,MLS#: 12151215
Facts & features
Interior
Bedrooms & bathrooms
- Bedrooms: 3
- Bathrooms: 2
- Full bathrooms: 2
Rooms
- Room types: Office, Other Room
Primary bedroom
- Features: Flooring (Hardwood)
- Level: Main
- Area: 154 Square Feet
- Dimensions: 11X14
Bedroom 2
- Features: Flooring (Hardwood), Window Treatments (Blinds)
- Level: Main
- Area: 154 Square Feet
- Dimensions: 11X14
Bedroom 3
- Features: Flooring (Hardwood), Window Treatments (Blinds)
- Level: Main
- Area: 110 Square Feet
- Dimensions: 10X11
Family room
- Features: Flooring (Carpet)
- Level: Basement
- Area: 500 Square Feet
- Dimensions: 20X25
Kitchen
- Features: Flooring (Hardwood), Window Treatments (Blinds)
- Level: Main
- Area: 221 Square Feet
- Dimensions: 13X17
Laundry
- Level: Basement
- Area: 84 Square Feet
- Dimensions: 6X14
Living room
- Features: Flooring (Hardwood)
- Level: Main
- Area: 224 Square Feet
- Dimensions: 14X16
Office
- Features: Flooring (Carpet)
- Level: Basement
- Area: 110 Square Feet
- Dimensions: 10X11
Other
- Features: Flooring (Carpet)
- Level: Basement
- Area: 121 Square Feet
- Dimensions: 11X11
Heating
- Natural Gas, Forced Air
Cooling
- Central Air
Appliances
- Laundry: Gas Dryer Hookup, Electric Dryer Hookup
Features
- Basement: Finished,Full
Interior area
- Total structure area: 900
- Total interior livable area: 1,244 sqft
- Finished area below ground: 900
Property
Parking
- Total spaces: 1.5
- Parking features: Concrete, Garage Door Opener, On Site, Garage Owned, Attached, Garage
- Attached garage spaces: 1.5
- Has uncovered spaces: Yes
Accessibility
- Accessibility features: No Disability Access
Features
- Stories: 1
- Patio & porch: Deck
- Fencing: Fenced
Lot
- Size: 6,446 Square Feet
- Dimensions: 129.4 X 50
Details
- Additional structures: Shed(s)
- Parcel number: 24114050180000
- Special conditions: None
Construction
Type & style
- Home type: SingleFamily
- Architectural style: Ranch
- Property subtype: Single Family Residence
Materials
- Brick
- Foundation: Concrete Perimeter
- Roof: Asphalt
Condition
- New construction: No
- Year built: 1953
- Major remodel year: 2007
Utilities & green energy
- Sewer: Public Sewer
- Water: Lake Michigan
Community & HOA
HOA
- Services included: None
Location
- Region: Evergreen Park
Financial & listing details
- Price per square foot: $304/sqft
- Tax assessed value: $230,000
- Annual tax amount: $6,718
- Date on market: 9/5/2024
- Listing terms: Conventional
- Ownership: Fee Simple
Price history
| Date | Event | Price |
|---|---|---|
| 9/30/2024 | Sold | $378,000+20%$304/sqft |
Source:  MRED as distributed by MLS GRID #12151215 Report a problem MRED as distributed by MLS GRID #12151215 Report a problem | ||
| 9/18/2024 | Pending sale | $314,900$253/sqft |
Source: MRED as distributed by MLS GRID #12151215 Report a problem | ||
| 9/9/2024 | Contingent | $314,900$253/sqft |
Source: MRED as distributed by MLS GRID #12151215 Report a problem | ||
| 9/5/2024 | Listed for sale | $314,900+140.4%$253/sqft |
Source: MRED as distributed by MLS GRID #12151215 Report a problem | ||
| 7/30/2014 | Sold | $131,000+3.2%$105/sqft |
Source: MRED as distributed by MLS GRID #08633070 Report a problem | ||
| 6/25/2014 | Pending sale | $126,900$102/sqft |
Source: REALTY EXECUTIVES TARGET #08633070 Report a problem | ||
| 6/4/2014 | Listed for sale | $126,900-64.8%$102/sqft |
Source: REALTY EXECUTIVES TARGET #08633070 Report a problem | ||
| 2/15/2007 | Sold | $360,000+67.4%$289/sqft |
Source: Public Record Report a problem | ||
| 1/25/2006 | Sold | $215,000$173/sqft |
Source: Public Record Report a problem | ||
Public tax history
| Year | Property taxes | Tax assessment |
|---|---|---|
| 2024 | $6,794 +1.1% | $23,000 |
| 2023 | $6,718 +23.5% | $23,000 +34% |
| 2022 | $5,439 +2.8% | $17,164 |
| 2021 | $5,289 +2.2% | $17,164 |
| 2020 | $5,175 -9.6% | $17,164 -5.5% |
| 2019 | $5,722 +2.1% | $18,164 |
| 2018 | $5,606 -6.6% | $18,164 -6.4% |
| 2017 | $5,999 +10.3% | $19,404 +19.5% |
| 2016 | $5,437 -15.6% | $16,231 |
| 2015 | $6,439 +21.7% | $16,231 |
| 2014 | $5,289 -25.4% | $16,231 -18.2% |
| 2013 | $7,086 +3% | $19,837 |
| 2012 | $6,879 +5.5% | $19,837 |
| 2011 | $6,523 -22.3% | $19,837 -26.8% |
| 2010 | $8,396 -0.9% | $27,114 |
| 2009 | $8,476 +7.6% | $27,114 -5% |
| 2008 | $7,876 +35.8% | $28,541 +37.4% |
| 2007 | $5,798 +0.7% | $20,778 |
| 2006 | $5,760 +69% | $20,778 |
| 2005 | $3,409 -2.7% | $20,778 +35% |
| 2004 | $3,506 +9.7% | $15,392 |
| 2003 | $3,196 +48.6% | $15,392 |
| 2002 | $2,151 -1.7% | $15,392 +15.4% |
| 2001 | $2,187 +2.4% | $13,337 |
| 2000 | $2,135 +0% | $13,337 |
| 1999 | $2,135 | $13,337 |
Find assessor info on the county website
Neighborhood: 60805
Nearby homes
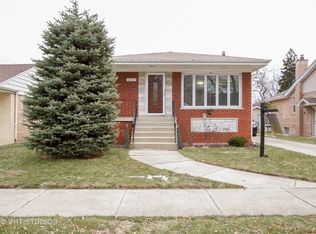
- $375,4003 bd2 ba1.3k sqft10037 S Homan Ave, Evergreen Park, IL 60805Off Market
- $511,6004 bd2 ba2.2k sqft10053 S Homan Ave, Evergreen Park, IL 60805Off Market
- $310,5003 bd1 ba1.2k sqft10059 S Homan Ave, Evergreen Park, IL 60805Off Market
- $325,0003 bd2 ba1k sqft10031 S Homan Ave, Evergreen Park, IL 60805Sold
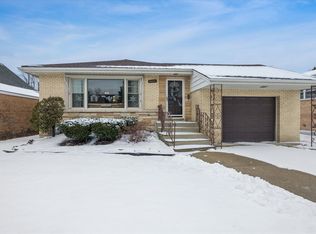
- $328,7002 bd2 ba1.9k sqft10050 S Turner Ave, Evergreen Park, IL 60805Off Market
- $369,2003 bd3 ba1.5k sqft10058 S Turner Ave, Evergreen Park, IL 60805Off Market
- $45,150-- bd-- ba-- sqft10058 S Turner Ave, Evergreen Park, IL 60805Off Market
- $325,6004 bd1 ba1.6k sqft10046 S Turner Ave, Evergreen Park, IL 60805Off Market
Nearby schools
GreatSchools rating
- 8/10Southwest Elementary SchoolGrades: K-5Distance: 0.3 mi
- 5/10Central Jr High SchoolGrades: 6-8Distance: 1.4 mi
- 9/10Evergreen Park High SchoolGrades: 9-12Distance: 0.3 mi
Schools provided by the listing agent
- Elementary: Southwest Elementary School
- Middle: Central Junior High School
- High: Evergreen Park High School
- District: 124
Source: MRED as distributed by MLS GRID. This data may not be complete. We recommend contacting the local school district to confirm school assignments for this home.
Get a cash offer in 3 minutes
Find out how much your home could sell for in as little as 3 minutes with a no-obligation cash offer.
Estimated market value
$399,600
Get a cash offer in 3 minutes
Find out how much your home could sell for in as little as 3 minutes with a no-obligation cash offer.
Estimated market value
$399,600
- Illinois
- Cook County
- Evergreen Park
- 60805
- 10043 S Homan Ave
Nearby cities
Nearby zip codes
Other Evergreen Park Topics
