Welcome to a beautifully reimagined retreat in the heart of the sought-after Rainbow Springs Country Club Woodlands community in Dunnellon, FL. This fully remodeled 4/3/2 POOL HOME is perfectly positioned on over an acre of lush Florida landscape and blends modern elegance with the serene charm of North Central Florida living. Inside, the home offers 2,387 square feet of thoughtfully updated living space, where every detail was refreshed during the 2025 renovation. Gorgeous porcelain tile flooring flows throughout, creating a bright and cohesive feel, while the heart of the home—the kitchen—features quartz countertops, modern finishes, and ample space for gathering and entertaining. The new roof installed in 2023 adds peace of mind for years to come. The spacious layout offers comfort and flexibility for both everyday living and hosting guests, while the expansive acreage provides privacy, room to roam, and endless possibilities for outdoor enjoyment. Life in Rainbow Springs Country Club Estates is truly special. Residents enjoy access to a private community river park on the pristine Rainbow River, where crystal-clear spring waters invite kayaking, paddleboarding, swimming, and tubing just minutes from your front door. The community center offers a vibrant lifestyle with amenities including a resort-style swimming pool, tennis courts, pickleball courts, fitness areas, walking trails, and recreational facilities, creating a welcoming environment for neighbors and friends to gather. Outdoor enthusiasts will love being just about 5 minutes from Rainbow Springs State Park, one of Florida’s most stunning natural treasures known for its waterfalls, gardens, and sparkling spring waters that form the headwaters of the Rainbow River. Despite the peaceful setting, everyday conveniences are close by. Groceries, restaurants, medical services, and local shops in Dunnellon are only 5–10 minutes away, while larger destinations are easily accessible and within 20 minutes to the renowned World Equestrian Center, Historic Downtown Ocala, Three Sister Springs where you can watch the manatees in Crystal River or enjoy miles of lakes and trails between Dunnellon and Inverness. Travel with ease, as the Gainesville, Orlando, and Tampa/St.Pete Airports and beaches are within an hour to an hour and a half. This is more than a home—it’s a lifestyle surrounded by nature, recreation, and timeless Florida beauty.
Sold for $480,000
Zillow last checked:
Listing updated:
Bought with:
Andrea Herring, LLC, 3278323
HOMA REALTY, INC.
Source: Stellar MLS,MLS#: OM720850 Originating MLS: Ocala - Marion
Originating MLS: Ocala - Marion
Price history
| Date | Event | Price |
|---|---|---|
| 7/30/2026 | Sold | $480,000-2%$201/sqft |
Source:  Stellar MLS #OM720850 Report a problem Stellar MLS #OM720850 Report a problem | ||
| 7/8/2026 | Contingent | $490,000$205/sqft |
Source: Stellar MLS #OM720850 Report a problem | ||
| 7/5/2026 | Pending sale | $490,000$205/sqft |
Source: Stellar MLS #OM720850 Report a problem | ||
| 6/1/2026 | Price change | $490,000-1.6%$205/sqft |
Source: Stellar MLS #OM720850 Report a problem | ||
| 4/15/2026 | Price change | $498,000-3.3%$209/sqft |
Source: Stellar MLS #OM720850 Report a problem | ||
| 3/14/2026 | Listed for sale | $515,000+66.1%$216/sqft |
Source: Stellar MLS #OM720850 Report a problem | ||
| 4/18/2025 | Sold | $310,000-27.1%$130/sqft |
Source: Stellar MLS #OM694009 Report a problem | ||
| 1/31/2025 | Pending sale | $425,000$178/sqft |
Source: Stellar MLS #OM694009 Report a problem | ||
| 1/29/2025 | Listed for sale | $425,000$178/sqft |
Source: Stellar MLS #OM694009 Report a problem | ||
Nearby homes
- $392,9004 bd2 ba1.9k sqft10039 SW 202nd Cir, Dunnellon, FL 34431Off Market
- $422,2003 bd2 ba2k sqft10049 SW 202nd Cir, Dunnellon, FL 34431Off Market
- $328,7004 bd2 ba2k sqft9800 SW 202nd Avenue Rd, Dunnellon, FL 34431Off Market
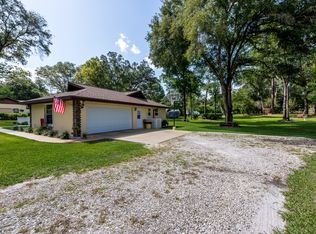
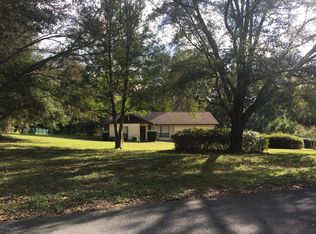
- $259,6002 bd2 ba1.5k sqft9810 SW 202nd Avenue Rd, Dunnellon, FL 34431Off Market
Get a cash offer in 3 minutes
Find out how much your home could sell for in as little as 3 minutes with a no-obligation cash offer.
Estimated market value
$468,800
