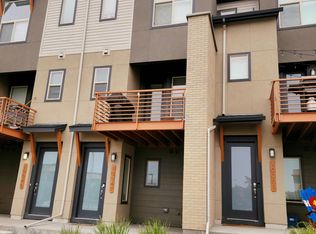
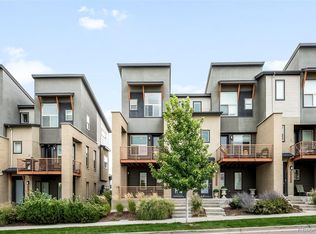
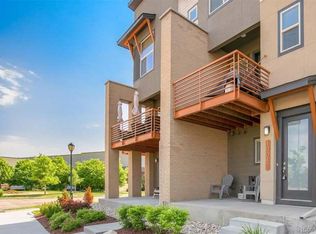
Welcome home to 10043 Town Ridge, a beautifully designed end-unit townhome in the heart of Lone Tree that blends modern comfort, natural light, and a layout built for today’s lifestyle. Whether you’re looking for a low-maintenance primary residence or a smart investment, this home delivers style, efficiency, and convenience. The main living level is bright and inviting with 9-foot ceilings, large windows, and an open flow that makes everyday living and entertaining easy. A main-level powder room adds extra convenience for guests. At the center of the home, the kitchen features granite countertops, upgraded and elegant tile backsplash, 42-inch upper cabinets, generous prep space, and stainless steel appliances, including a five-burner gas range. The kitchen opens seamlessly to the dining and living areas, creating a connected space to gather and unwind. A rare highlight is the two outdoor patios on the main level. Relax on the west-facing patio overlooking the library, perfect for afternoon sun and evening sunsets while the second north-facing patio is ideal for grilling without giving up your lounge space. Upstairs, a versatile den offers the flexibility of a home office, guest area, or optional third bedroom. Two spacious full bedrooms complete the level, each with a private en-suite bathroom for comfort and privacy. Additional upgrades include paid-off Tesla solar panels, a tankless water heater, air conditioning, radon mitigation, and an EV charger in the garage. The finished two-car garage is drywalled and painted, and as an end unit, you’ll enjoy extra privacy with no neighbors driving through your space. Just minutes from Lone Tree’s best shopping, dining, trails, parks, and major employers, 10043 Town Ridge offers modern living in an unbeatable location.
Sold for $632,500
$632,500
10043 Town Ridge Lane, Lone Tree, CO 80124
2beds
1,559sqft
Townhouse
Built in 2018
-- sqft lot
$630,700 Zestimate®
$406/sqft
$3,099 Estimated rent
Home value
$630,700
$599,000 - $662,000
$3,099/mo
Zestimate® history
Loading...
Owner options
List your home for rent
$3,099/mo
Rent Zestimate®
Find your next renter with Zillow Rental Manager. Plus, with online applications, you can quickly screen prospective tenants – for free.
$3,099/mo
Rent Zestimate®
Refinance and save
$4,081/mo
Est. payment
Refinancing to a lower rate could help reduce your monthly payments and save thousands over the life of the loan.
$4,081/mo
Est. payment
Explore your selling options
Work with a Zillow partner agent
Leverage their expertise and Zillow's premium Showcase listings to get your home seen by more buyers.
Get startedList with your own agent
Get your home in front of millions of buyers by listing it on Zillow.
Learn how to do itSell it yourself
Take full control of how buyers see your home on Zillow by listing For Sale by Owner (FSBO).
List your homeWhat's special
Zillow last checked:
Listing updated:
Listed by:
Kevin Shelledy 720-357-2650 kevin.shelledy@compass.com,
Compass - Denver
Bought with:
Jonathan Loewenberg, 100040171
Compass-Denver
Source: REcolorado as distributed by MLS GRID,MLS#: 3506129
Facts & features
Interior
Bedrooms & bathrooms
- Bedrooms: 2
- Bathrooms: 3
- Full bathrooms: 2
- 1/4 bathrooms: 1
- Main level bathrooms: 1
Bedroom
- Features: Primary Suite
- Level: Upper
Bedroom
- Level: Upper
Bathroom
- Features: Primary Suite
- Level: Upper
Bathroom
- Features: En Suite Bathroom
- Level: Upper
Bathroom
- Level: Main
Den
- Level: Upper
Kitchen
- Level: Main
Heating
- Forced Air, Natural Gas
Cooling
- Central Air
Appliances
- Included: Dishwasher, Disposal, Dryer, Gas Water Heater, Microwave, Oven, Range, Refrigerator, Washer
Features
- Ceiling Fan(s), Eat-in Kitchen, High Ceilings, Kitchen Island, Open Floorplan, Smoke Free, Walk-In Closet(s)
- Flooring: Carpet, Tile, Wood
- Has basement: No
- Common walls with other units/homes: End Unit,No One Above,No One Below,1 Common Wall
Interior area
- Total structure area: 1,559
- Total interior livable area: 1,559 sqft
- Finished area above ground: 1,559
Property
Parking
- Total spaces: 2
- Parking features: Dry Walled, Insulated Garage
- Attached garage spaces: 2
Features
- Levels: Three Or More
- Entry location: Ground
- Exterior features: Balcony, Rain Gutters
Details
- Parcel number: R0490832
- Special conditions: Standard
Construction
Type & style
- Home type: Townhouse
- Property subtype: Townhouse
- Attached to another structure: Yes
Materials
- Brick, Frame, Stucco, Wood Siding
- Roof: Composition
Condition
- Year built: 2018
Utilities & green energy
- Electric: 220 Volts in Garage
- Sewer: Public Sewer
- Water: Private
Community & neighborhood
Security
- Security features: Smart Locks, Smoke Detector(s)
Location
- Region: Lone Tree
- Subdivision: Ridgegate
HOA & financial
HOA
- Has HOA: Yes
- HOA fee: $371 monthly
- Services included: Internet, Maintenance Grounds, Maintenance Structure, Recycling, Trash, Water
- Association name: Lincoln Common Rows
- Association phone: 303-733-1121
- Second HOA fee: $34 monthly
- Second association name: Ridgegate Central Village
- Second association phone: 303-420-4433
Other
Other facts
- Listing terms: 1031 Exchange,Cash,Conventional,FHA,VA Loan
- Ownership: Individual
Price history
| Date | Event | Price |
|---|---|---|
| 2/24/2026 | Listing removed | $3,200$2/sqft |
Source: Zillow Rentals Report a problem | ||
| 2/18/2026 | Listed for rent | $3,200$2/sqft |
Source: Zillow Rentals Report a problem | ||
| 2/13/2026 | Sold | $632,500-2.7%$406/sqft |
Source:  REcolorado as distributed by MLS GRID #3506129 Report a problem REcolorado as distributed by MLS GRID #3506129 Report a problem | ||
| 1/31/2026 | Pending sale | $650,000$417/sqft |
Source: REcolorado as distributed by MLS GRID #3506129 Report a problem | ||
| 1/15/2026 | Listed for sale | $650,000+34%$417/sqft |
Source: REcolorado as distributed by MLS GRID #3506129 Report a problem | ||
| 5/16/2018 | Sold | $485,130$311/sqft |
Source: Public Record Report a problem | ||
Public tax history
| Year | Property taxes | Tax assessment |
|---|---|---|
| 2025 | $5,778 -0.7% | $38,970 -14.9% |
| 2024 | $5,818 +28.1% | $45,770 -1% |
| 2023 | $4,541 -3.2% | $46,210 +36.3% |
| 2022 | $4,692 | $33,910 -2.8% |
| 2021 | -- | $34,880 +9.9% |
| 2020 | $4,280 +469.8% | $31,730 |
| 2019 | $751 -5.5% | $31,730 +441.5% |
| 2018 | $795 -16.8% | $5,860 -19.3% |
| 2017 | $955 +20.8% | $7,260 +20.6% |
| 2016 | $791 | $6,020 |
Find assessor info on the county website
Neighborhood: 80124
Nearby schools
GreatSchools rating
- 6/10Eagle Ridge Elementary SchoolGrades: PK-6Distance: 1.5 mi
- 5/10Cresthill Middle SchoolGrades: 7-8Distance: 2.9 mi
- 9/10Highlands Ranch High SchoolGrades: 9-12Distance: 2.9 mi
Schools provided by the listing agent
- Elementary: Eagle Ridge
- Middle: Cresthill
- High: Highlands Ranch
- District: Douglas RE-1
Source: REcolorado as distributed by MLS GRID. This data may not be complete. We recommend contacting the local school district to confirm school assignments for this home.
Get a cash offer in 3 minutes
Find out how much your home could sell for in as little as 3 minutes with a no-obligation cash offer.
Estimated market value
$630,700
Get a cash offer in 3 minutes
Find out how much your home could sell for in as little as 3 minutes with a no-obligation cash offer.
Estimated market value
$630,700
- Colorado
- Douglas County
- Lone Tree
- 80124
- 10043 Town Ridge Lane
Nearby cities
Nearby neighborhoods
Nearby zip codes
Other Lone Tree Topics
